
Save
Ask
Tour
Hide
$295,900
New Listing
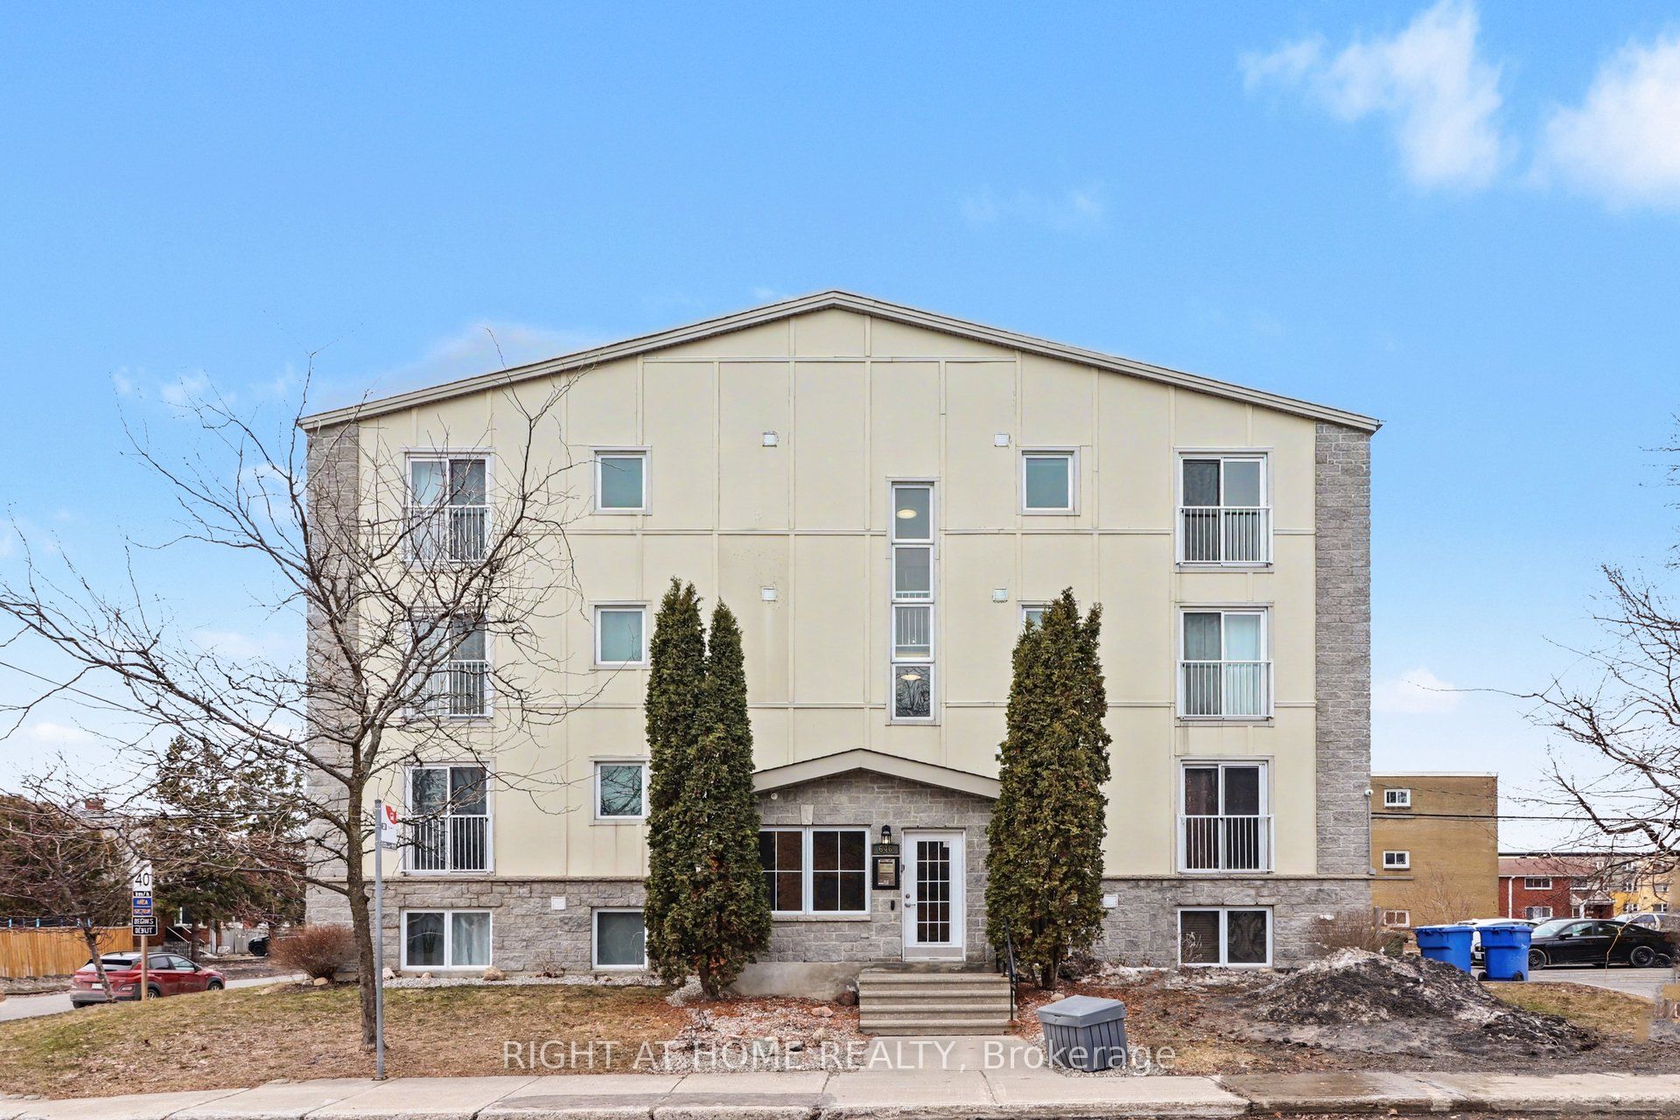
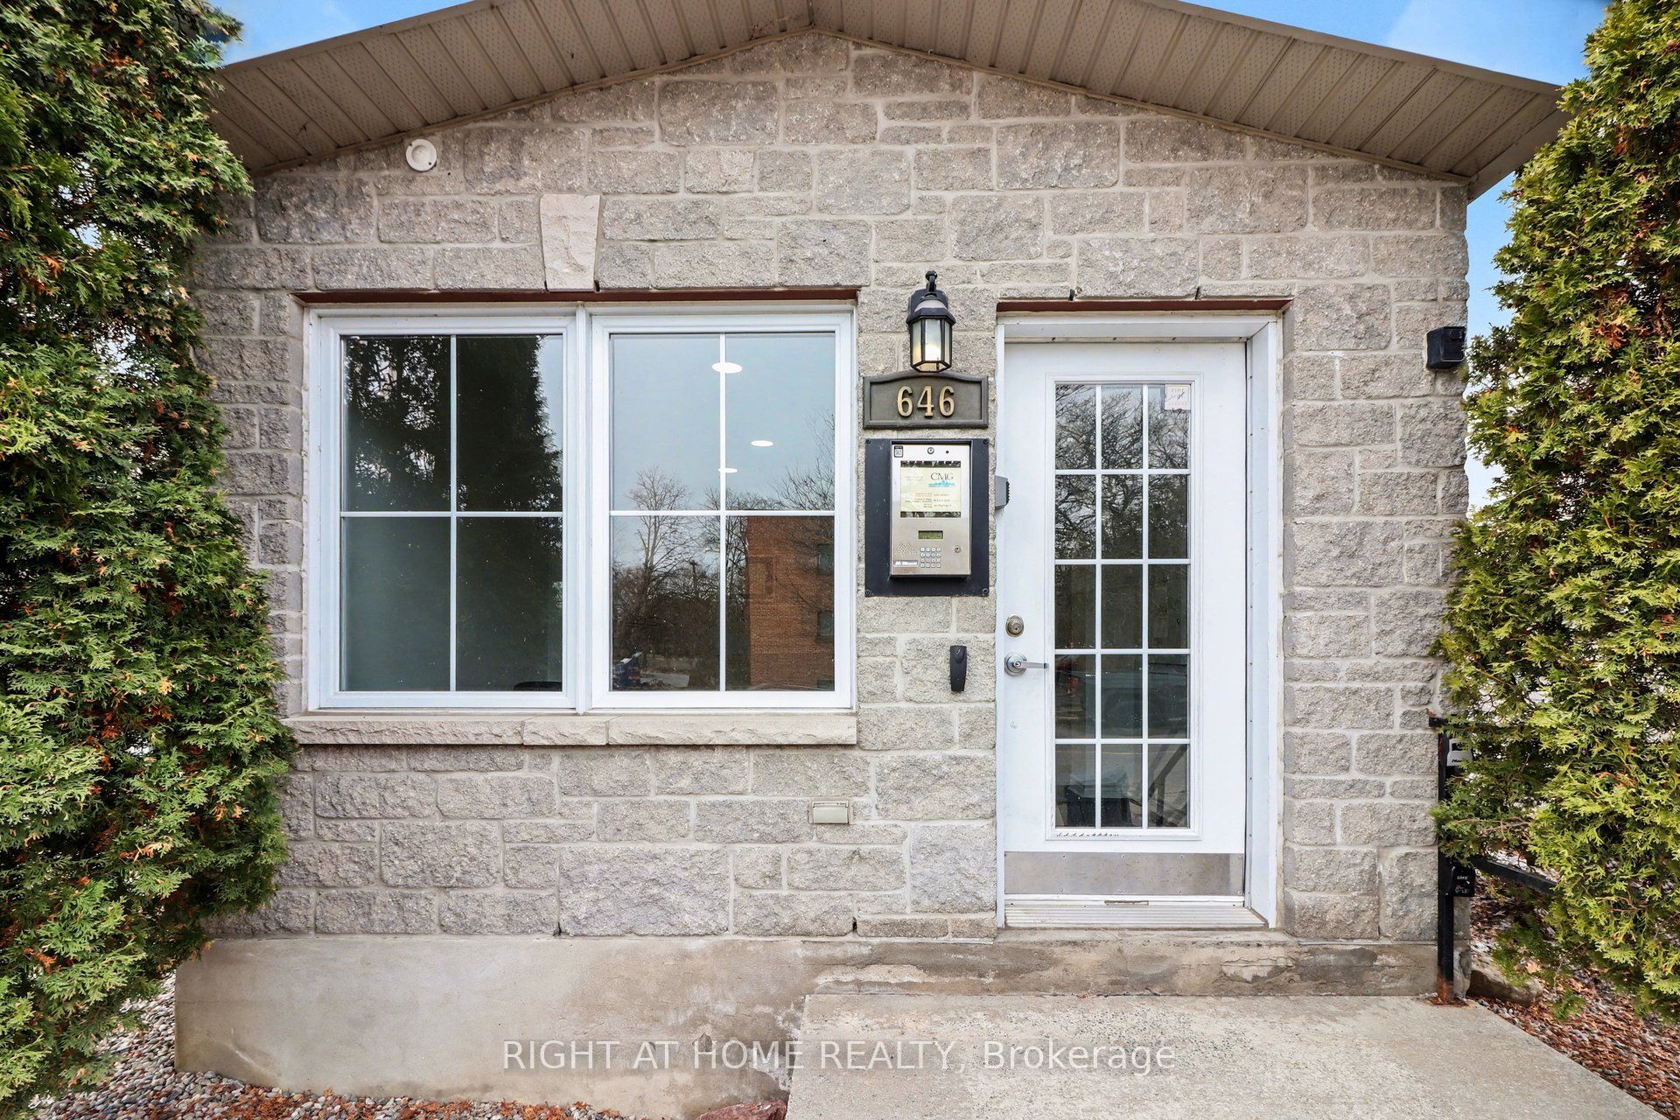
646 Cummings Avenue 202Overbrook - Castleheights and Area, ON K1K 2K6
For Sale|Condominium|Active
2
Beds
2
Total Baths
County:
Ottawa
Save
Ask
Tour
Hide
Mortgage Calculator
Monthly Payment (Est.)
Enter an interest rate to see your estimated monthly payment.Calculator powered by Showcase IDX, a Constellation1 Company. Copyright ©2026 Information is deemed reliable but not guaranteed.
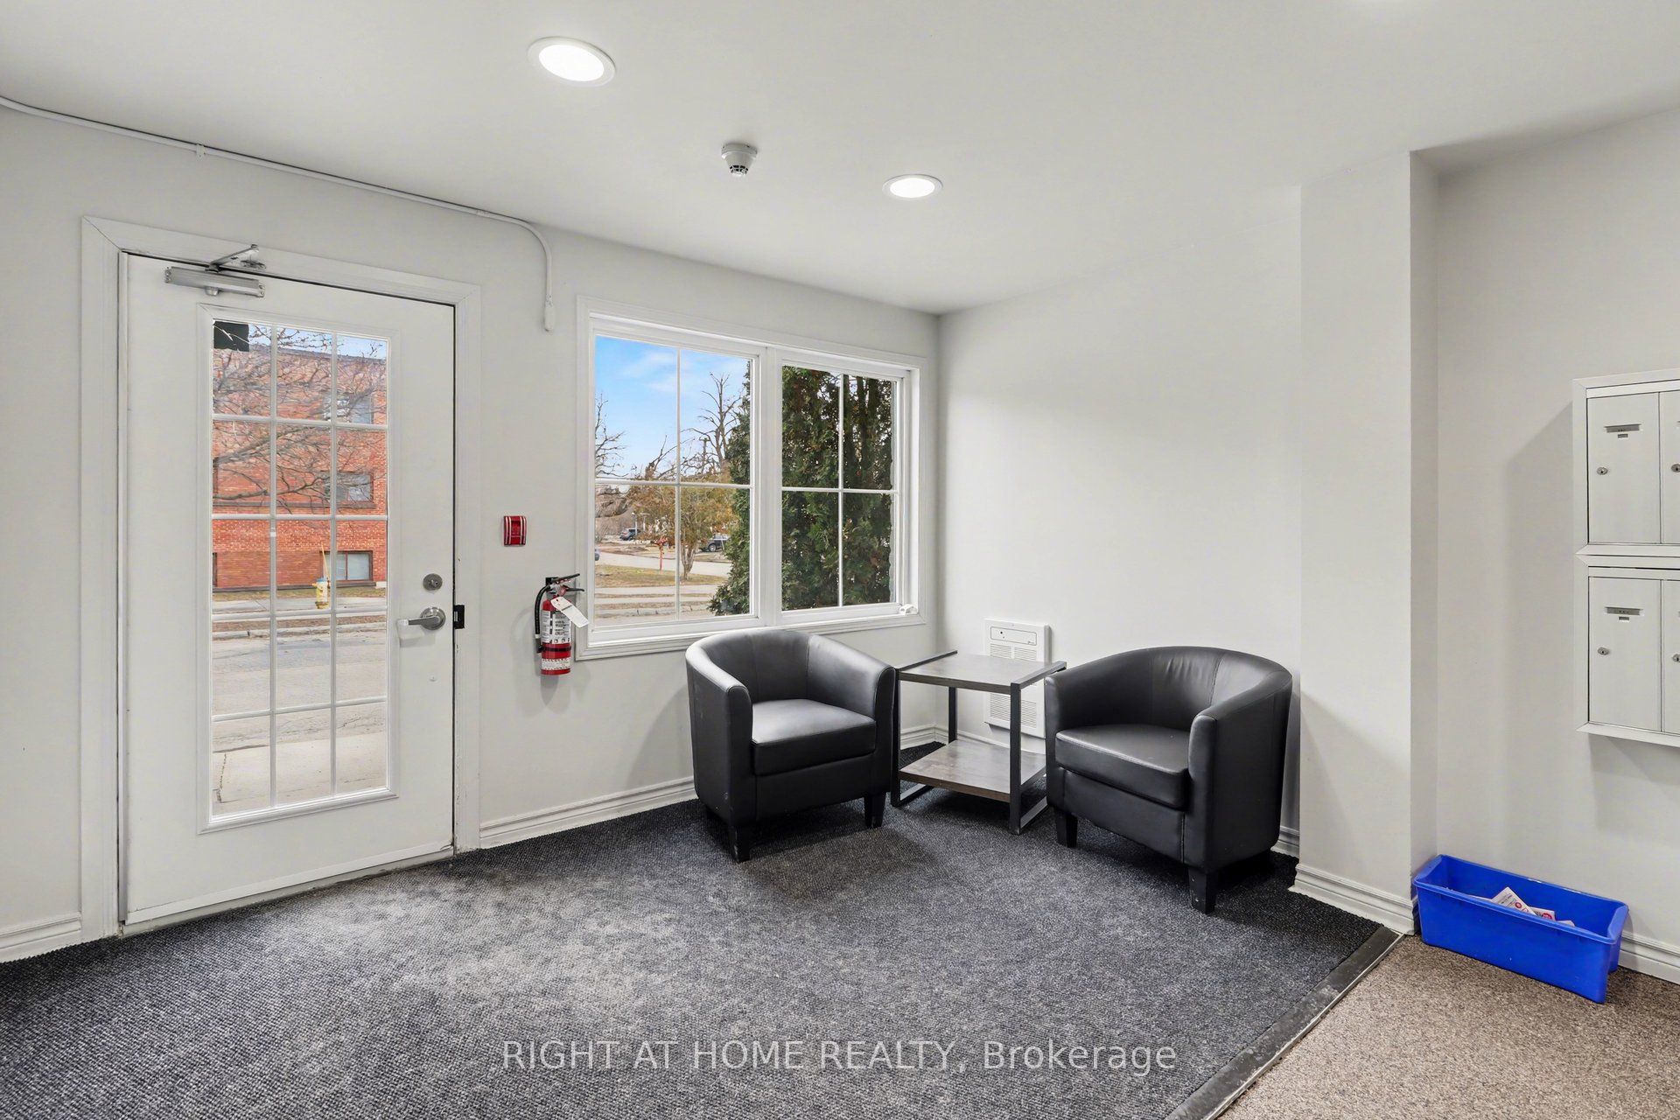
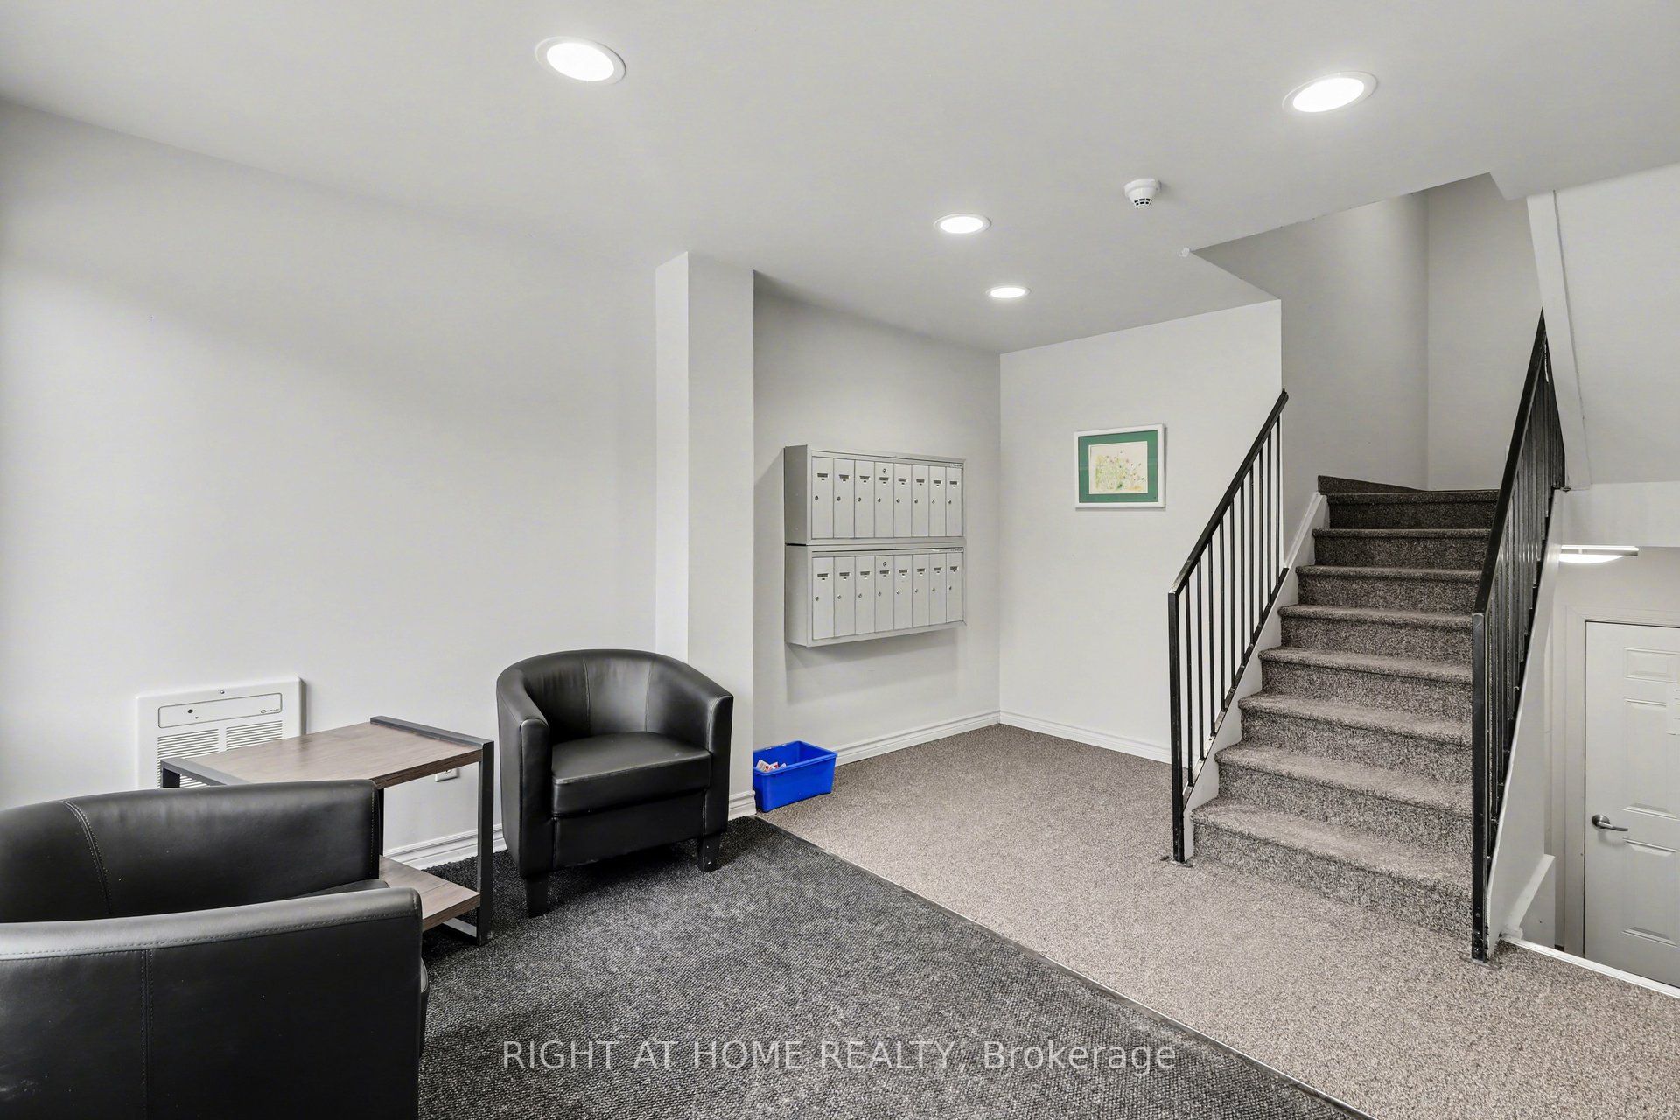
Located steps from the Montfort Hospital, this spacious, turnkey two-bedroom, two-bathroom condominium offers outstanding quality and convenience.Interior highlights include new hardwood flooring throughout (2024) and an oversized, fully updated kitchen featuring new cabinetry, an expansive island, granite countertops, and stainless steel appliances. An updated bathroom with a granite countertop (2021) completes the interior refinements.Includes in-unit laundry, dedicated parking, and storage. Enjoy effortless hospital access, minutes to Beechwood Village and St. Laurent amenities, swift transit connections, and nearby Ottawa River parkways and trails.
Save
Ask
Tour
Hide
Listing Snapshot
Price
$295,900
Days On Site
0 Days
Bedrooms
2
Inside Area (SqFt)
N/A
Total Baths
2
Full Baths
N/A
Partial Baths
N/A
Lot Size
N/A
Year Built
N/A
MLS® Number
X14122710
Status
Active
Property Tax
N/A
Maintenance Fees
$644.3
Sq Ft Source
N/A
Friends & Family
Recent Activity
| 4 hours ago | Listing first seen on site | |
| 4 hours ago | Listing updated with changes from the MLS® |
General Features
Cross Street
Wilson Street
Direction Faces
East
Land Lease
No
Number Of Stories
2
Parking Spaces
1
Pets
Yes
Property Sub Type
Condominium
Style
Apartment
Interior Features
Basement
None
Cooling
Wall Unit(s)
Heating
ElectricHeat Pump
Bathroom
Dimensions - 1.52 x 2.62Level - Main
Bedroom
Dimensions - 3.95 x 3.48Level - Main
Dining Room
Dimensions - 3.06 x 4.4Level - Main
Kitchen
Dimensions - 4.27 x 5.34Level - Main
Living Room
Dimensions - 2.98 x 3.39Level - Main
Master Bedroom
Dimensions - 2.91 x 5.41Level - Main
Save
Ask
Tour
Hide
Exterior Features
Construction Details
StuccoStone
Community Features
Maintenance Fee
$644.3
Listing courtesy of RIGHT AT HOME REALTY

Listing information is provided by Participants of the Toronto Real Estate Board. VOW information is provided exclusively for personal, non-commercial use, and may not be used for any purpose other than to identify prospective properties consumers may be interested in purchasing. Information is deemed reliable but not guaranteed. Copyright 2026, Toronto Real Estate Board
Last checked 2026-10-28 02:37 AM UTC
Neighborhood & Commute
Source: Walkscore
Disclosure: Community information and market data powered by Constellation Data Labs. Information is deemed reliable but not guaranteed.
Save
Ask
Tour
Hide