Save
Ask
Tour
Hide
Share
$1,899,900
New Listing

9082 Ferne Drive
Strathroy-Caradoc, ON N0L 1W0

For Sale|Single Family Residence|Active
4
Beds
6
Total Baths
County:
Middlesex
9082 Ferne Drive9082 Ferne Drive9082 Ferne Drive9082 Ferne Drive
Save
Ask
Tour
Hide
Share

Mortgage Calculator

Monthly Payment (Est.)

Enter an interest rate to see your estimated monthly payment.
Calculator powered by Showcase IDX, a Constellation1 Company. Copyright ©2026 Information is deemed reliable but not guaranteed.

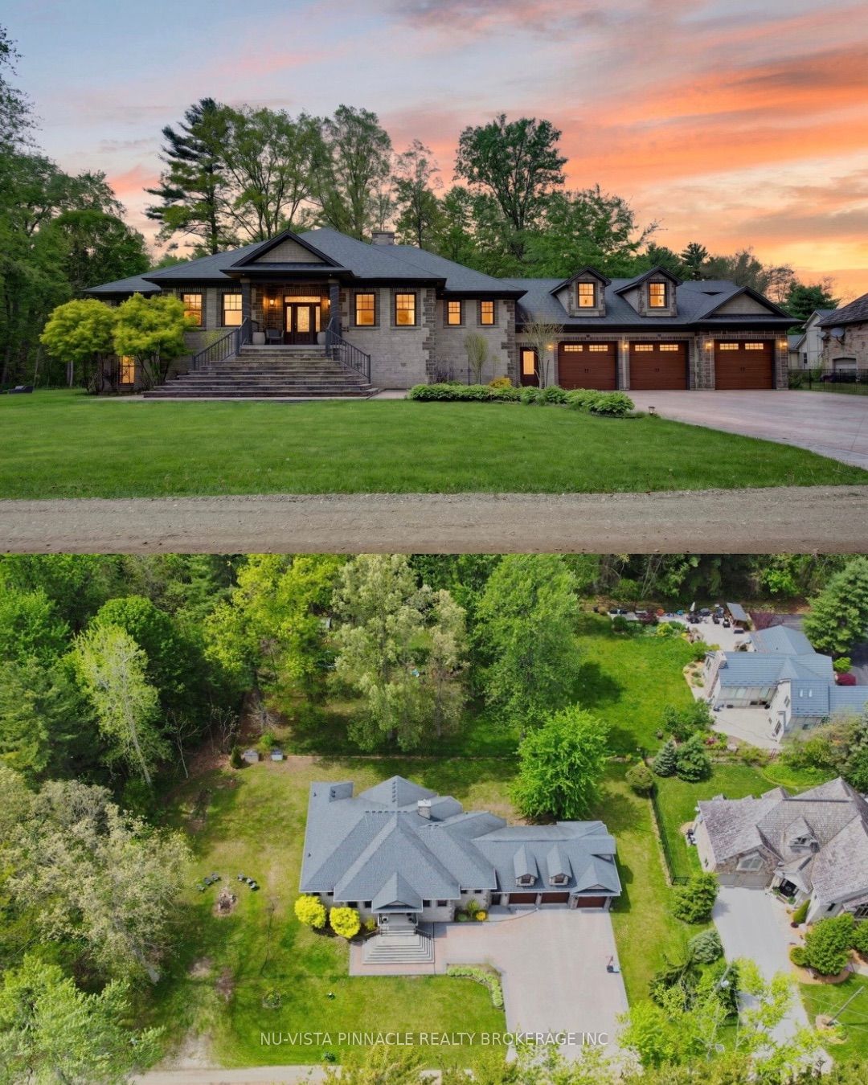
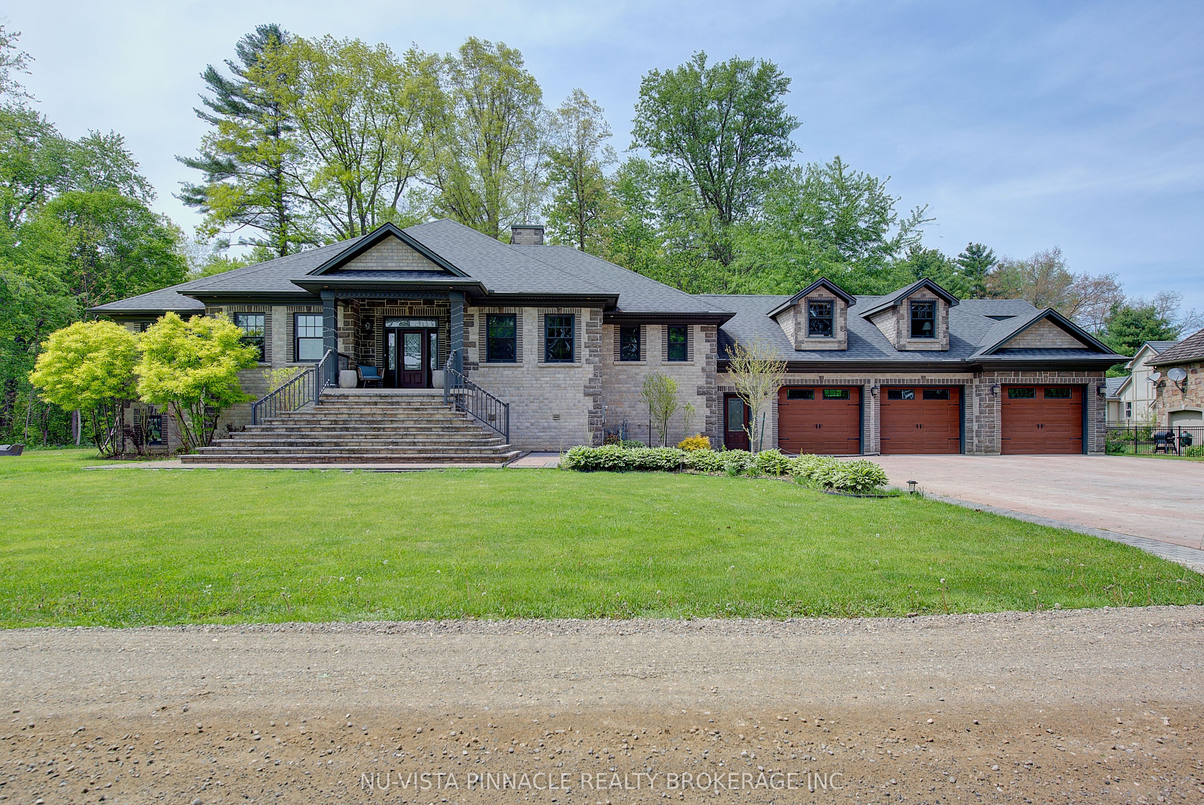
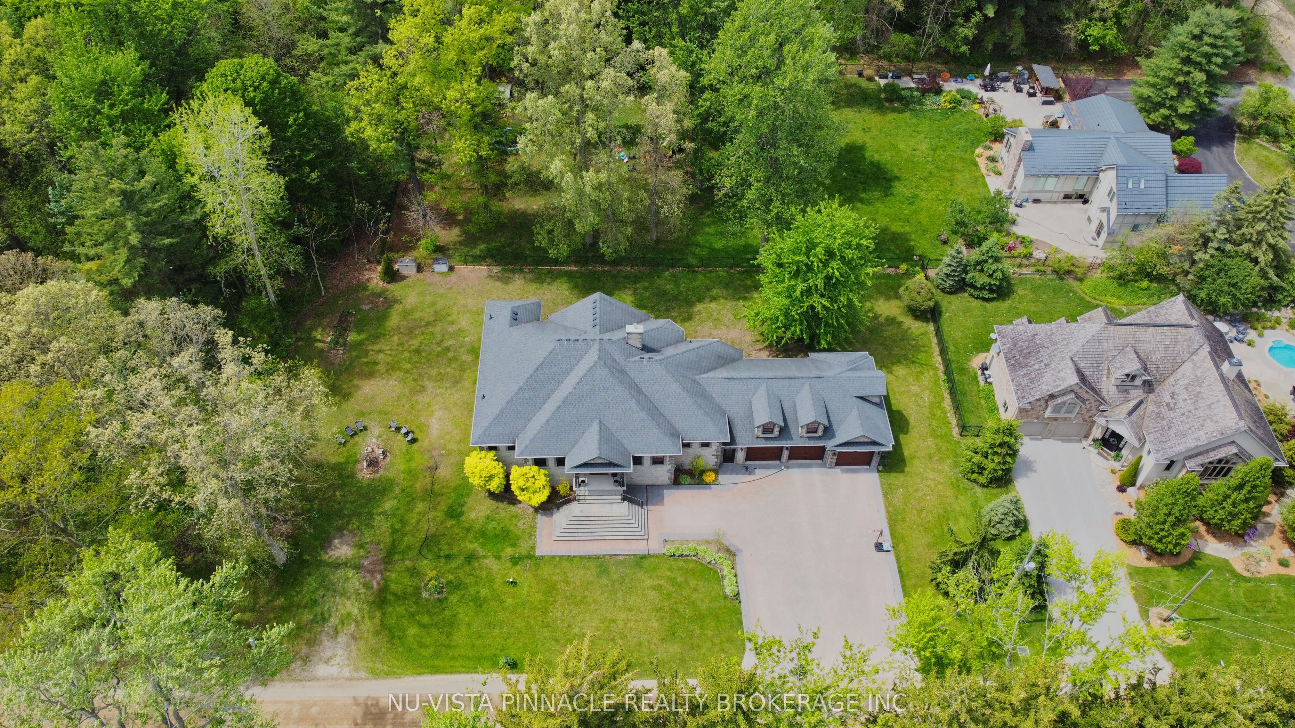
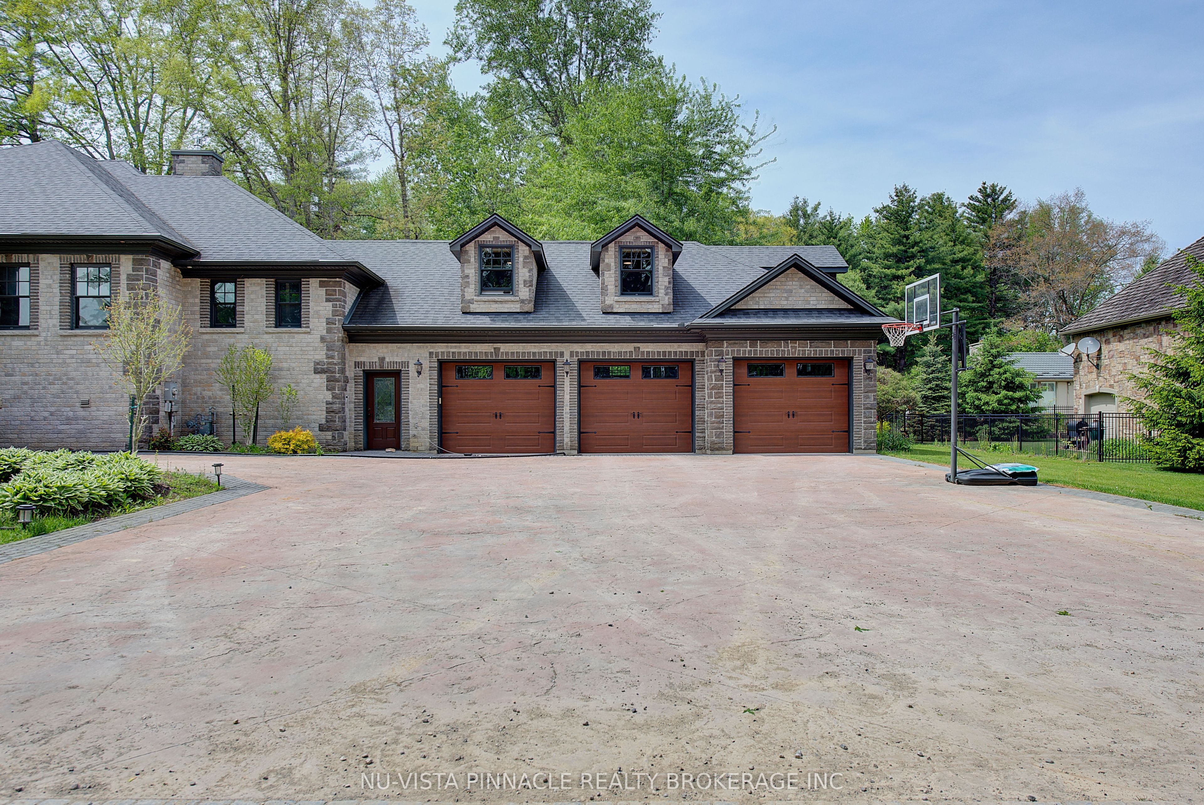
HUGE PRICE IMPROVEMENT! Just minutes from London, this extraordinary custom-built raised ranch offers an exceptional blend of timeless Victorian-inspired elegance, modern luxury, and incredible functionality on a half-acre lot with no neighbours in front. A striking concrete driveway accommodates up to 14 vehicles, complemented by a heated 3-car garage with backyard access and an extended third bay offering space for 2 small vehicles. Inside, premium hardwood flooring, crown moulding, rich oak accents, and a grand foyer set the tone for the exceptional craftsmanship throughout. The chef-inspired kitchen features an oversized island, quartz and granite countertops, included appliances, a full butler's kitchen, and a wet bar area, flowing seamlessly into the great room and expansive covered outdoor living space. The luxurious primary retreat boasts deck access, a spacious walk-in closet, and a spa-inspired 6-piece ensuite with heated floors. Two additional main-floor bedrooms each feature private ensuites, while the upper-level guest suite offers excellent flexibility for multigenerational living. The bright lookout lower level features oversized windows and is roughed in for additional bedrooms, bathrooms, a recreation room, gym, and wine cellar. Additional highlights include elevator access from the garage to all levels, radiant heated floors in bathrooms and laundry, solar rough-in, and even RV parking. A rare opportunity to own a truly distinctive home offering space, luxury, and versatility just minutes from London!

Save
Ask
Tour
Hide
Share
Listing Snapshot
Price 
$1,899,900
Days On Site 
0 Days
Bedrooms 
4
Inside Area (SqFt) 
N/A
Total Baths 
6
Full Baths 
N/A
Partial Baths 
N/A
Lot Size 
0.5 Acres
Year Built 
N/A
MLS® Number 
X14122642
Status 
Active
Property Tax 
$8,135
Maintenance Fees 
N/A
Sq Ft Source 
N/A
Friends & Family
Recent Activity
5 hours agoListing first seen on site
5 hours agoListing updated with changes from the MLS®
General Features
Attached Garage 
Yes
Cross Street 
Glendon Dr./ Parkhouse Dr.
Direction Faces 
North
Garage 
Yes
Land Lease 
No
Parking 
Attached
Parking Spaces 
18
Property Sub Type 
Single Family Residence
Security 
Security SystemSmoke Detector(s)Carbon Monoxide Detector(s)
Sewer 
Septic Tank
Style 
Bungalow-Raised
Utilities 
Cable Available
Water Source 
WellPrivate
Zoning 
A/RES
Interior Features
Appliances 
RangeWater PurifierWater Softener
Basement 
Sump PumpUnfinishedFull
Cooling 
Central Air
Fireplace 
Yes
Fireplace Features 
Family Room
Fireplaces 
1
Heating 
Natural GasRadiant
Interior 
Central VacuumElevatorOther
Bedroom 
Dimensions - 4.42 x 3.89Level - MainDescription - Includes 4pc ensuite with heated tile flooring
Dining Room 
Dimensions - 4.39 x 3.91Level - Main
Great Room 
Dimensions - 5.84 x 5.23Level - Main
Kitchen 
Dimensions - 3.81 x 2.84Level - MainDescription - Butler's Pantry
Laundry 
Dimensions - 3.66 x 2.74Level - Lower
Master Bedroom 
Dimensions - 5.66 x 4.52Level - MainDescription - Primary bedroom includes 6pc ensuite with heated tile flooring & jetted tub
Save
Ask
Tour
Hide
Share
Exterior Features
Construction Details 
StoneBrick
Lot Features 
WoodedLevelLandscaped
Patio And Porch 
DeckPorch
Pool Features 
None
Roof 
Asphalt
View 
Trees/Woods
Waterview 
Trees/Woods
Listing courtesy of NU-VISTA PINNACLE REALTY BROKERAGE INC

Listing information is provided by Participants of the Toronto Real Estate Board. VOW information is provided exclusively for personal, non-commercial use, and may not be used for any purpose other than to identify prospective properties consumers may be interested in purchasing. Information is deemed reliable but not guaranteed. Copyright 2026, Toronto Real Estate Board
Last checked 2026-10-28 02:37 AM UTC

Neighborhood & Commute
Source: Walkscore
Disclosure: Community information and market data powered by Constellation Data Labs. Information is deemed reliable but not guaranteed.
Save
Ask
Tour
Hide
Share