Save
Ask
Tour
Hide
Share
$788,000
New Listing

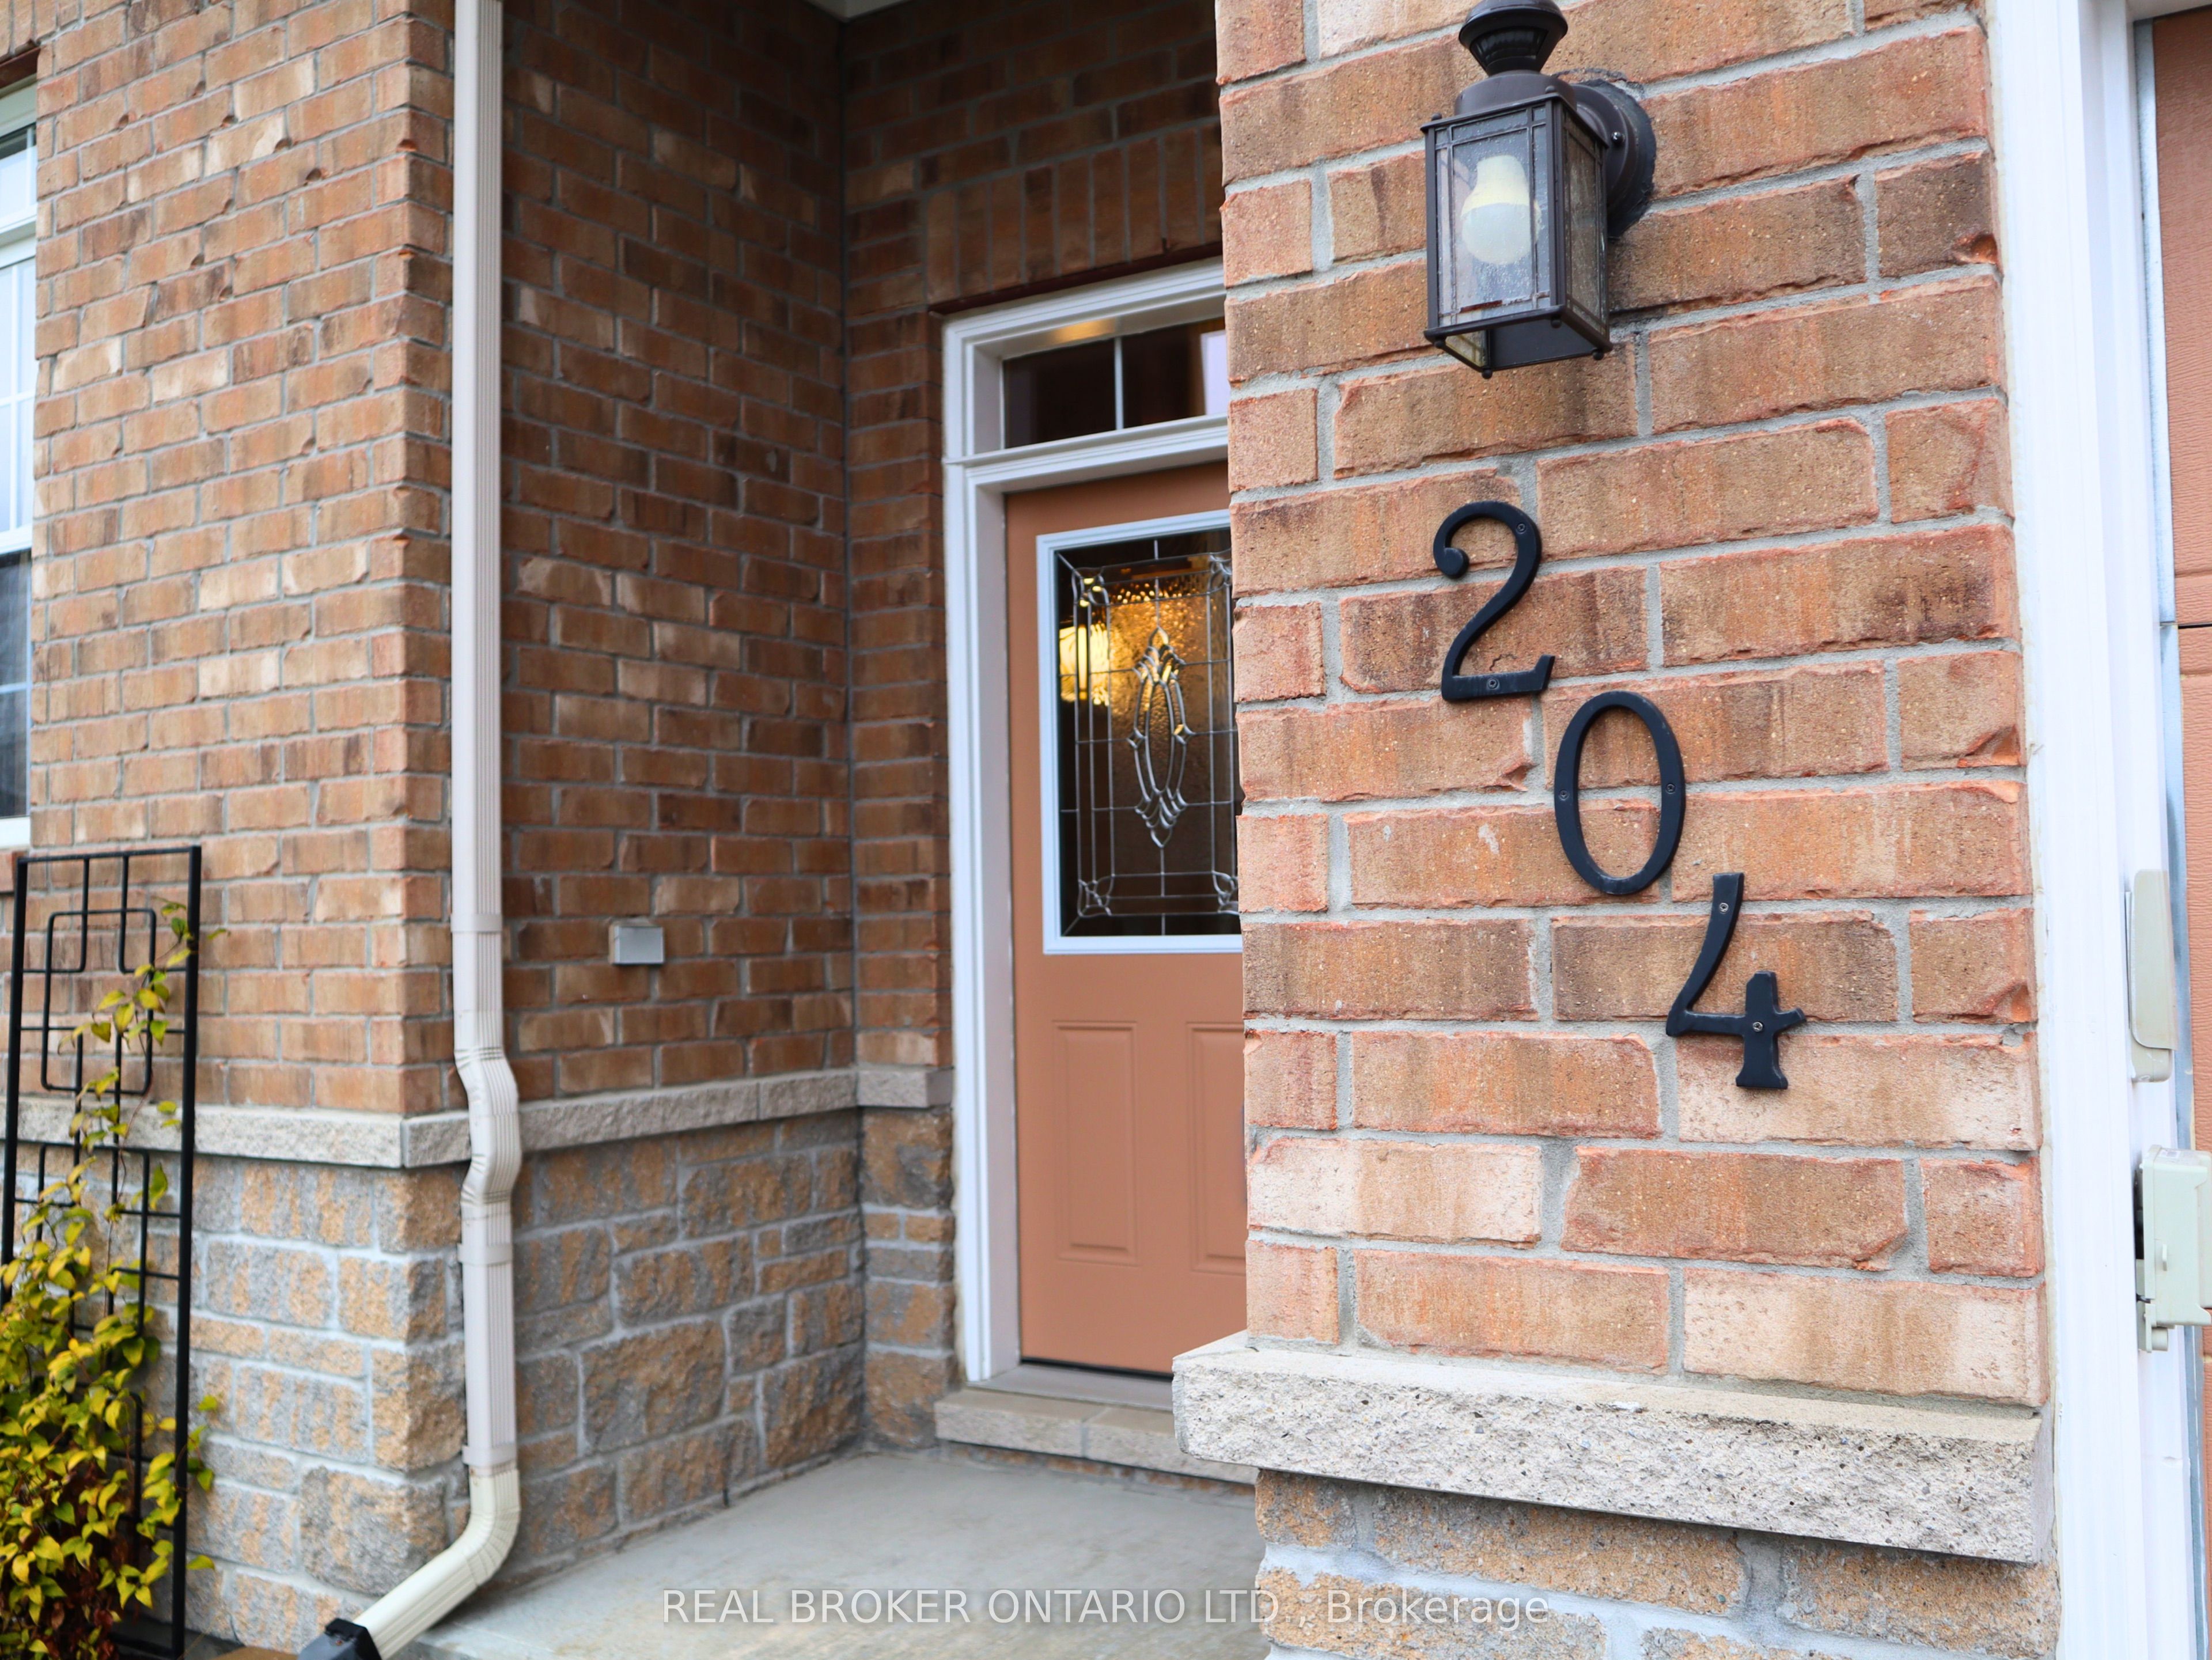
204 Hillpark High Street
Orleans - Convent Glen and Area, ON K1W 0B5
For Sale|Single Family Residence|Active
4
Beds
3
Total Baths
County:
Ottawa
Upcoming Open Houses
Sun, Nov 1, 2:00 PM - 4:00 PM
Sun, Nov 8, 2:00 PM - 4:00 PM
204 Hillpark High Street204 Hillpark High Street204 Hillpark High Street204 Hillpark High Street
Save
Ask
Tour
Hide
Share

Mortgage Calculator

Monthly Payment (Est.)

Enter an interest rate to see your estimated monthly payment.
Calculator powered by Showcase IDX, a Constellation1 Company. Copyright ©2026 Information is deemed reliable but not guaranteed.

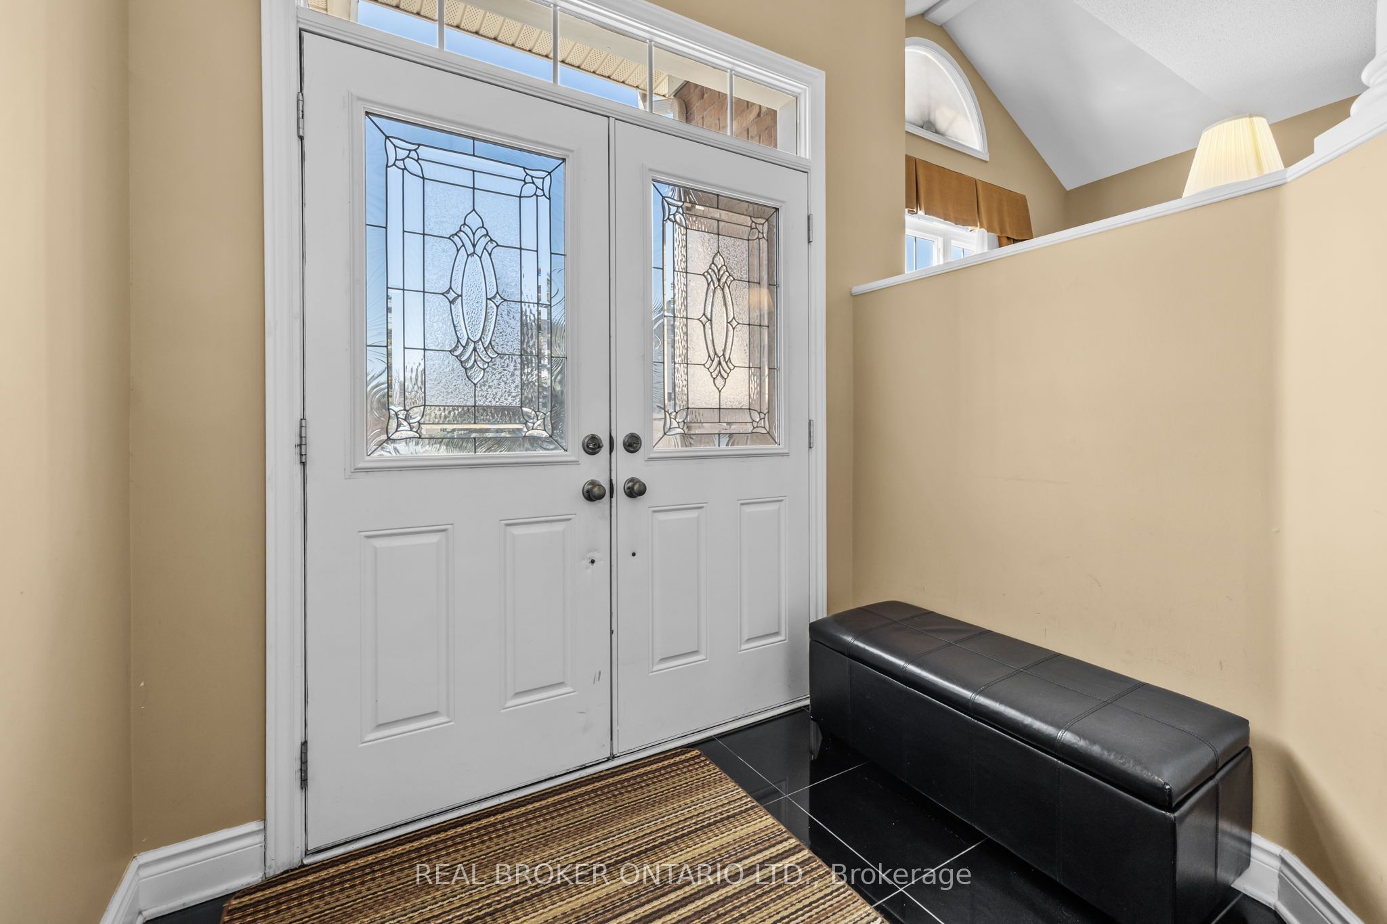
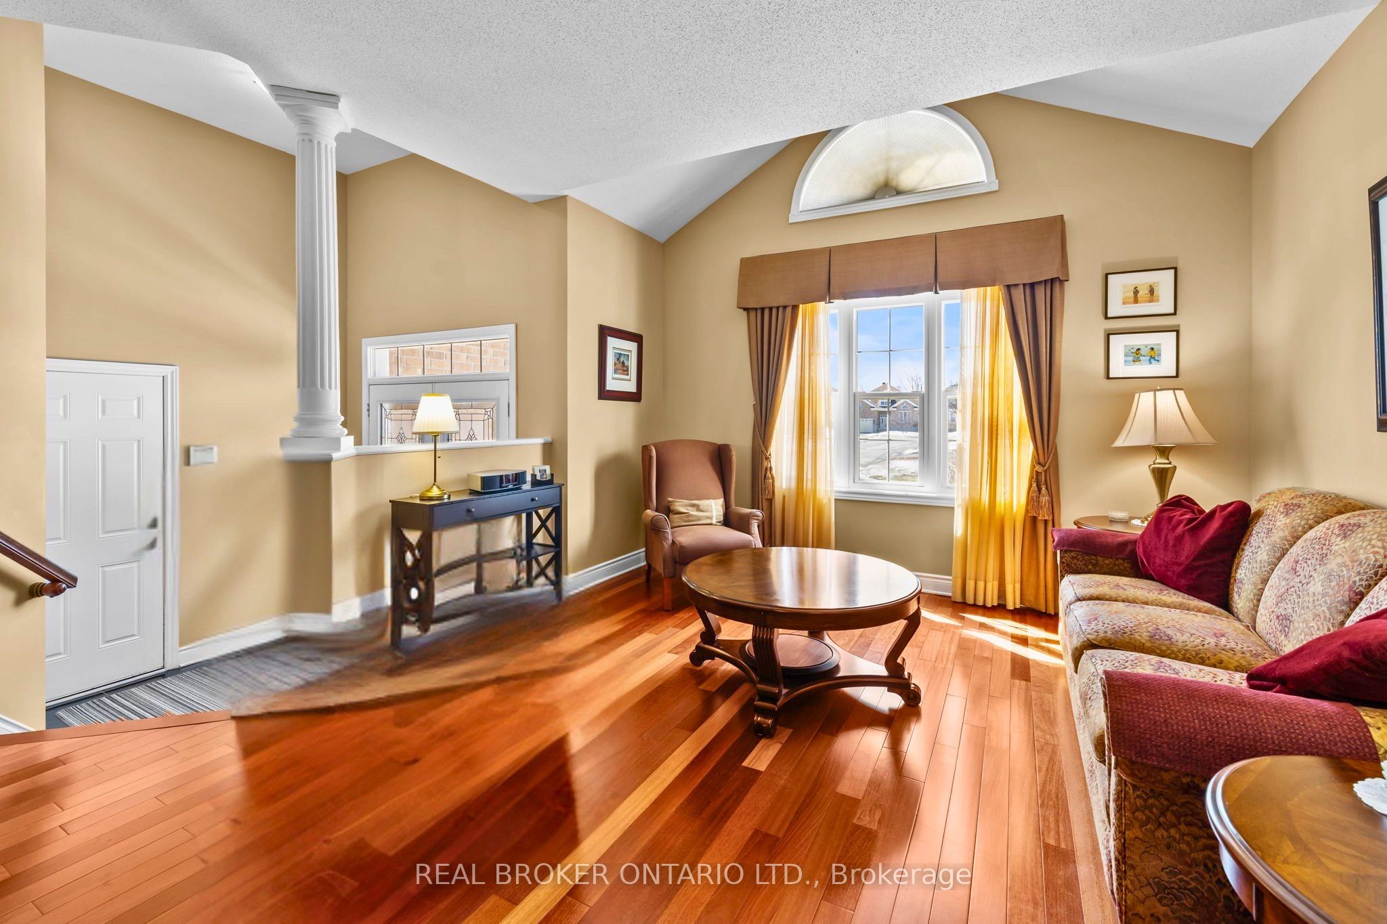
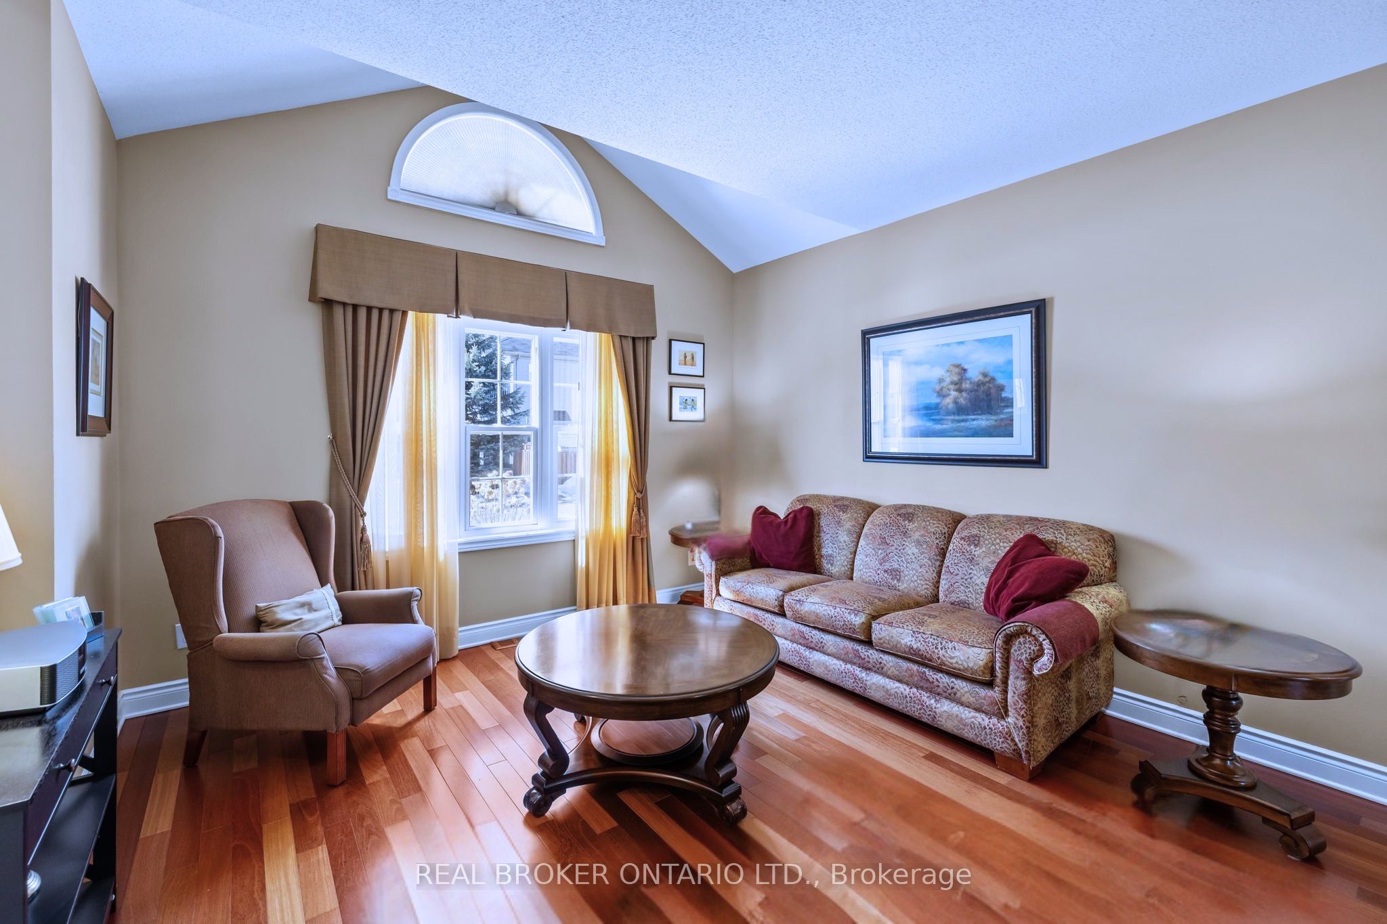
This four bedroom, three full bath Bungalow awaits your move! You are greeted by a lovely spacious double doored entry way with garage access. The main floor gives you an eat-in kitchen opening to the deck, built-in gardens, shed and fully fenced backyard. The offers a full dining room, plus a bonus front family room alongside a living room with fireplace and vaulted ceilings. The oversized primary bedroom is a real retreat with its own ensuite. Second main level bedroom and full bath. Downstairs, a large L-shaped living area works as a home office, teen hangout or guest space, with two more bedrooms and a third full bath. Huge utility room, with work shop, ample storage and more space for a potential flex space. Original owners, pet-free. Updated roof, furnace, deck and landscaping. Two-car garage, four parking spaces, and a 49.9 x 98.3 ft lot in Mer Bleue/Bradley Estates, Orleans. Close to parks and transit. Home was built with wide doors and hallways.

Save
Ask
Tour
Hide
Share
Listing Snapshot
Price 
$788,000
Days On Site 
0 Days
Bedrooms 
4
Inside Area (SqFt) 
N/A
Total Baths 
3
Full Baths 
N/A
Partial Baths 
N/A
Lot Size 
N/A
Year Built 
N/A
MLS® Number 
X14122618
Status 
Active
Property Tax 
$5,750.42
Maintenance Fees 
N/A
Sq Ft Source 
N/A
Friends & Family
Recent Activity
5 hours agoListing first seen on site
5 hours agoListing updated with changes from the MLS®
General Features
Attached Garage 
Yes
Cross Street 
Renaud Rd
Direction Faces 
North
Garage 
Yes
Land Lease 
No
Parking 
Attached
Parking Spaces 
4
Property Sub Type 
Single Family Residence
Style 
Bungalow
Utilities 
Cable Available
Water Source 
Public
Interior Features
Basement 
Finished
Cooling 
Central Air
Fireplace 
Yes
Fireplace Features 
Gas
Fireplaces 
1
Heating 
Natural GasForced Air
Bedroom 2 
Dimensions - 4.1 x 6.0Level - Main
Bedroom 3 
Dimensions - 3.8 x 3.6Level - Lower
Bedroom 4 
Dimensions - 3.8 x 3.6Level - Lower
Dining Room 
Dimensions - 3.0 x 3.9Level - Main
Great Room 
Dimensions - 5.18 x 3.4Level - Main
Kitchen 
Dimensions - 6.6 x 3.26Level - MainFeatures - Eat-in Kitchen
Living Room 
Dimensions - 3.8 x 4.2Level - Main
Master Bedroom 
Dimensions - 5.3 x 3.1Level - Main
Save
Ask
Tour
Hide
Share
Exterior Features
Fencing 
Fenced
Lot Features 
Landscaped
Other Structures 
Shed(s)
Pool Features 
None
Roof 
Asphalt
Listing courtesy of REAL BROKER ONTARIO LTD.

Listing information is provided by Participants of the Toronto Real Estate Board. VOW information is provided exclusively for personal, non-commercial use, and may not be used for any purpose other than to identify prospective properties consumers may be interested in purchasing. Information is deemed reliable but not guaranteed. Copyright 2026, Toronto Real Estate Board
Last checked 2026-10-28 02:37 AM UTC

Neighborhood & Commute
Source: Walkscore
Disclosure: Community information and market data powered by Constellation Data Labs. Information is deemed reliable but not guaranteed.
Save
Ask
Tour
Hide
Share