Save
Ask
Tour
Hide
Share
$799,900
New Listing

16 Phylis Street
Barrhaven, ON K2J 1V2

For Sale|Single Family Residence|Active
5
Beds
4
Total Baths
County:
Ottawa
16 Phylis Street16 Phylis Street16 Phylis Street16 Phylis Street
Save
Ask
Tour
Hide
Share

Mortgage Calculator

Monthly Payment (Est.)

Enter an interest rate to see your estimated monthly payment.
Calculator powered by Showcase IDX, a Constellation1 Company. Copyright ©2026 Information is deemed reliable but not guaranteed.

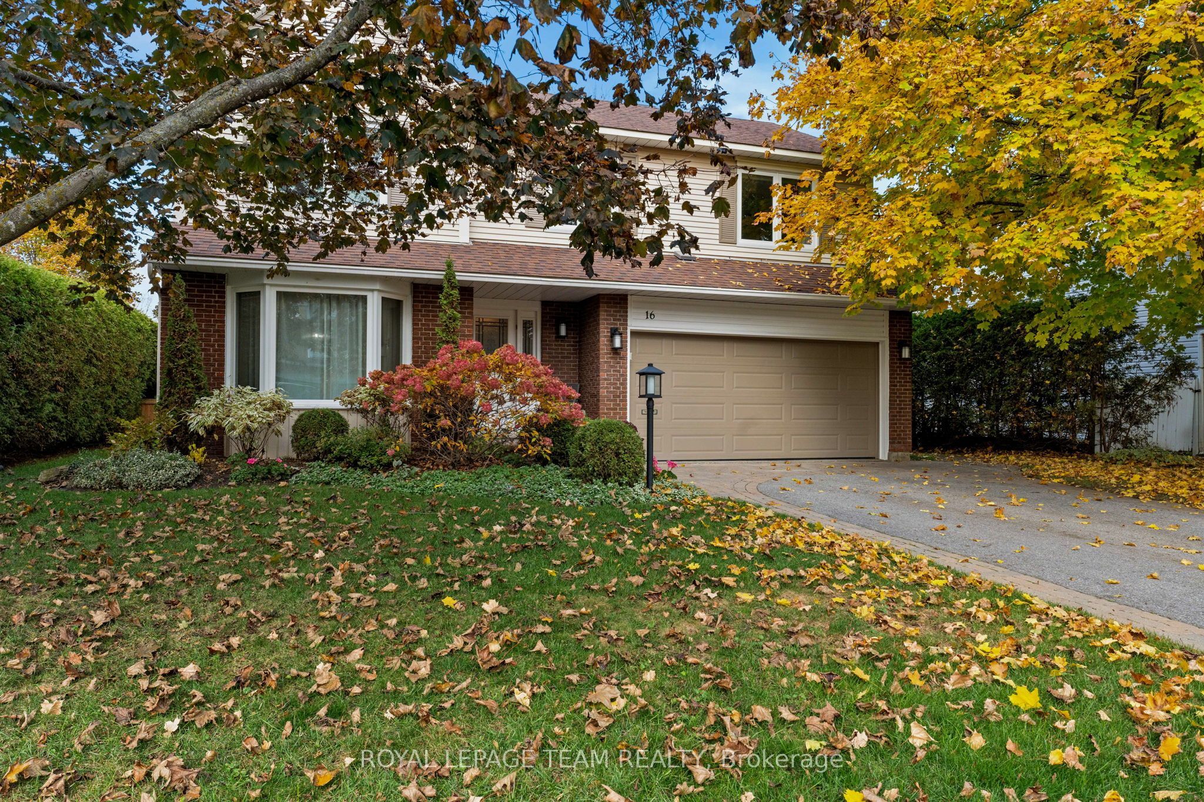
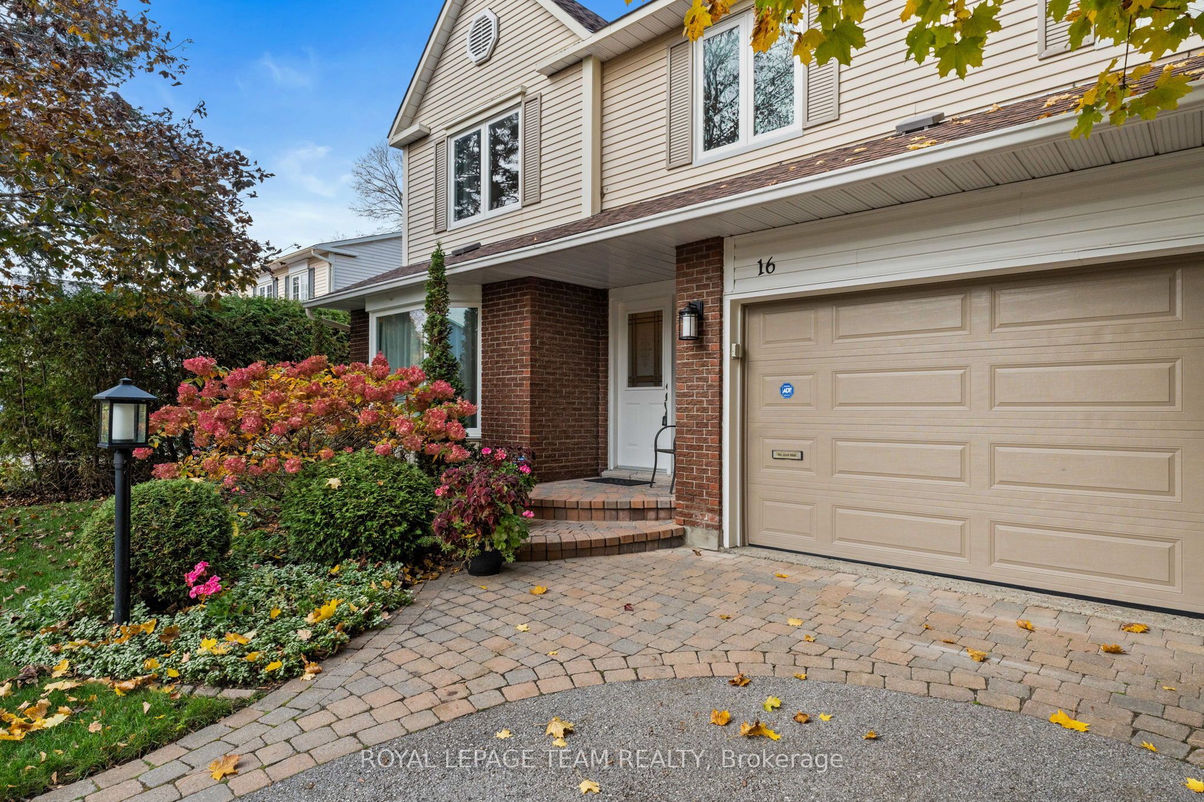
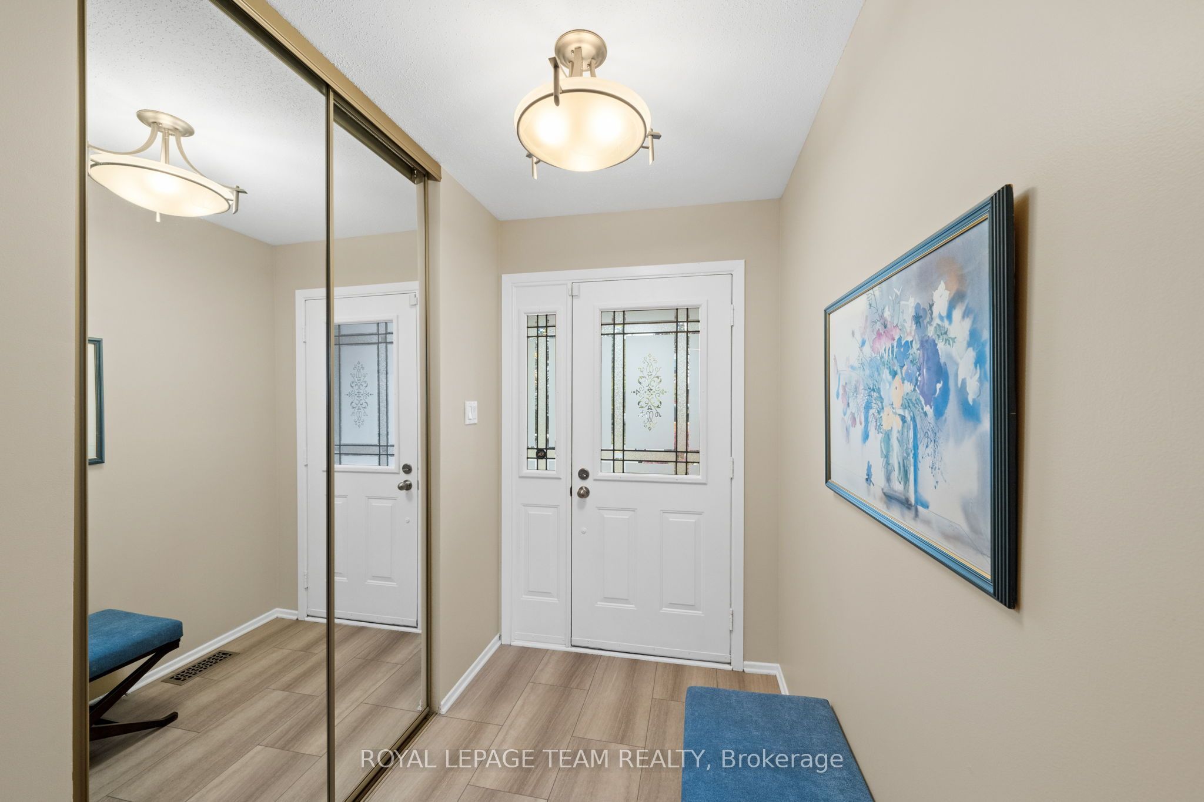
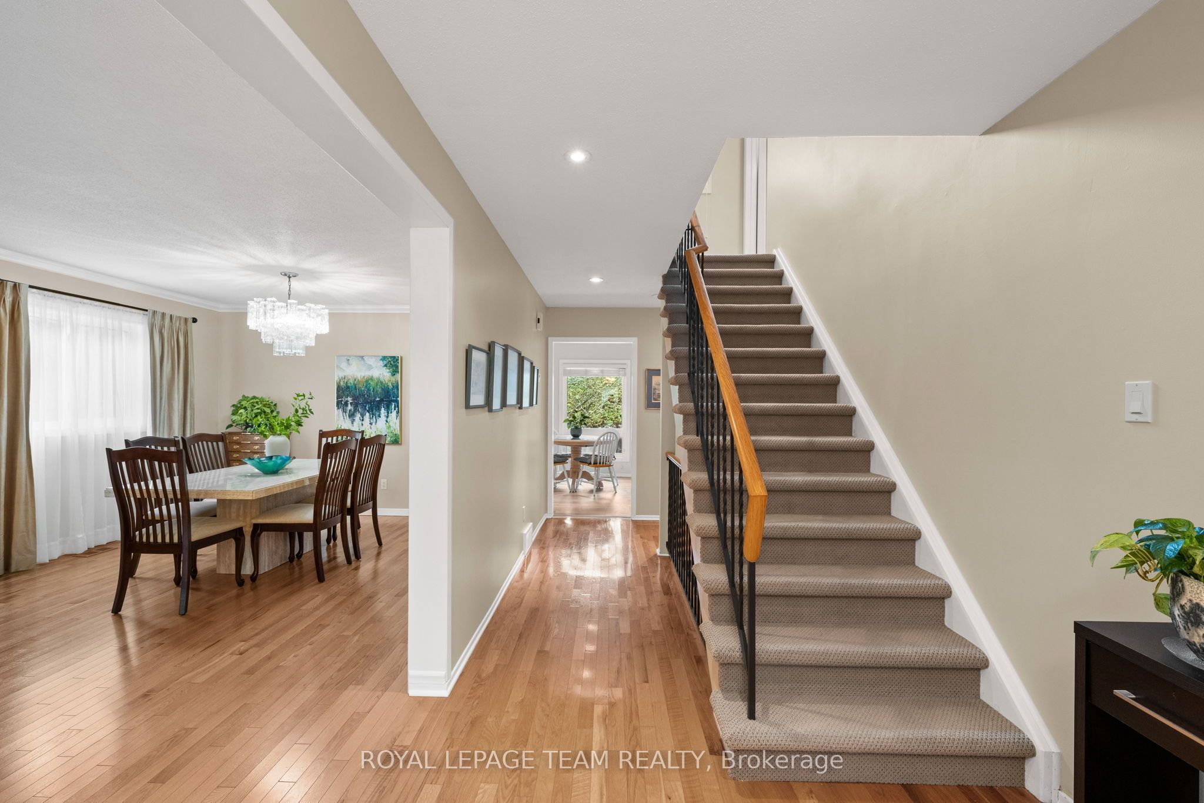
At 65 feet wide, this lot gives you the backyard space, privacy and breathing room that most homes in the neighbourhood simply can't offer. The house is just as impressive: beautifully updated, meticulously maintained and ready for you to move in. The main level is built for everyday living and entertaining. The updated eat-in kitchen has granite countertops and is adjacent to a family room, with a gas fireplace to add to the cozy feel. A combined living and dining room is the perfect place to host. Upstairs, four spacious bedrooms give everyone a room of their own. The primary bedroom has a private ensuite, and a full main bathroom serves the other three. The finished lower level adds even more space, with a rec room for movie nights or play, plus a separate room that works well as a guest space or home office. The basement features a full bathroom for added convenience. Close to parks, Costco and all of Barrhaven's amenities. Book your showing today. You'll love it! Please allow 48 hours irrevocable on all offers. (Property taxes based on tax estimator).

Save
Ask
Tour
Hide
Share
Listing Snapshot
Price 
$799,900
Days On Site 
0 Days
Bedrooms 
5
Inside Area (SqFt) 
N/A
Total Baths 
4
Full Baths 
N/A
Partial Baths 
N/A
Lot Size 
N/A
Year Built 
N/A
MLS® Number 
X14122600
Status 
Active
Property Tax 
$5,786
Maintenance Fees 
N/A
Sq Ft Source 
N/A
Friends & Family
Recent Activity
5 hours agoListing first seen on site
5 hours agoListing updated with changes from the MLS®
General Features
Attached Garage 
Yes
Cross Street 
Greenbank and Larkin
Direction Faces 
North
Garage 
Yes
Land Lease 
No
Number Of Stories 
2
Parking 
Garage Door OpenerAttached
Parking Spaces 
4
Property Sub Type 
Single Family Residence
Style 
2-Storey
Water Source 
Public
Interior Features
Basement 
Finished
Cooling 
Central Air
Fireplace 
Yes
Fireplace Features 
GasFamily Room
Fireplaces 
1
Heating 
Natural GasForced Air
Bedroom 2 
Dimensions - 3.83 x 2.92Level - Second
Bedroom 3 
Dimensions - 3.83 x 4.19Level - Second
Bedroom 4 
Dimensions - 3.55 x 2.85Level - Second
Den 
Dimensions - 5.74 x 2.98Level - Basement
Dining Room 
Dimensions - 3.51 x 3.38Level - Main
Family Room 
Dimensions - 4.9 x 3.3Level - Main
Kitchen 
Dimensions - 3.3 x 3.3Level - Main
Living Room 
Dimensions - 3.52 x 5.67Level - Main
Master Bedroom 
Dimensions - 5.28 x 5.88Level - Second
Recreation 
Dimensions - 5.75 x 7.65Level - Basement
Save
Ask
Tour
Hide
Share
Exterior Features
Construction Details 
BrickVinyl Siding
Pool Features 
None
Roof 
Asphalt
Listing courtesy of ROYAL LEPAGE TEAM REALTY

Listing information is provided by Participants of the Toronto Real Estate Board. VOW information is provided exclusively for personal, non-commercial use, and may not be used for any purpose other than to identify prospective properties consumers may be interested in purchasing. Information is deemed reliable but not guaranteed. Copyright 2026, Toronto Real Estate Board
Last checked 2026-10-28 02:37 AM UTC

Neighborhood & Commute
Source: Walkscore
Disclosure: Community information and market data powered by Constellation Data Labs. Information is deemed reliable but not guaranteed.
Save
Ask
Tour
Hide
Share