
1080 Southgate Drive Full BldgGuelph, ON N1L 0G5
Mortgage Calculator
Monthly Payment (Est.)
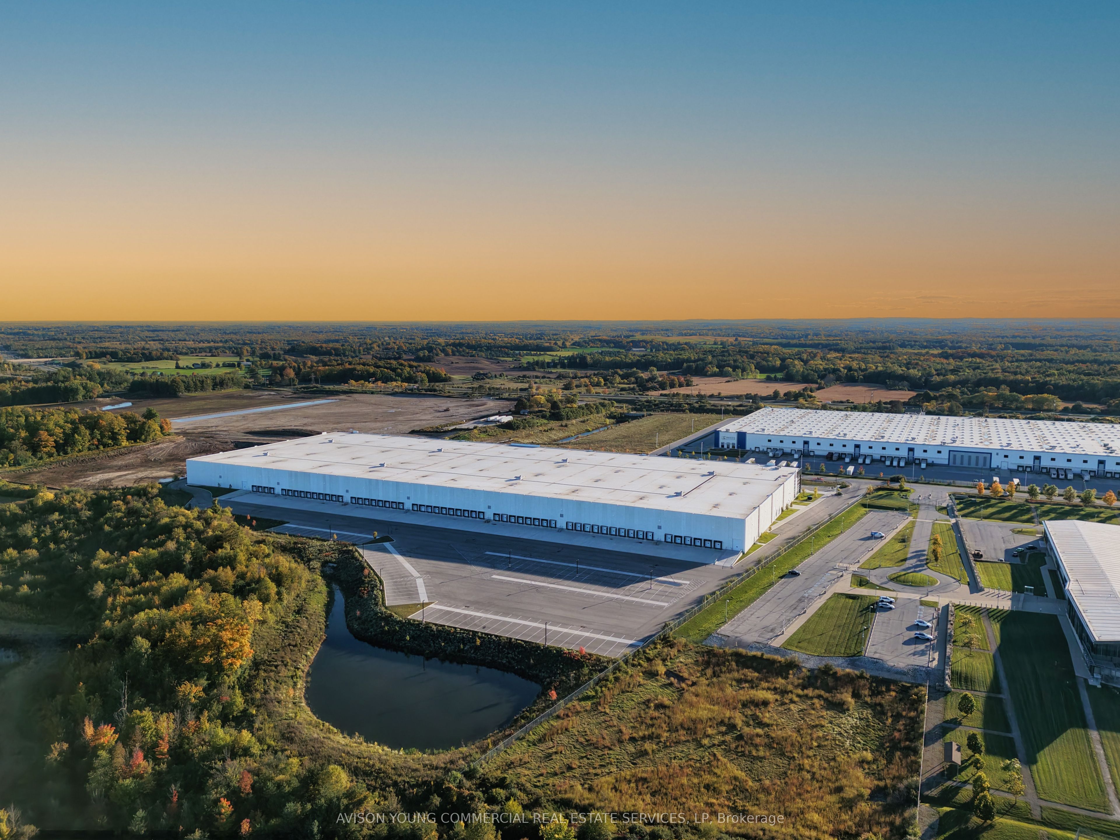
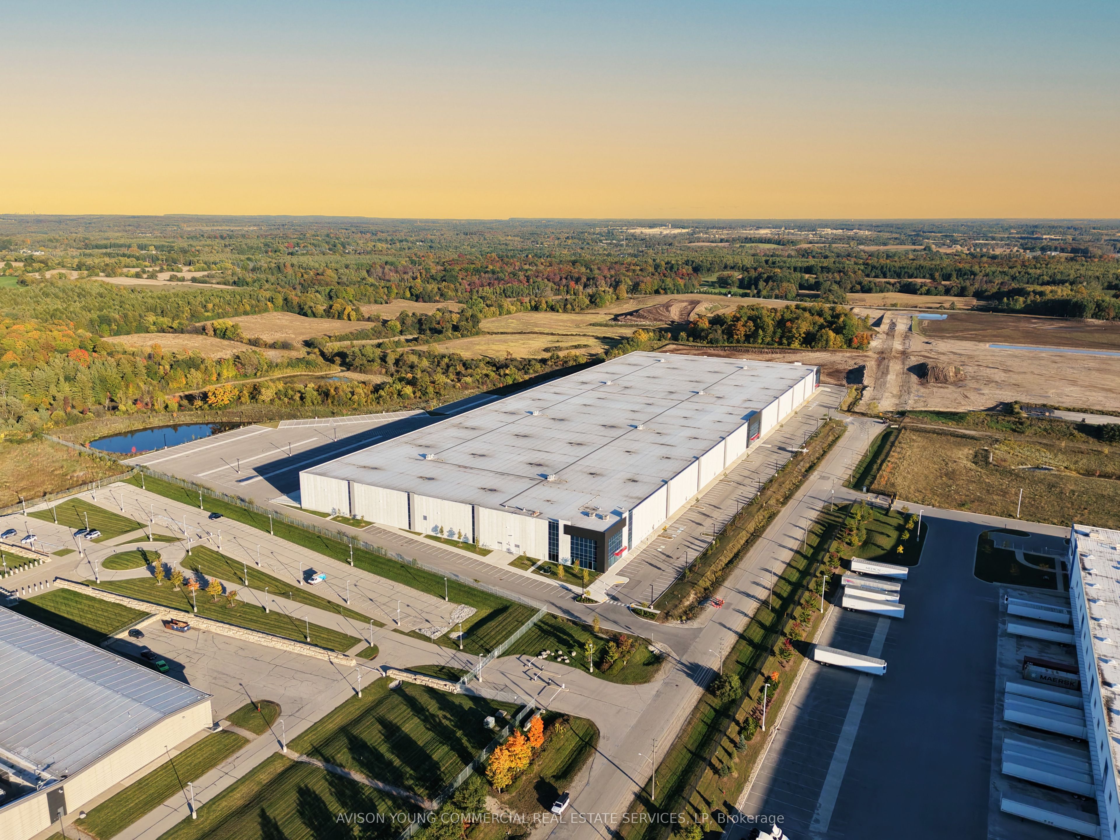
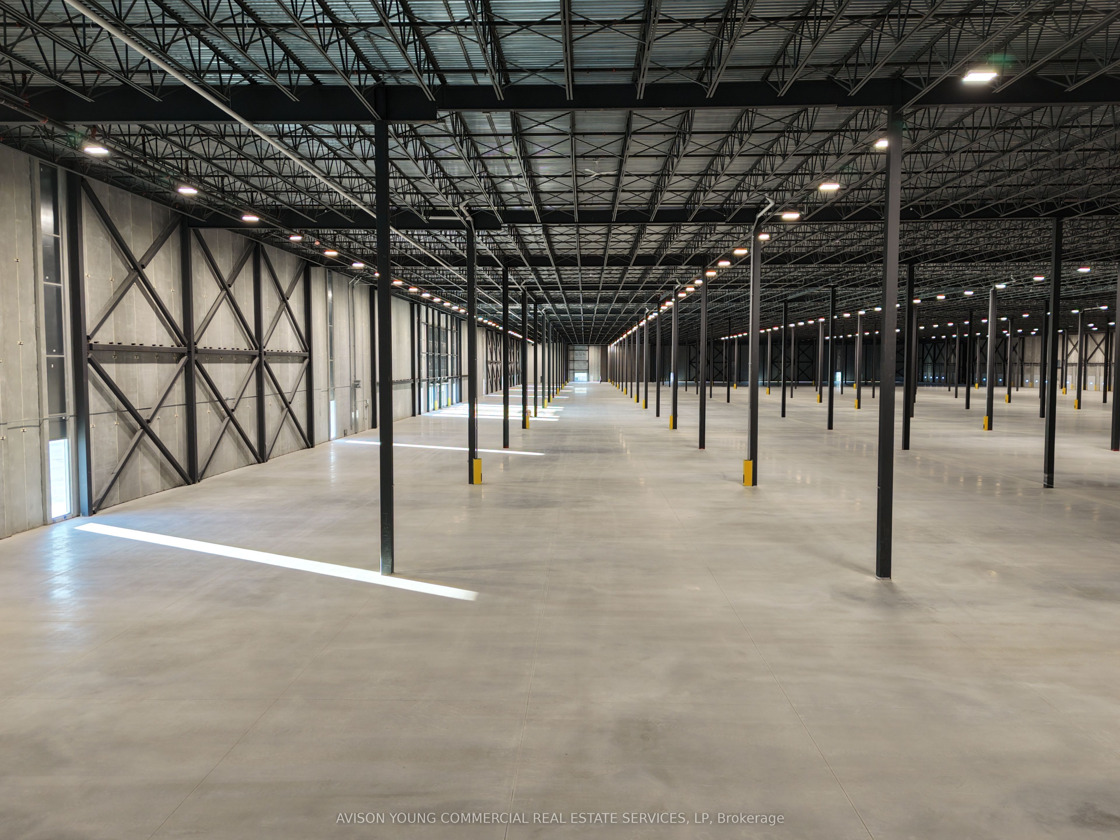
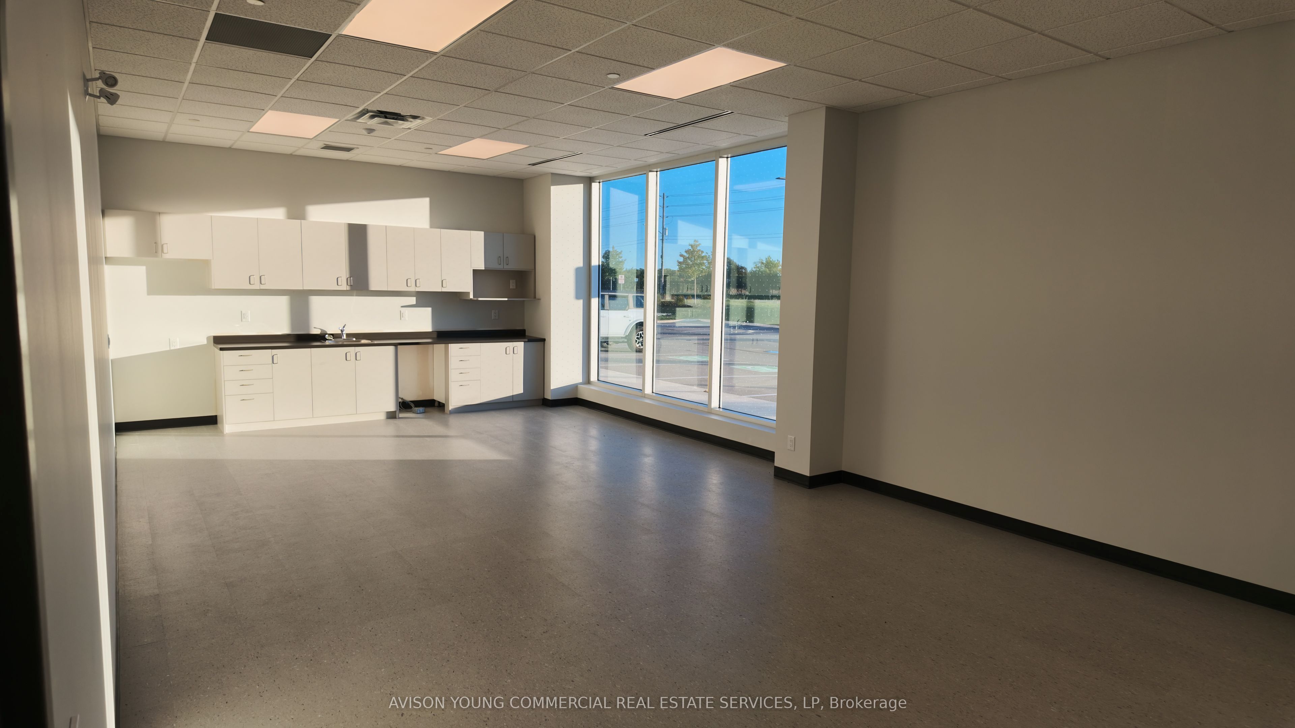
Enter an interest rate to see your estimated monthly payment.Rare large-bay Class A industrial acquisition opportunity in one of Southern Ontario's most sought-after logistics corridors. This 444,186 SF freestanding building offers 2,950 SF of turnkey office space and excess land suitable for outside storage or up to 100 trailer parking stalls. Developed by Panattoni, 1080 Southgate Drive is a brand new LEED-certified industrial facility located within Guelph's premier Southgate Business Park. Ideally positioned just five minutes from Highway 401, the property provides exceptional access to major transportation routes, public transit, and a wide range of employee amenities. Prominent neighbouring businesses include Tim Hortons, Medline, and Well.ca. Building features include outside storage zoning, a 60' marshalling bay, ESFR sprinkler system, LED lighting with motion sensors, and onsite EV charging stations.
| 6 hours ago | Listing first seen on site | |
| 6 hours ago | Listing updated with changes from the MLS® |

Listing information is provided by Participants of the Toronto Real Estate Board. VOW information is provided exclusively for personal, non-commercial use, and may not be used for any purpose other than to identify prospective properties consumers may be interested in purchasing. Information is deemed reliable but not guaranteed. Copyright 2026, Toronto Real Estate Board
Last checked 2026-10-28 02:37 AM UTC