Save
Ask
Tour
Hide
Share
$585,000
New Listing

9 Simpson Court
Stratford, ON N5A 6Y3

For Sale|Single Family Residence|Active
3
Beds
1
Total Bath
County:
Perth
9 Simpson Court9 Simpson Court9 Simpson Court9 Simpson Court
Save
Ask
Tour
Hide
Share

Mortgage Calculator

Monthly Payment (Est.)

Enter an interest rate to see your estimated monthly payment.
Calculator powered by Showcase IDX, a Constellation1 Company. Copyright ©2026 Information is deemed reliable but not guaranteed.

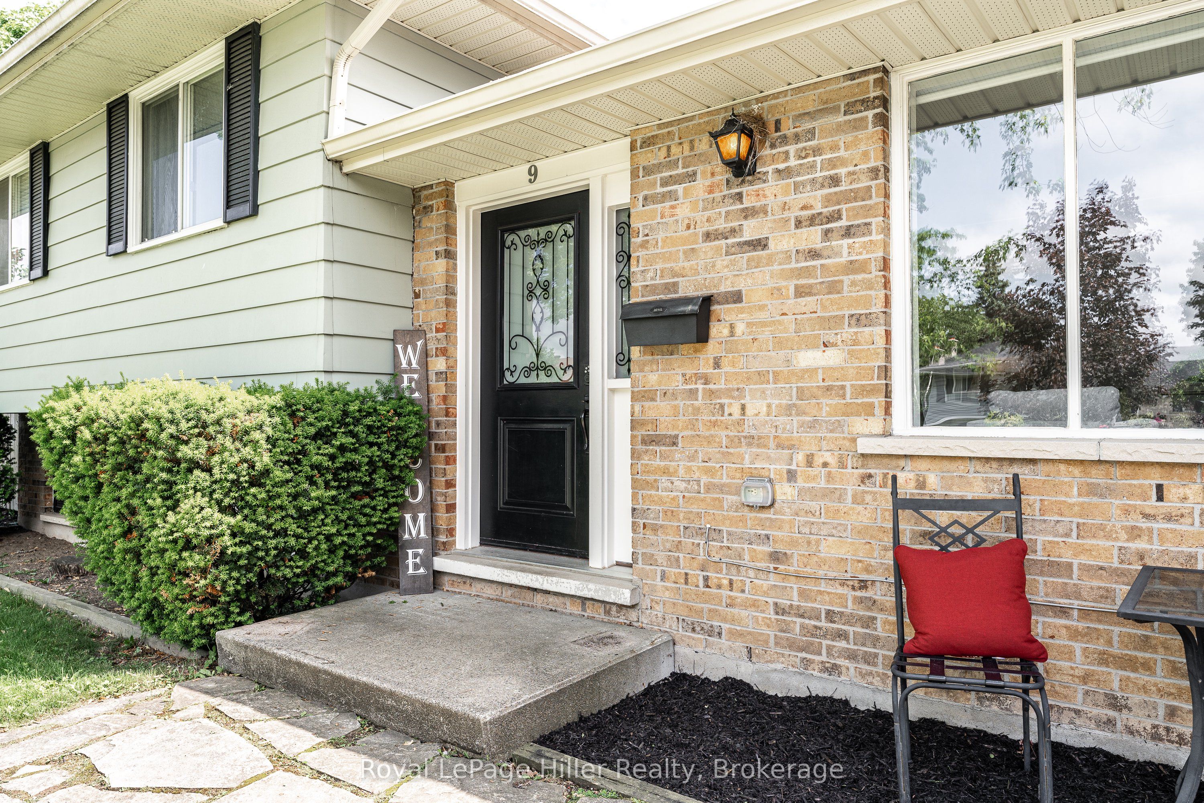
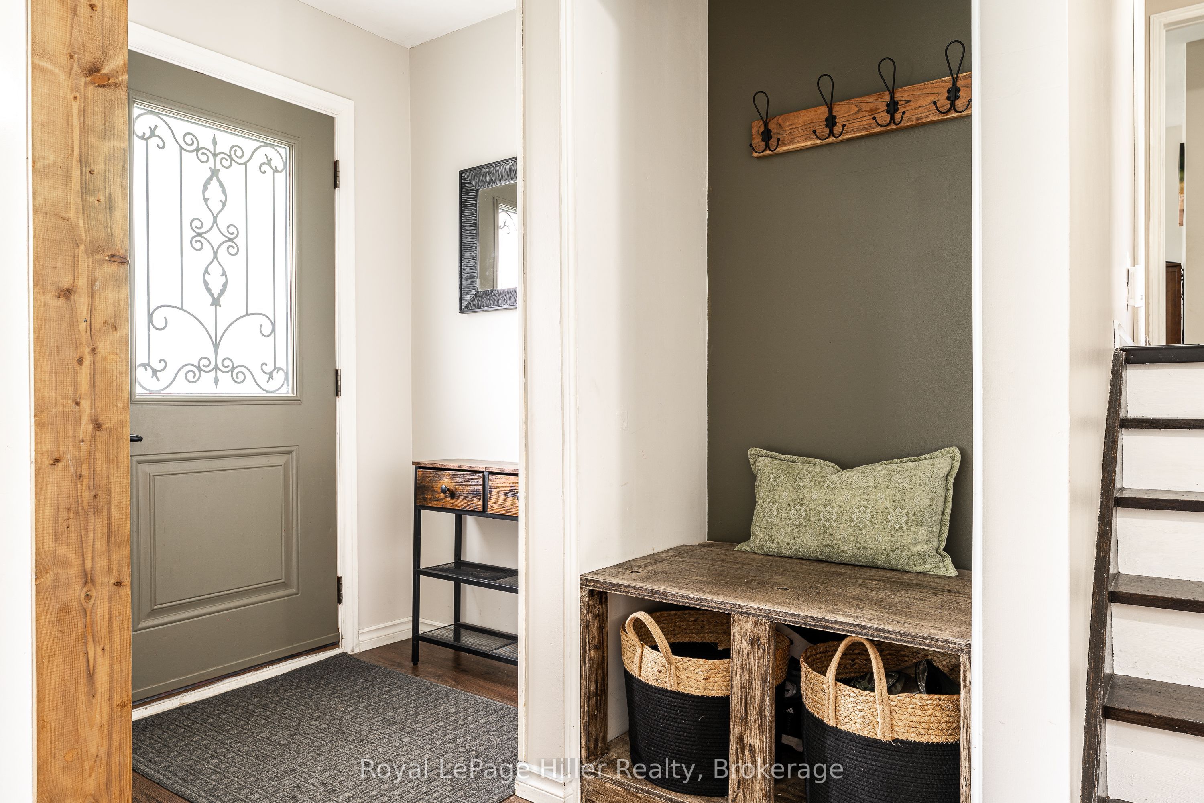
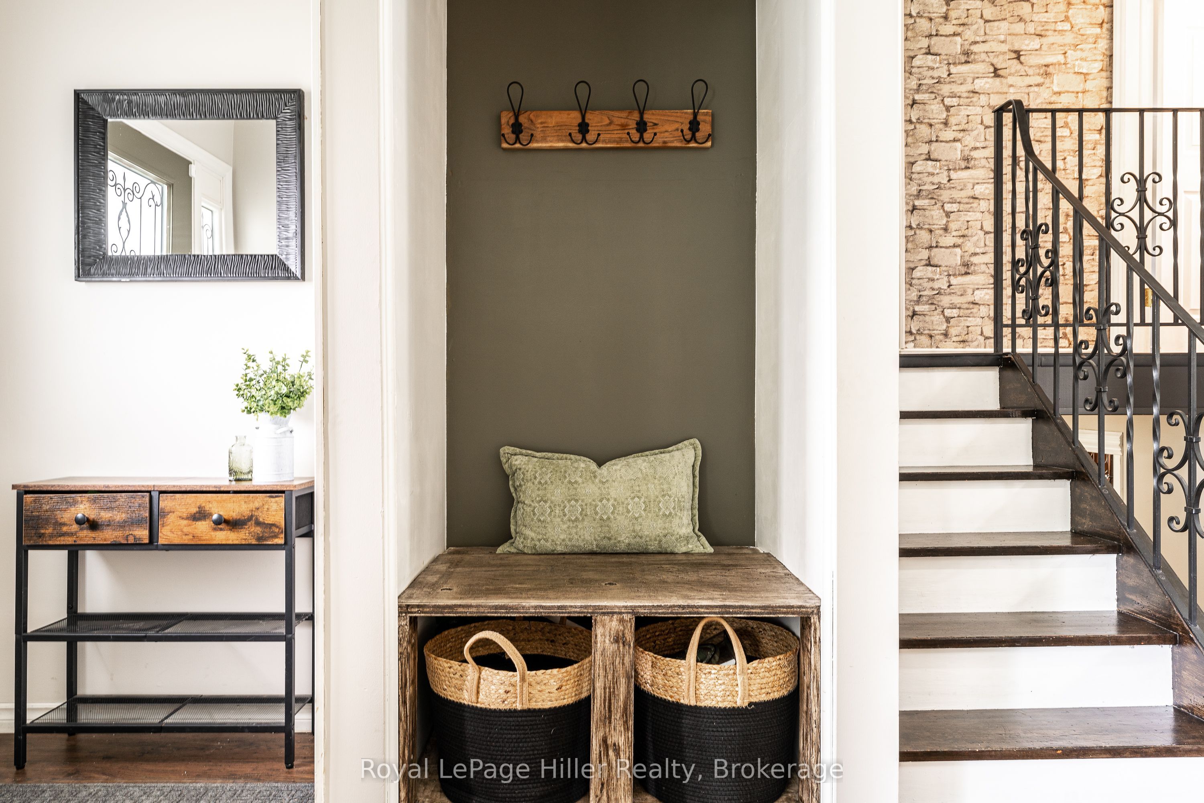
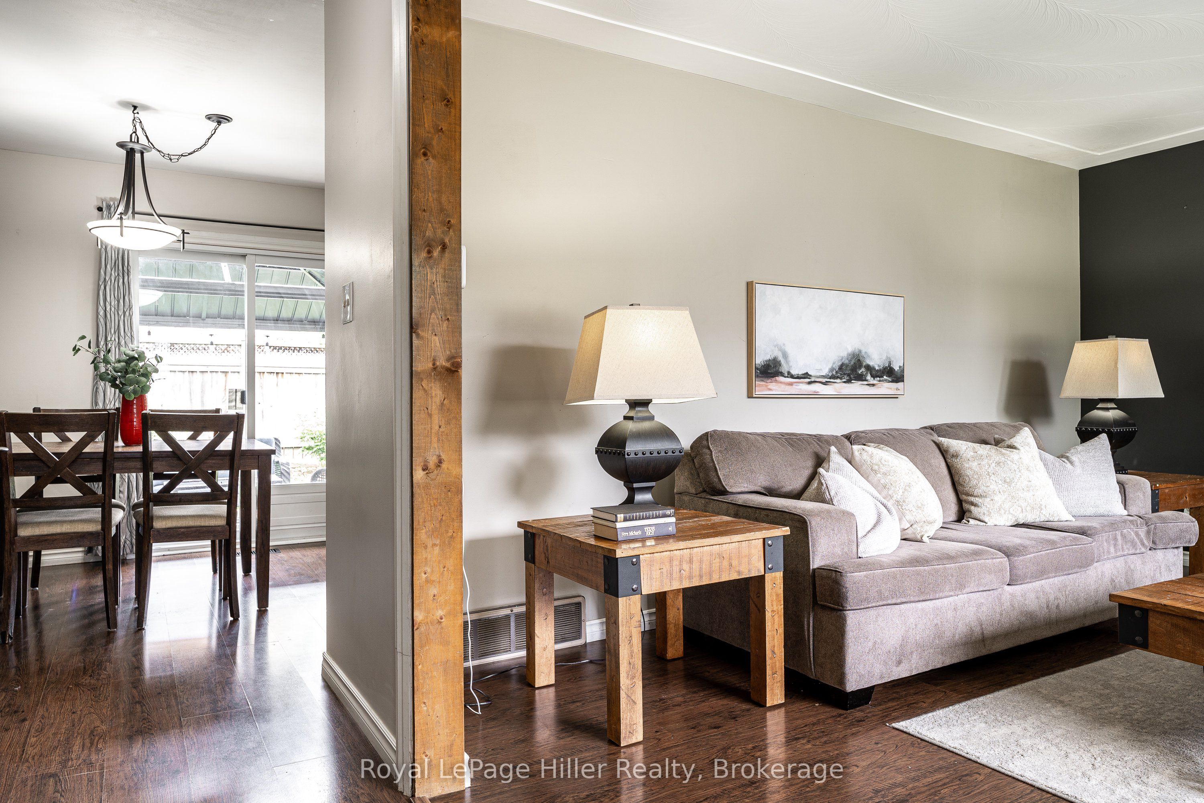
Welcome home to this nicely maintained 3-level sidesplit, offering a great layout and fantastic outdoor living. Situated on a fully fenced corner lot in a highly sought-after school district, this property is absolutely ideal for growing families looking to get into a great neighborhood. The main floor features a bright, welcoming living room that sits entirely separate from the rest of the main floor, providing a quiet place to unwind. Meanwhile, the kitchen and dedicated dining room are completely open to one another, creating a practical, connected environment that makes everyday family meals and entertaining a breeze. Upstairs, you will find three bedrooms alongside a full bathroom. The lower level expands your living space with a cozy family room-a perfect extra retreat for movie nights, a kids' play area, or a home office. Step outside into your private backyard space, completely fenced and equipped with a patio area and a gazebo ready for summer BBQs. Complete with a single-car garage, this corner-lot gem offers incredible potential. Don't miss your chance to live in a family-friendly neighborhood-schedule your private viewing today!

Save
Ask
Tour
Hide
Share
Listing Snapshot
Price 
$585,000
Days On Site 
0 Days
Bedrooms 
3
Inside Area (SqFt) 
N/A
Total Baths 
1
Full Baths 
N/A
Partial Baths 
N/A
Lot Size 
N/A
Year Built 
N/A
MLS® Number 
X14122534
Status 
Active
Property Tax 
$5,037.49
Maintenance Fees 
N/A
Sq Ft Source 
N/A
Friends & Family
Recent Activity
6 hours agoListing first seen on site
6 hours agoListing updated with changes from the MLS®
General Features
Attached Garage 
Yes
Cross Street 
Kemp Cres
Direction Faces 
North
Garage 
Yes
Land Lease 
No
Parking 
PrivateAttached
Parking Spaces 
3
Property Sub Type 
Single Family Residence
Security 
Smoke Detector(s)Carbon Monoxide Detector(s)
Style 
Sidesplit 3
Water Source 
Public
Zoning 
R2
Interior Features
Appliances 
Water Softener
Basement 
Partially Finished
Cooling 
Central Air
Fireplace 
Yes
Fireplace Features 
Insert
Fireplaces 
1
Heating 
Fireplace InsertNatural GasForced Air
Bathroom 
Dimensions - 2.46 x 2.25Level - Second
Bedroom 
Dimensions - 4.12 x 2.98Level - Second
Bedroom 2 
Dimensions - 3.05 x 2.69Level - Second
Dining Room 
Dimensions - 5.6 x 3.59Level - Main
Furnace Room 
Dimensions - 3.35 x 6.37Level - Basement
Kitchen 
Dimensions - 2.75 x 2.73Level - Main
Living Room 
Dimensions - 3.98 x 4.53Level - Main
Master Bedroom 
Dimensions - 3.49 x 4.13Level - Second
Recreation 
Dimensions - 3.37 x 6.37Level - Basement
Save
Ask
Tour
Hide
Share
Exterior Features
Construction Details 
BrickVinyl Siding
Other Structures 
Gazebo
Patio And Porch 
Patio
Pool Features 
None
Roof 
Asphalt
Listing courtesy of Royal LePage Hiller Realty

Listing information is provided by Participants of the Toronto Real Estate Board. VOW information is provided exclusively for personal, non-commercial use, and may not be used for any purpose other than to identify prospective properties consumers may be interested in purchasing. Information is deemed reliable but not guaranteed. Copyright 2026, Toronto Real Estate Board
Last checked 2026-10-28 02:37 AM UTC

Neighborhood & Commute
Source: Walkscore
Disclosure: Community information and market data powered by Constellation Data Labs. Information is deemed reliable but not guaranteed.
Save
Ask
Tour
Hide
Share