
Save
Ask
Tour
Hide
$449,000
New Listing
3103 West StreetHowick, ON N0G 1V0
For Sale|Single Family Residence|Active
2
Beds
1
Total Bath
County:
Huron
Upcoming Open Houses
Sun, Nov 1, 10:00 AM - 12:00 PM
Save
Ask
Tour
Hide
Mortgage Calculator
Monthly Payment (Est.)
Enter an interest rate to see your estimated monthly payment.Calculator powered by Showcase IDX, a Constellation1 Company. Copyright ©2026 Information is deemed reliable but not guaranteed.
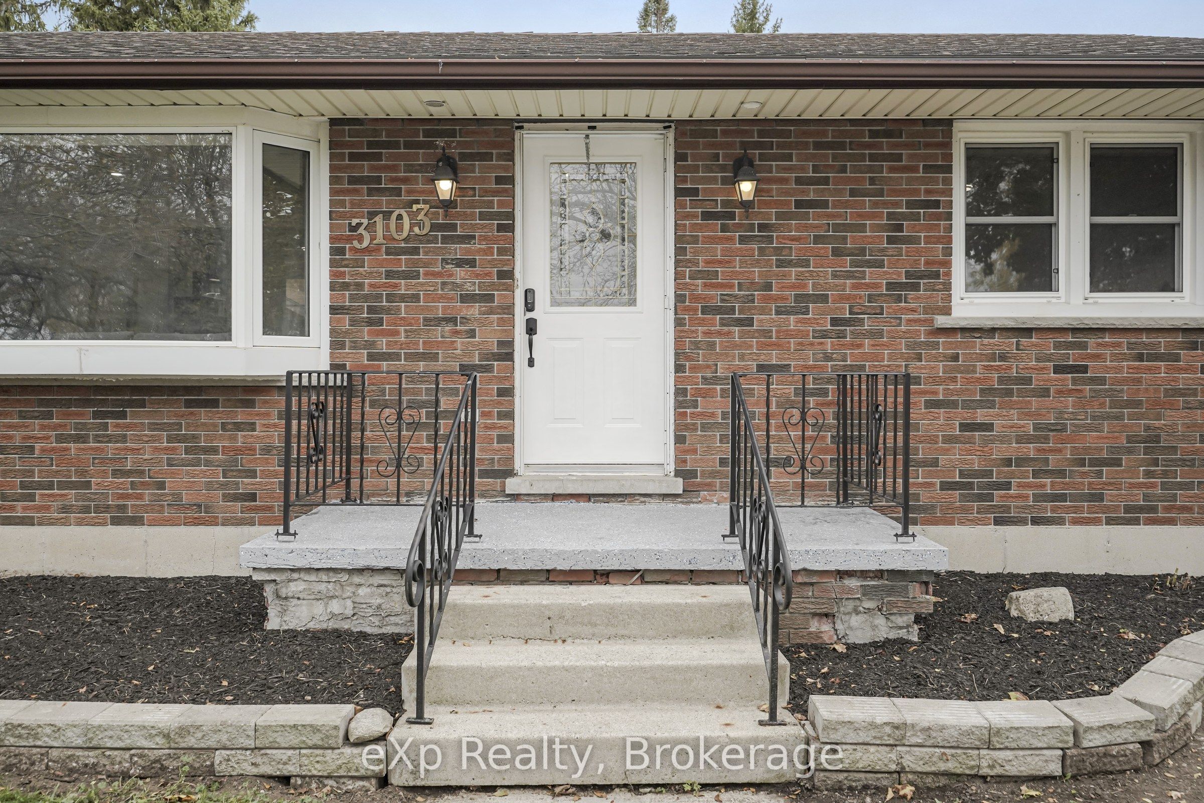
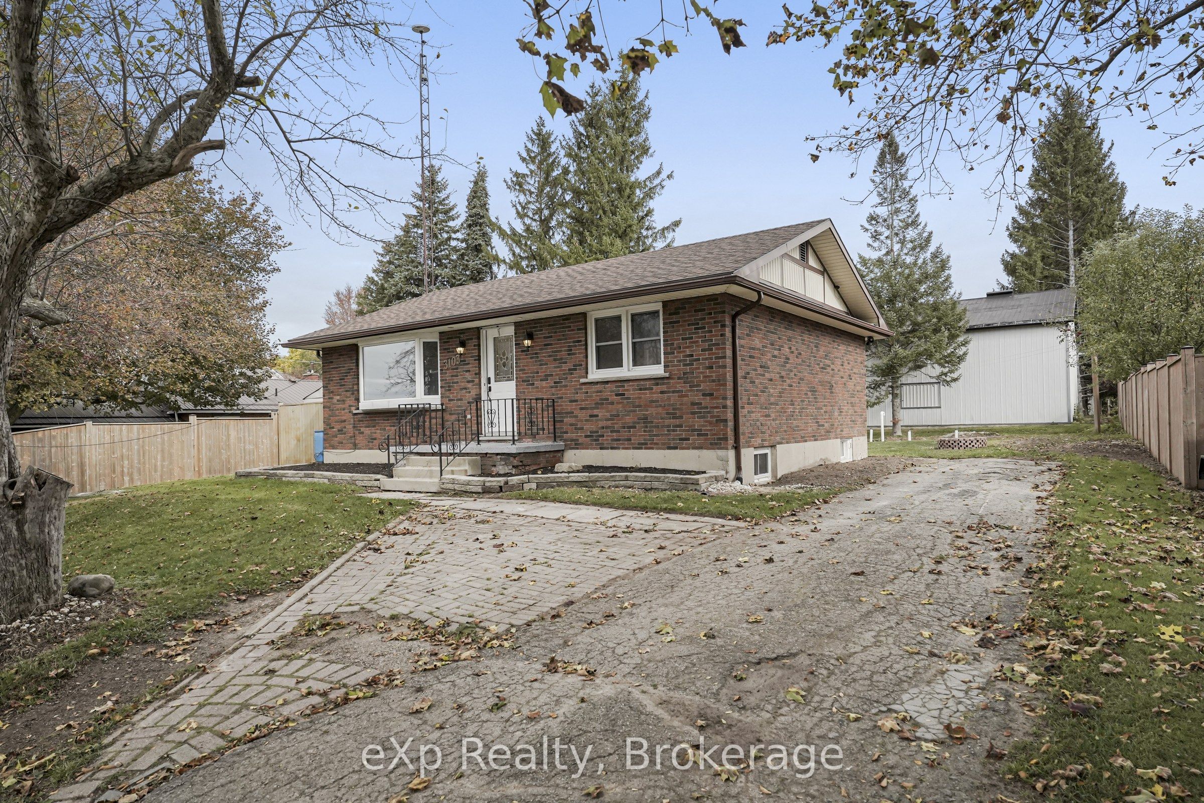
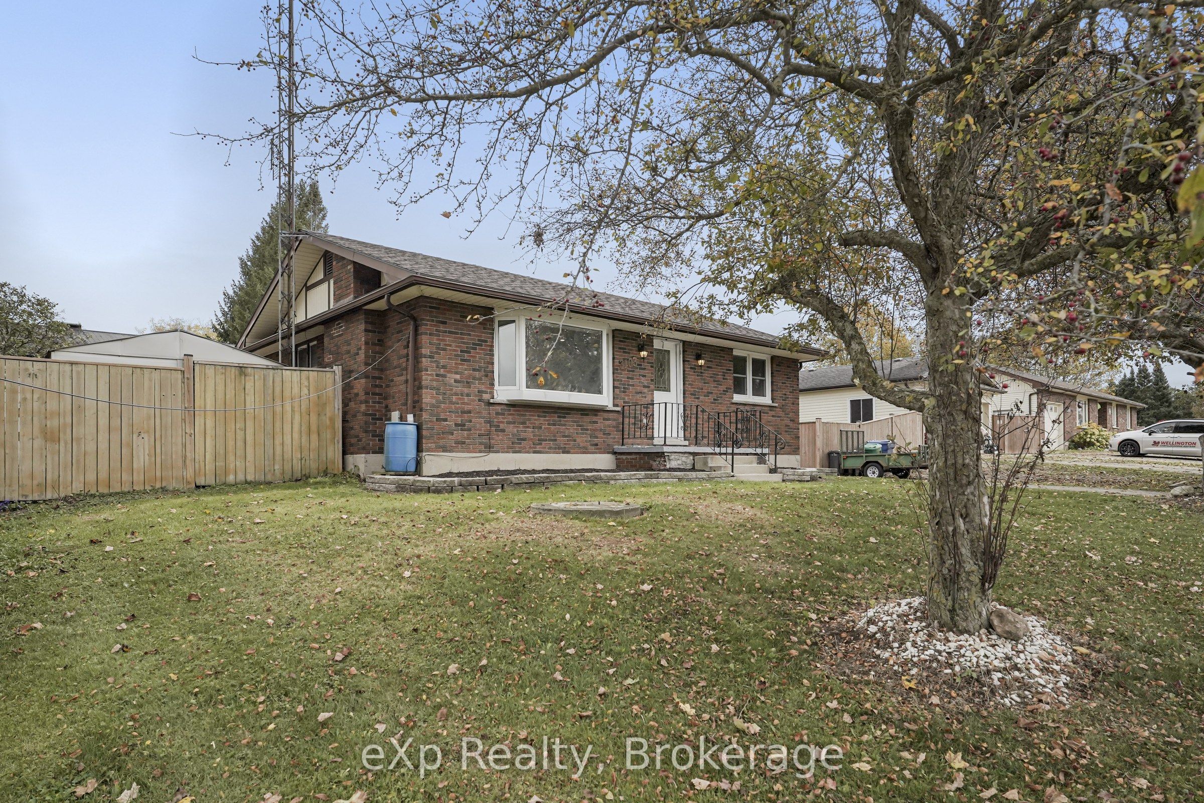
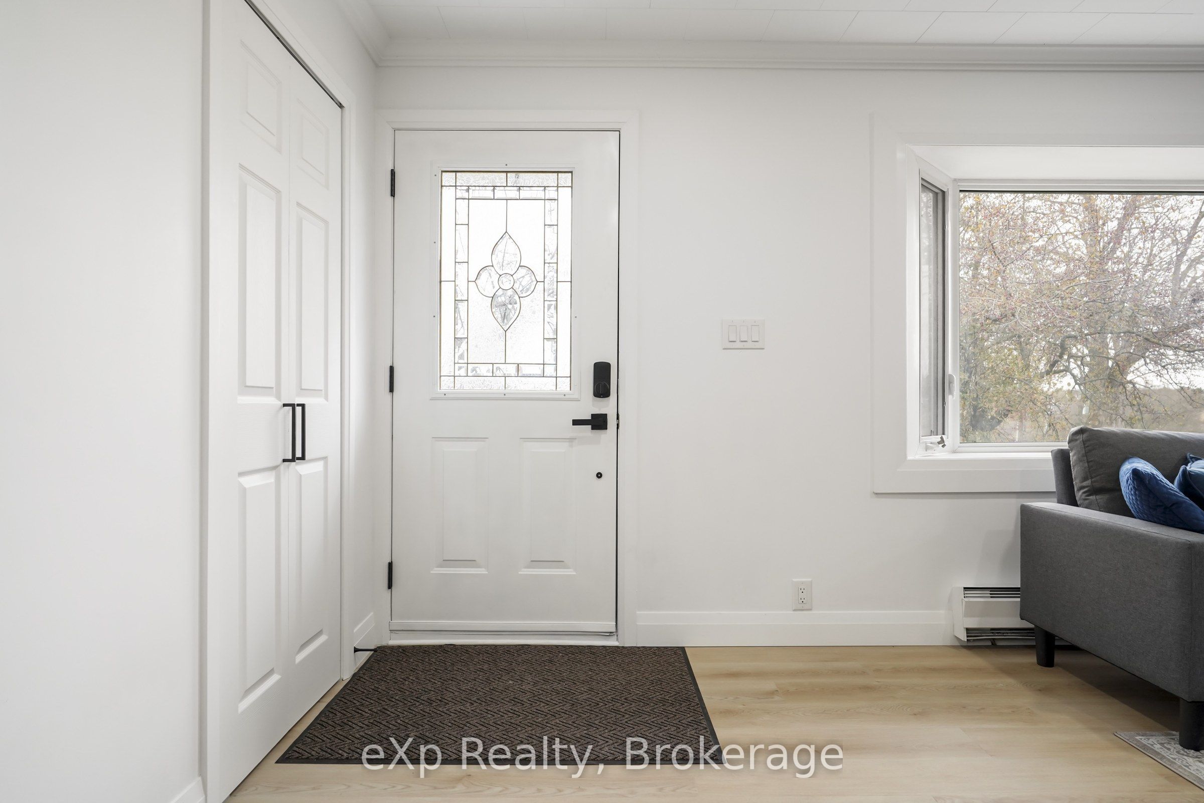
Move-in ready brick bungalow in the village of Fordwich. The renovated main floor opens with a bright living room and a brick fireplace with an electric insert, flowing into a refreshed kitchen with white shaker cabinets, quartz counters, subway tile backsplash, stainless appliances and room for a dining table. Two bedrooms and an updated 4-piece bath with a tiled tub surround complete the main level. The finished lower level adds a cozy rec room with a pellet stove, two more finished rooms for an office, den or guest space and a utility/laundry room with storage. Outside, the backyard offers a deck, a fire pit, a shed and a detached garage with a workshop, ready for hobbies and storage.
Save
Ask
Tour
Hide
Listing Snapshot
Price
$449,000
Days On Site
0 Days
Bedrooms
2
Inside Area (SqFt)
N/A
Total Baths
1
Full Baths
N/A
Partial Baths
N/A
Lot Size
0.16 Acres
Year Built
N/A
MLS® Number
X14122532
Status
Active
Property Tax
$2,740.32
Maintenance Fees
N/A
Sq Ft Source
N/A
Friends & Family
Recent Activity
| 6 hours ago | Listing first seen on site | |
| 6 hours ago | Listing updated with changes from the MLS® |
General Features
Acres
0.16
Cross Street
Edward St
Direction Faces
East
Garage
Yes
Land Lease
No
Parking
PrivateDetached
Parking Spaces
4
Property Sub Type
Single Family Residence
Sewer
Septic Tank
Style
Bungalow
Water Source
WellPrivate
Zoning
VR1
Interior Features
Basement
Finished
Fireplace
Yes
Fireplace Features
ElectricLiving RoomPellet Stove
Fireplaces
2
Heating
ElectricBaseboard
Bathroom
Dimensions - 2.64 x 1.96Level - Main
Bedroom 2
Dimensions - 3.66 x 2.97Level - Main
Den
Dimensions - 3.86 x 3.48Level - Basement
Kitchen
Dimensions - 3.66 x 3.61Level - Main
Living Room
Dimensions - 5.87 x 3.66Level - Main
Master Bedroom
Dimensions - 3.89 x 3.66Level - Main
Office
Dimensions - 3.53 x 2.92Level - Basement
Recreation
Dimensions - 6.63 x 3.58Level - Basement
Utility Room
Dimensions - 6.58 x 3.58Level - Basement
Save
Ask
Tour
Hide
Exterior Features
Construction Details
Brick
Other Structures
Shed(s)Workshop
Pool Features
None
Roof
Asphalt
Listing courtesy of eXp Realty

Listing information is provided by Participants of the Toronto Real Estate Board. VOW information is provided exclusively for personal, non-commercial use, and may not be used for any purpose other than to identify prospective properties consumers may be interested in purchasing. Information is deemed reliable but not guaranteed. Copyright 2026, Toronto Real Estate Board
Last checked 2026-10-28 02:37 AM UTC
Neighborhood & Commute
Source: Walkscore
Disclosure: Community information and market data powered by Constellation Data Labs. Information is deemed reliable but not guaranteed.
Save
Ask
Tour
Hide