Save
Ask
Tour
Hide
Share
$499,900
New Listing

68 Tracey Street
Belleville, ON K8P 2R8

For Sale|Single Family Residence|Active
4
Beds
2
Total Baths
County:
Hastings
Upcoming Open Houses
Sat, Oct 31, 1:00 PM - 2:30 PM
Sun, Nov 1, 1:00 PM - 2:30 PM
68 Tracey Street68 Tracey Street68 Tracey Street68 Tracey Street
Save
Ask
Tour
Hide
Share

Mortgage Calculator

Monthly Payment (Est.)

Enter an interest rate to see your estimated monthly payment.
Calculator powered by Showcase IDX, a Constellation1 Company. Copyright ©2026 Information is deemed reliable but not guaranteed.

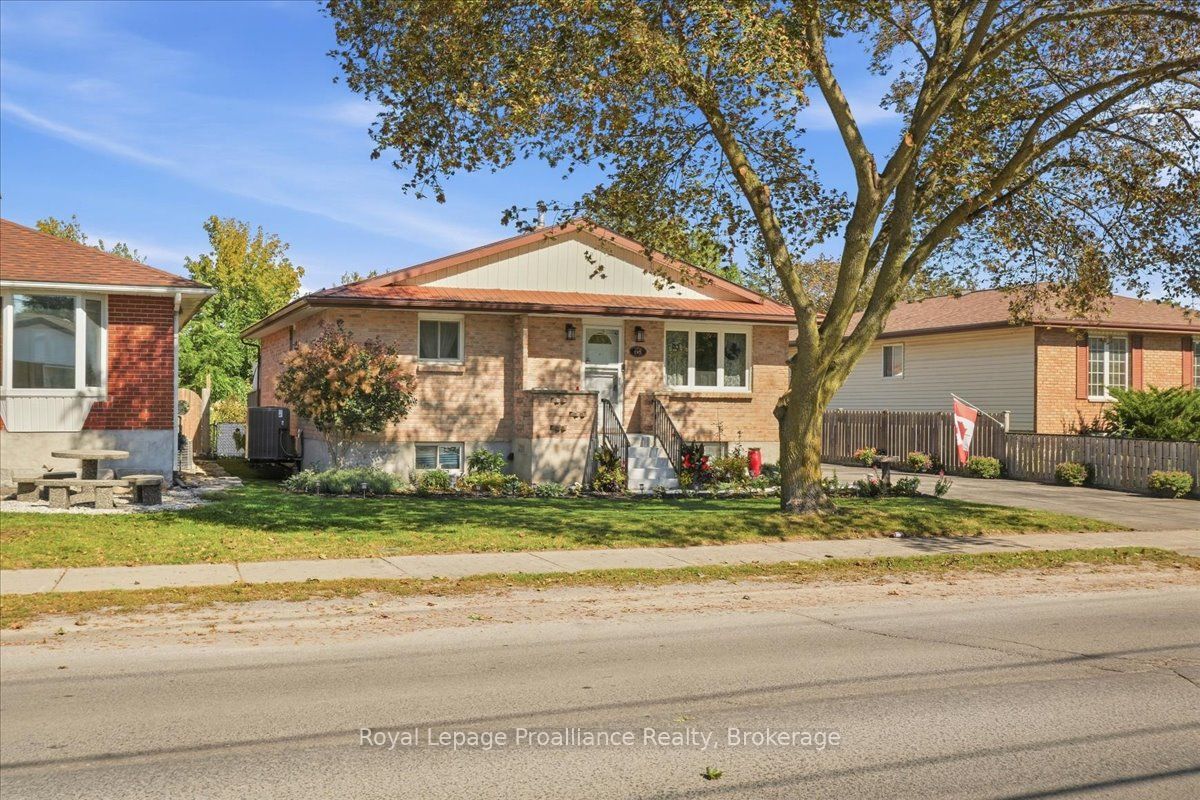
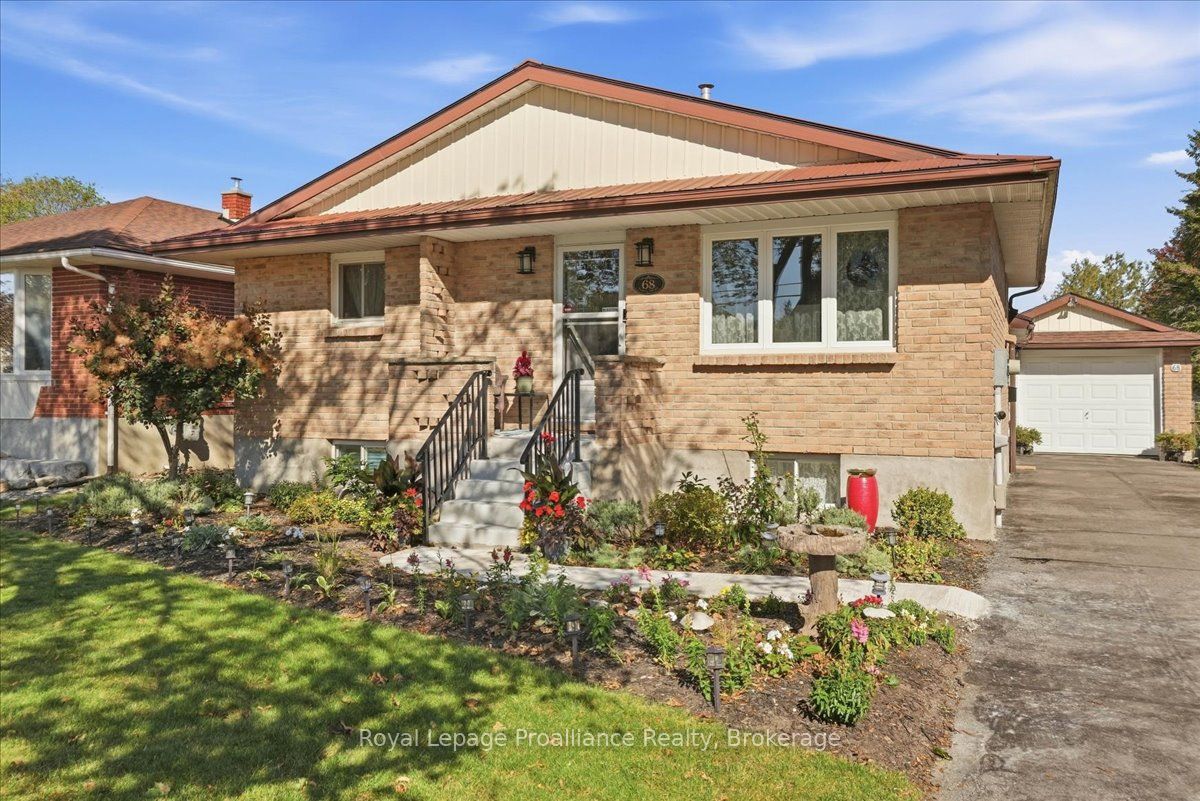
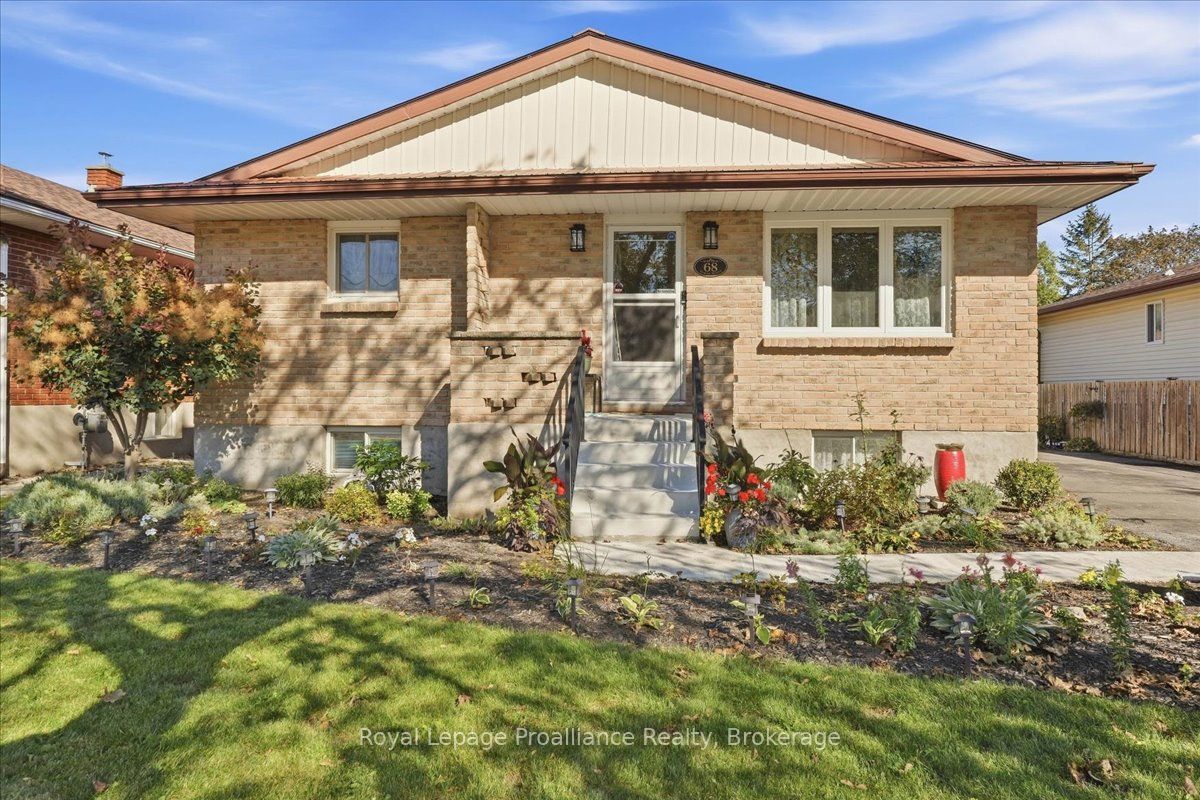
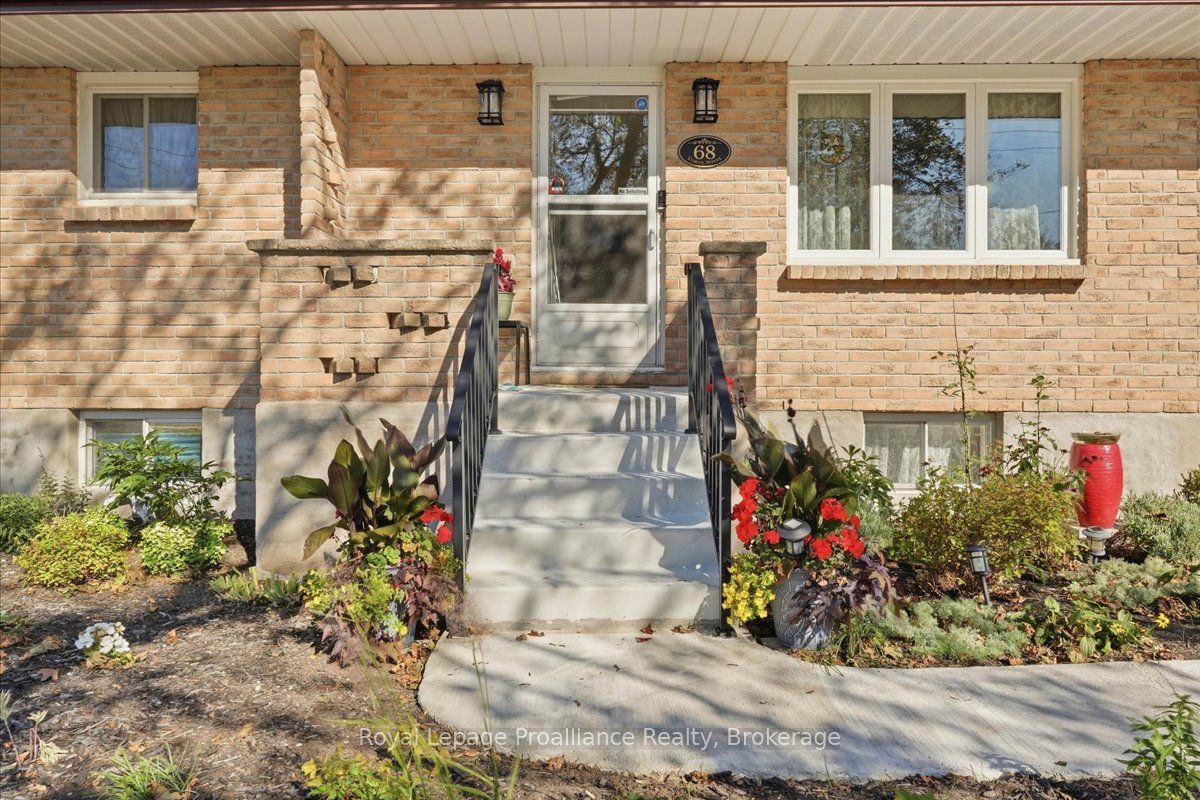
More space, more storage, and a location that keeps everything within easy reach. 68 Tracey Street offers generously sized rooms, an oak kitchen with plenty of cabinetry, convenient main-floor laundry and a large mudroom designed for everyday life. The finished open basement adds even more flexible living space, along with tones of storage throughout the home. Outside, mature gardens give the backyard an established feel with plenty of room to add your own touches, while the 4+ car driveway and double-length garage provide exceptional space for vehicles, hobbies and storage. Recent improvements include a newer heat pump, owned hot water tank, porcelain and stainless laundry tub, new front steps and slab, and a freshly coated sidewalk. Located walking distance to shopping, fitness centers, restaurants, cinema, separate board middle school. Minutes from 401, countryside and Prince Edward County. Steps to city bus route. Mail home delivery, recycle and garbage pick up. Recent updates include a new water heater 2024, a fully redone garage roof 2019), a new heat pump (2025), a new main bathroom vanity (2025), and exterior pargeing completed in 2025.

Save
Ask
Tour
Hide
Share
Listing Snapshot
Price 
$499,900
Days On Site 
0 Days
Bedrooms 
4
Inside Area (SqFt) 
N/A
Total Baths 
2
Full Baths 
N/A
Partial Baths 
N/A
Lot Size 
N/A
Year Built 
N/A
MLS® Number 
X14122462
Status 
Active
Property Tax 
$4,263
Maintenance Fees 
N/A
Sq Ft Source 
N/A
Friends & Family
Recent Activity
6 hours agoListing first seen on site
6 hours agoListing updated with changes from the MLS®
General Features
Cross Street 
Tracey Street
Direction Faces 
North
Foundation 
Block
Garage 
Yes
Land Lease 
No
Parking 
Detached
Parking Spaces 
5
Property Sub Type 
Single Family Residence
Security 
Smoke Detector(s)Carbon Monoxide Detector(s)
Style 
Bungalow
Utilities 
Cable Available
Water Source 
Public
Zoning 
R2
Interior Features
Basement 
FullFinished
Cooling 
Other
Fireplace Features 
Pellet Stove
Heating 
ElectricHeat Pump
Interior 
Storage
Bathroom 
Dimensions - 1.9 x 0.7Level - Lower
Bedroom 
Dimensions - 2.9 x 3.3Level - Main
Kitchen 
Dimensions - 3.9 x 3.8Level - Main
Living Room 
Dimensions - 4.5 x 3.47Level - Main
Master Bedroom 
Dimensions - 5.15 x 3.09Level - Main
Recreation 
Dimensions - 9.21 x 3.9Level - Lower
Utility Room 
Dimensions - 4.3 x 3.9Level - Lower
Save
Ask
Tour
Hide
Share
Exterior Features
Construction Details 
Aluminum SidingBrick
Fencing 
Fenced
Lot Features 
Sloped
Patio And Porch 
Deck
Pool Features 
None
Roof 
Metal
View 
Garden
Waterview 
Garden
Listing courtesy of Royal LePage ProAlliance Realty

Listing information is provided by Participants of the Toronto Real Estate Board. VOW information is provided exclusively for personal, non-commercial use, and may not be used for any purpose other than to identify prospective properties consumers may be interested in purchasing. Information is deemed reliable but not guaranteed. Copyright 2026, Toronto Real Estate Board
Last checked 2026-10-28 02:37 AM UTC

Neighborhood & Commute
Source: Walkscore
Disclosure: Community information and market data powered by Constellation Data Labs. Information is deemed reliable but not guaranteed.
Save
Ask
Tour
Hide
Share