
Save
Ask
Tour
Hide
$639,500
New Listing
3224 Lakefield RoadSelwyn, ON K9J 6X5
For Sale|Single Family Residence|Active
3
Beds
2
Total Baths
County:
Peterborough
Save
Ask
Tour
Hide
Mortgage Calculator
Monthly Payment (Est.)
$2,918Calculator powered by Showcase IDX, a Constellation1 Company. Copyright ©2026 Information is deemed reliable but not guaranteed.
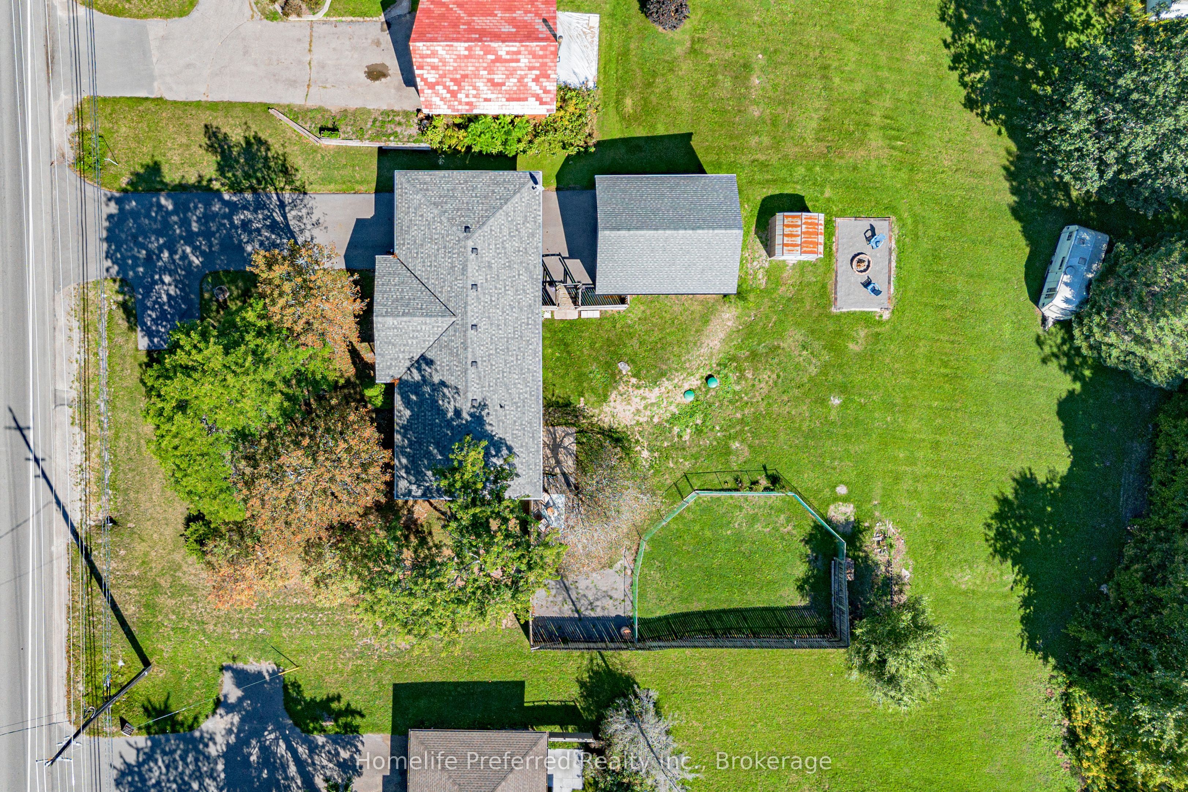
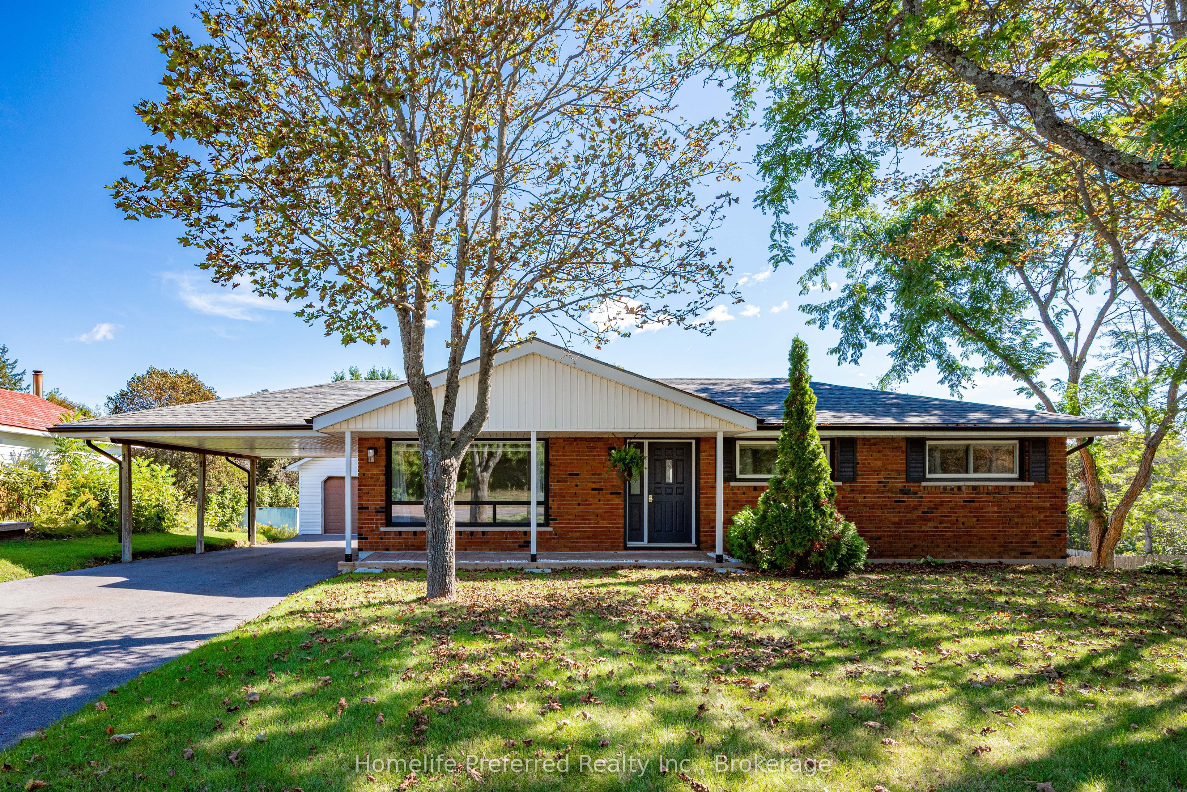
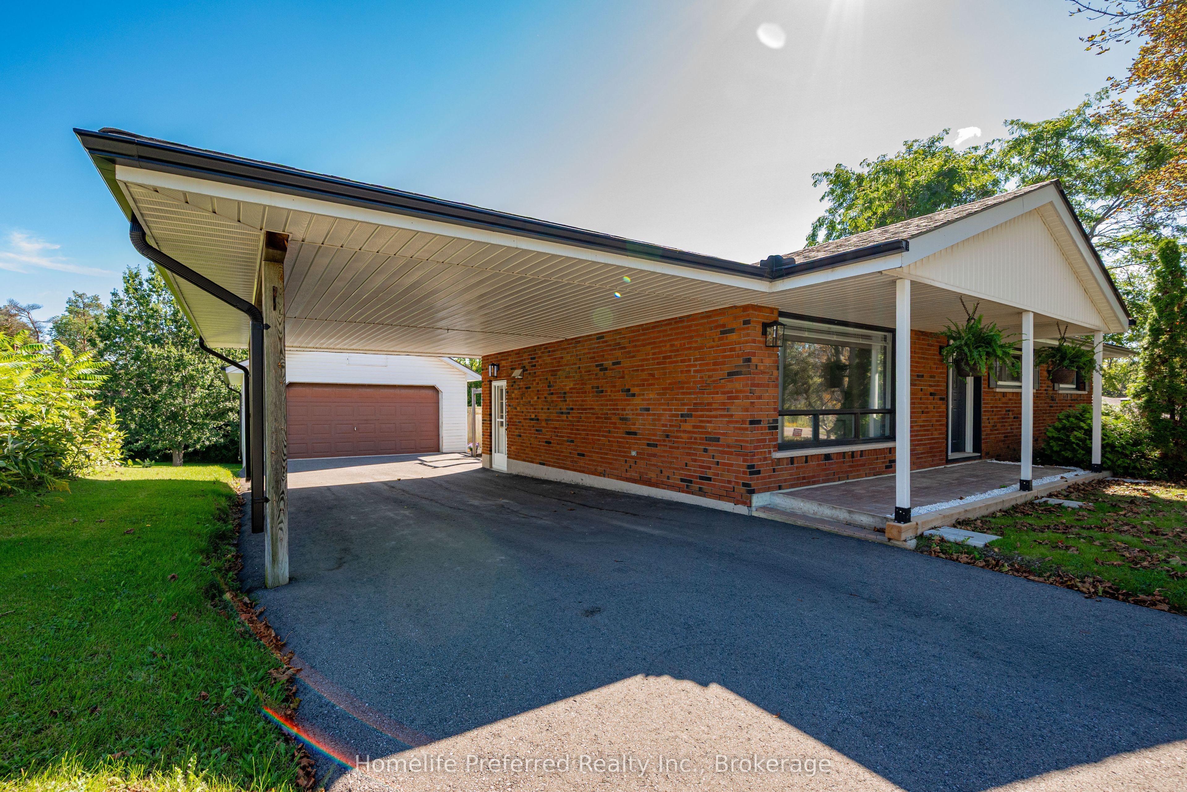
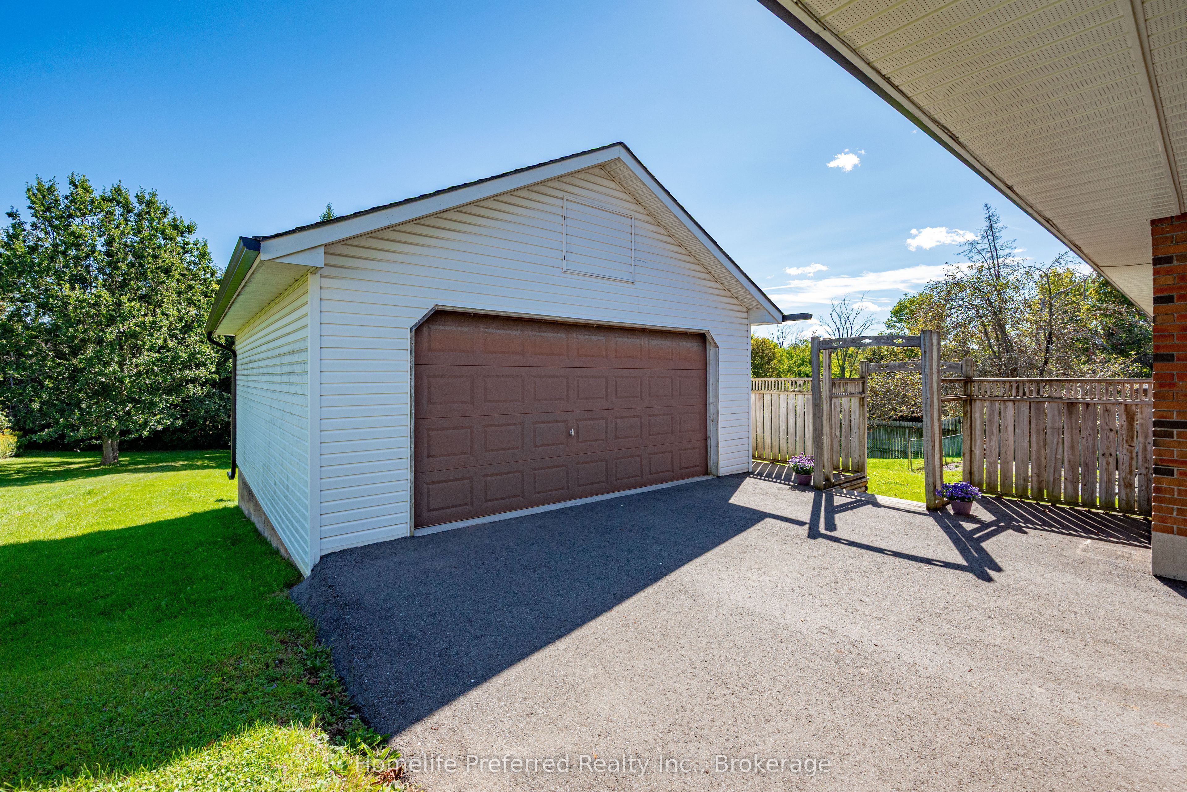
BEAUTIFUL UPDATED HOME JUST OUTSIDE OF LAKEFIELD, 3 BED, 2 BATH, DETATCHED 2 CAR GARAGE AND CARPORT, PAVED DRIVE, LARGE COUNTRY LOT, NEWER KITCHEN AND BATH, FRESHLY PAINTED, PARTIALLY FINISHED BASMENT WITH WALKOUT TO BACK PATIO, LARGE WORKSHOP. LOWER LEVEL HAS POTENTIAL FOR IN-LAW OR HOME BUSINESS WITH SEPARATE ENTRANCE AND SECOND DRIVEWAY. GREAT OPPORTUNITY TO LIVE IN THIS WELL TAKEN CARE OF ONE OWNER HOME. CLOSE TO ALL AMENITIES, 5 MINUTE TO DOWNTOWN HISTORIC LAKEFIELD AND 15 MINTUES TO PETERBOROUGH.
Save
Ask
Tour
Hide
Listing Snapshot
Price
$639,500
Days On Site
0 Days
Bedrooms
3
Inside Area (SqFt)
N/A
Total Baths
2
Full Baths
N/A
Partial Baths
N/A
Lot Size
0.477 Acres
Year Built
N/A
MLS® Number
X13776684
Status
Active
Property Tax
$2,319
Maintenance Fees
N/A
Sq Ft Source
N/A
Friends & Family
Recent Activity
| an hour ago | Listing first seen on site | |
| an hour ago | Listing updated with changes from the MLS® |
General Features
Cross Street
Lakefield Rd & 8th Line of Smith
Direction Faces
East
Foundation
Block
Garage
Yes
Parking
Garage Door OpenerDetached
Parking Spaces
8
Property Sub Type
Single Family Residence
Sewer
Septic Tank
Style
Bungalow
Water Source
WellPrivate
Zoning
Res
Interior Features
Basement
Walk-Out AccessPartially FinishedFull
Cooling
Central Air
Heating
Natural GasForced Air
Save
Ask
Tour
Hide
Exterior Features
Construction Details
Brick
Exterior
Lighting
Lot Features
LevelLandscaped
Patio And Porch
Porch
Pool Features
None
Roof
Asphalt
View
Trees/WoodsForestGarden
Waterview
Trees/WoodsForestGarden
Listing courtesy of Homelife Preferred Realty Inc.

Listing information is provided by Participants of the Toronto Real Estate Board. VOW information is provided exclusively for personal, non-commercial use, and may not be used for any purpose other than to identify prospective properties consumers may be interested in purchasing. Information is deemed reliable but not guaranteed. Copyright 2026, Toronto Real Estate Board
Last checked 2026-09-12 06:13 PM UTC
Listing information is provided by Participants of the Toronto Real Estate Board. VOW information is provided exclusively for personal, non-commercial use, and may not be used for any purpose other than to identify prospective properties consumers may be interested in purchasing. Information is deemed reliable but not guaranteed. Copyright 2026, Toronto Real Estate Board
Last checked 2026-09-12 06:13 PM UTC
Neighborhood & Commute
Source: Walkscore
Disclosure: Community information and market data powered by Constellation Data Labs. Information is deemed reliable but not guaranteed.
Save
Ask
Tour
Hide