Save
Ask
Tour
Hide
Share
$300,000
New Listing

Ivy 1 Towns
253 Albert Street 216
Waterloo, ON N2L 0G3

For Sale|Condominium|Active
2
Beds
3
Total Baths
County:
Waterloo
253 Albert Street 216253 Albert Street 216253 Albert Street 216253 Albert Street 216
Save
Ask
Tour
Hide
Share

Mortgage Calculator

Monthly Payment (Est.)

$1,369
Calculator powered by Showcase IDX, a Constellation1 Company. Copyright ©2026 Information is deemed reliable but not guaranteed.

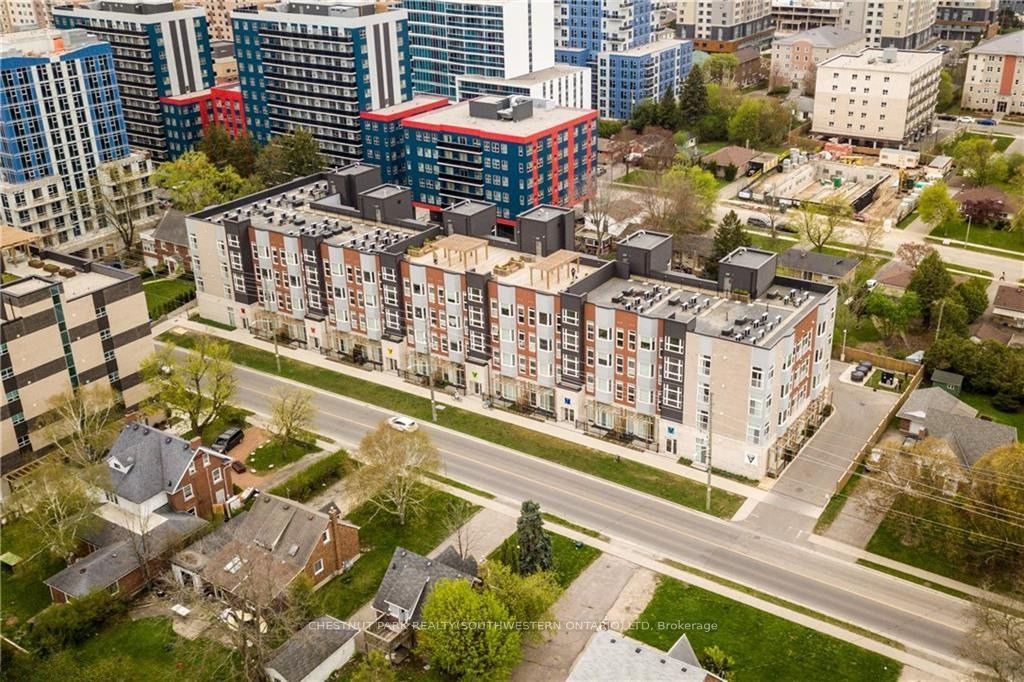
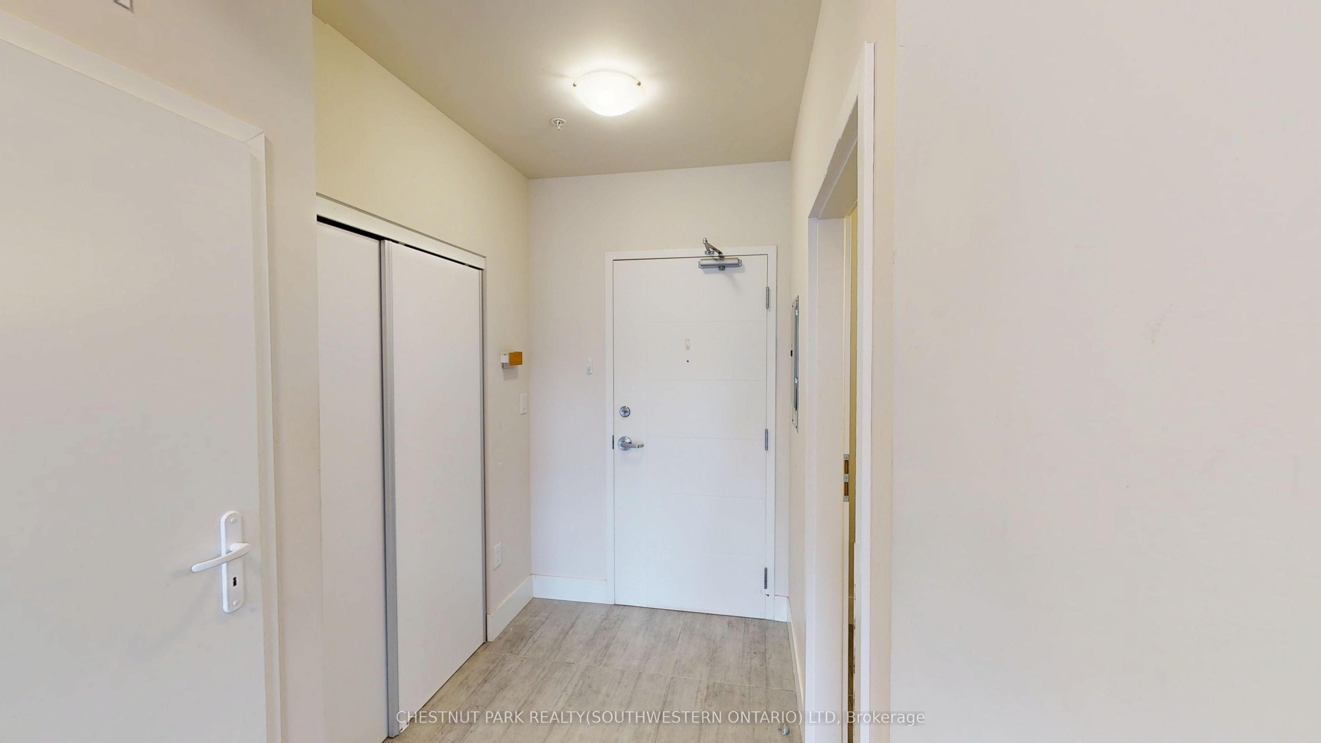
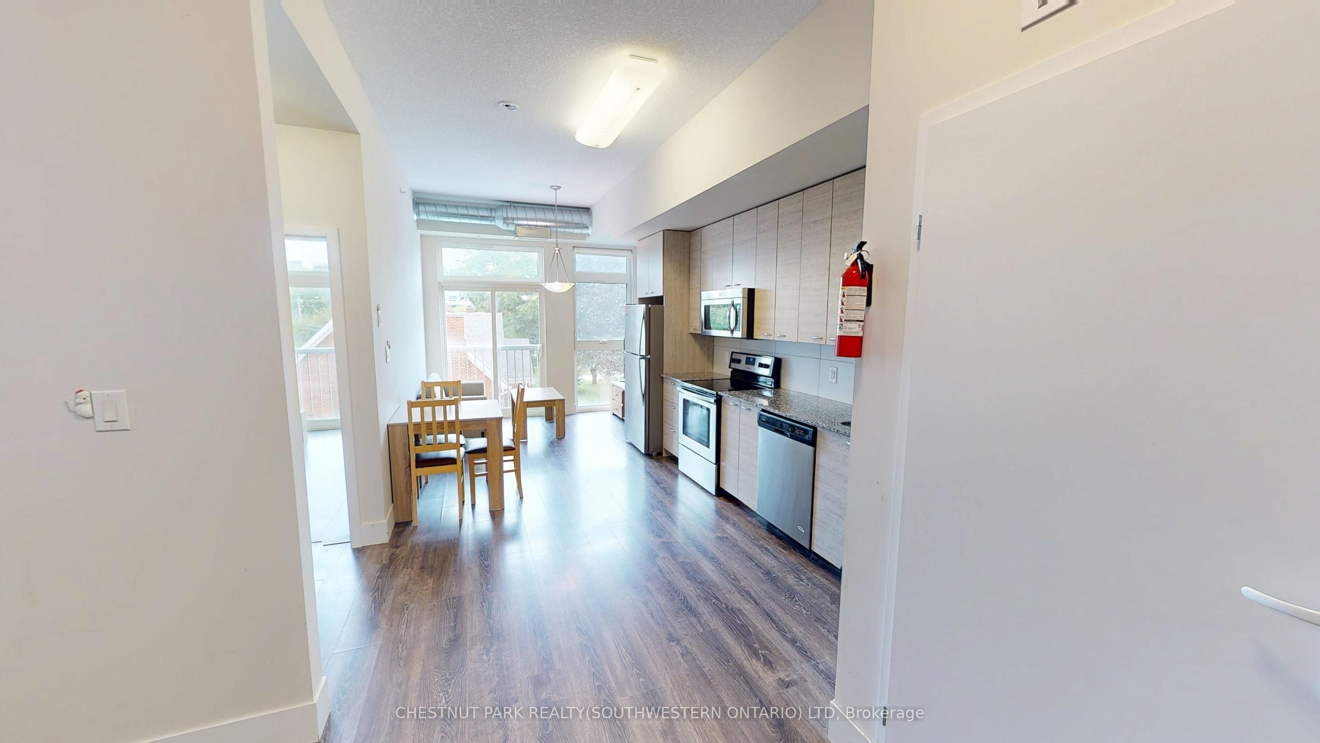
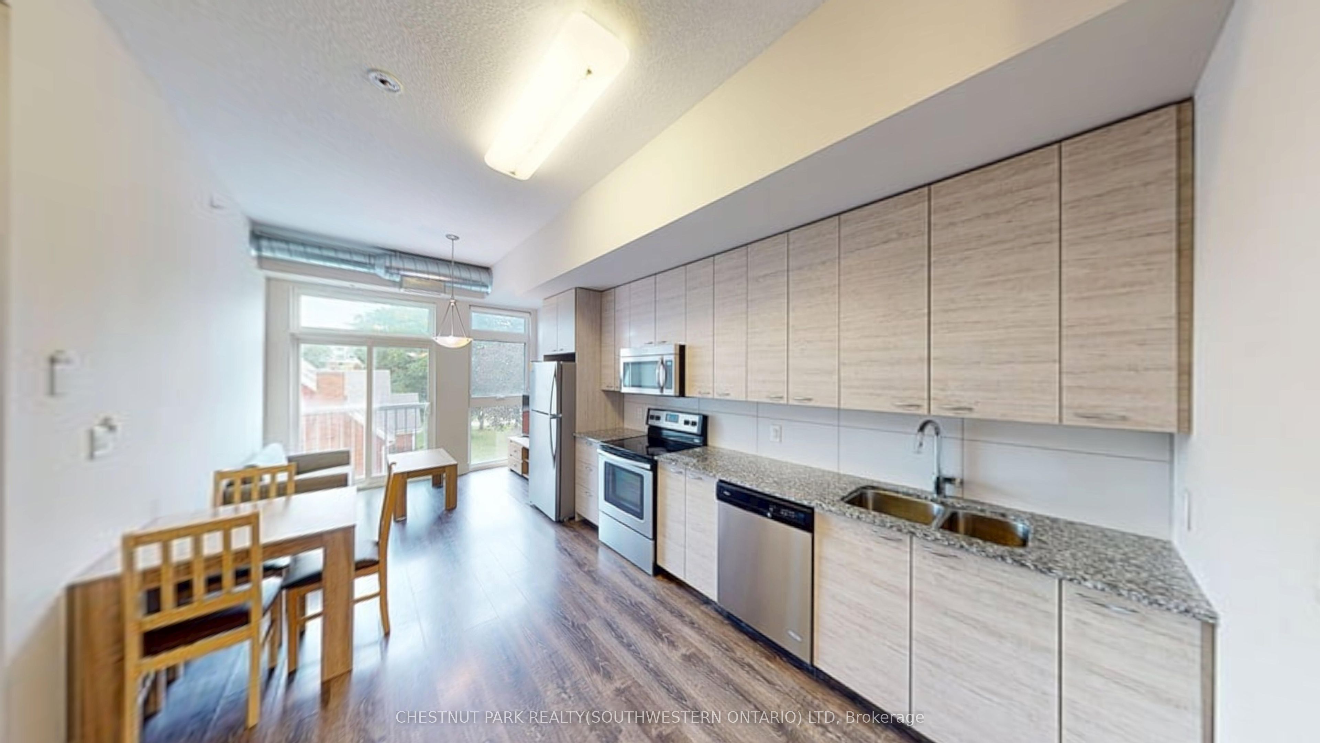
Discover premium off-campus living at Ivy Towns, located at 253 Albert Street in the heart of Waterloo's university district. Just a five-minute walk to both Wilfrid Laurier University and the University of Waterloo, this stylish One-bedroom plus Den, two-bathroom condo offers approximately 739 sq. ft. of thoughtfully designed space. The bright, open-concept layout is highlighted by floor-to-ceiling windows that fill the unit with natural light, while modern finishes such as granite countertops, stainless steel appliances, and convenient in-suite laundry create a comfortable and contemporary atmosphere. Residents can also enjoy excellent on-site amenities, including a rooftop patio and garden - perfect for studying, relaxing, or socializing during warmer months. Ideal for students or young professionals seeking a prime location and quality living.

Save
Ask
Tour
Hide
Share
Listing Snapshot
Price 
$300,000
Days On Site 
0 Days
Bedrooms 
2
Inside Area (SqFt) 
N/A
Total Baths 
3
Full Baths 
N/A
Partial Baths 
N/A
Lot Size 
N/A
Year Built 
N/A
MLS® Number 
X13776606
Status 
Active
Property Tax 
$4,067.62
Maintenance Fees 
$538.43
Sq Ft Source 
N/A
Friends & Family
Recent Activity
2 hours agoListing first seen on site
2 hours agoListing updated with changes from the MLS®
General Features
Cross Street 
University Ave W & Albert St
Direction Faces 
North
Number Of Stories 
2
Pets 
Yes
Property Sub Type 
Condominium
Security 
Smoke Detector(s)
Style 
1 Storey/Apt
Zoning 
SR2
Interior Features
Basement 
None
Cooling 
Central Air
Heating 
Natural GasForced Air
Bathroom 
Dimensions - 2.23 x 1.7Level - Main
Den 
Dimensions - 2.77 x 3.35Level - Main
Kitchen 
Dimensions - 3.0 x 3.25Level - Main
Laundry 
Dimensions - 1.0 x 1.0Level - Main
Living Room 
Dimensions - 2.77 x 3.25Level - Main
Master Bedroom 
Dimensions - 3.07 x 3.35Level - Main
Save
Ask
Tour
Hide
Share
Exterior Features
Construction Details 
Brick
Roof 
Flat
Community Features
Maintenance Fee 
$538.43
Listing courtesy of CHESTNUT PARK REALTY(SOUTHWESTERN ONTARIO) LTD

Listing information is provided by Participants of the Toronto Real Estate Board. VOW information is provided exclusively for personal, non-commercial use, and may not be used for any purpose other than to identify prospective properties consumers may be interested in purchasing. Information is deemed reliable but not guaranteed. Copyright 2026, Toronto Real Estate Board
Last checked 2026-09-12 06:13 PM UTC

Neighborhood & Commute
Source: Walkscore
Disclosure: Community information and market data powered by Constellation Data Labs. Information is deemed reliable but not guaranteed.
Save
Ask
Tour
Hide
Share