
3603 CANFIELD CrescentFort Erie, ON L0S 1S0
Mortgage Calculator
Monthly Payment (Est.)
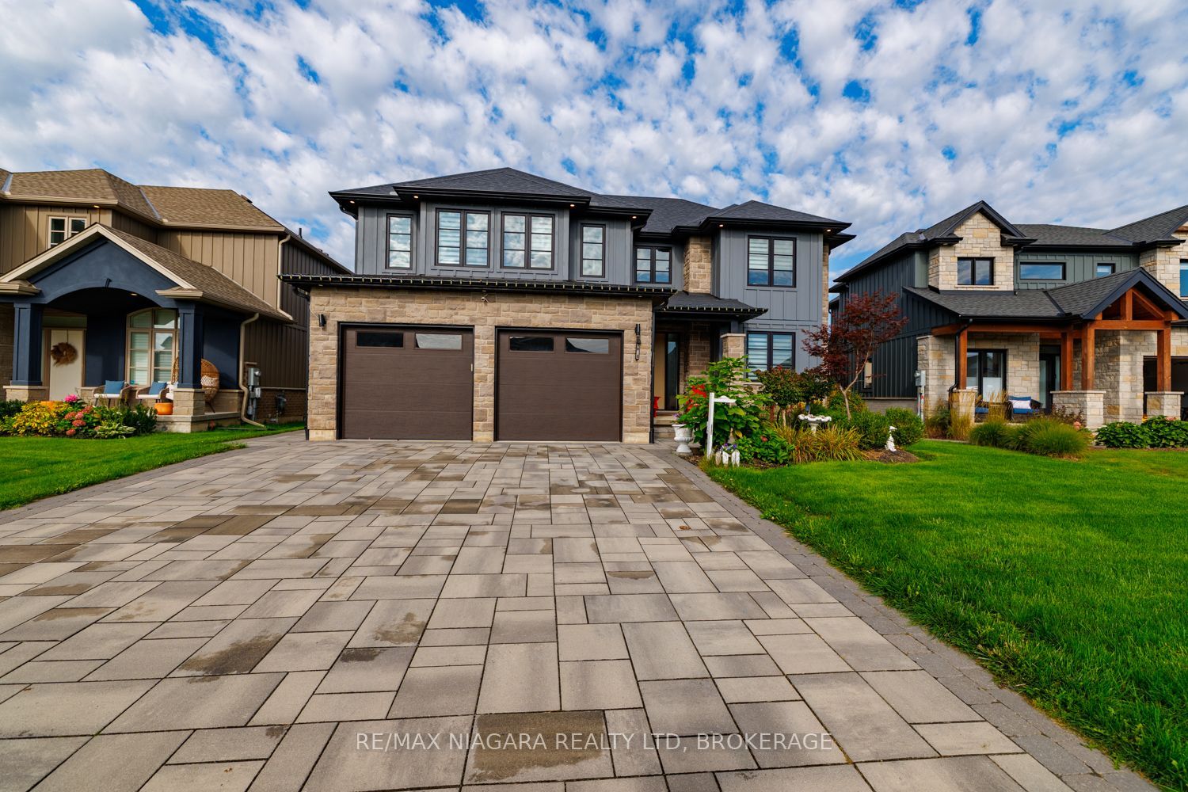
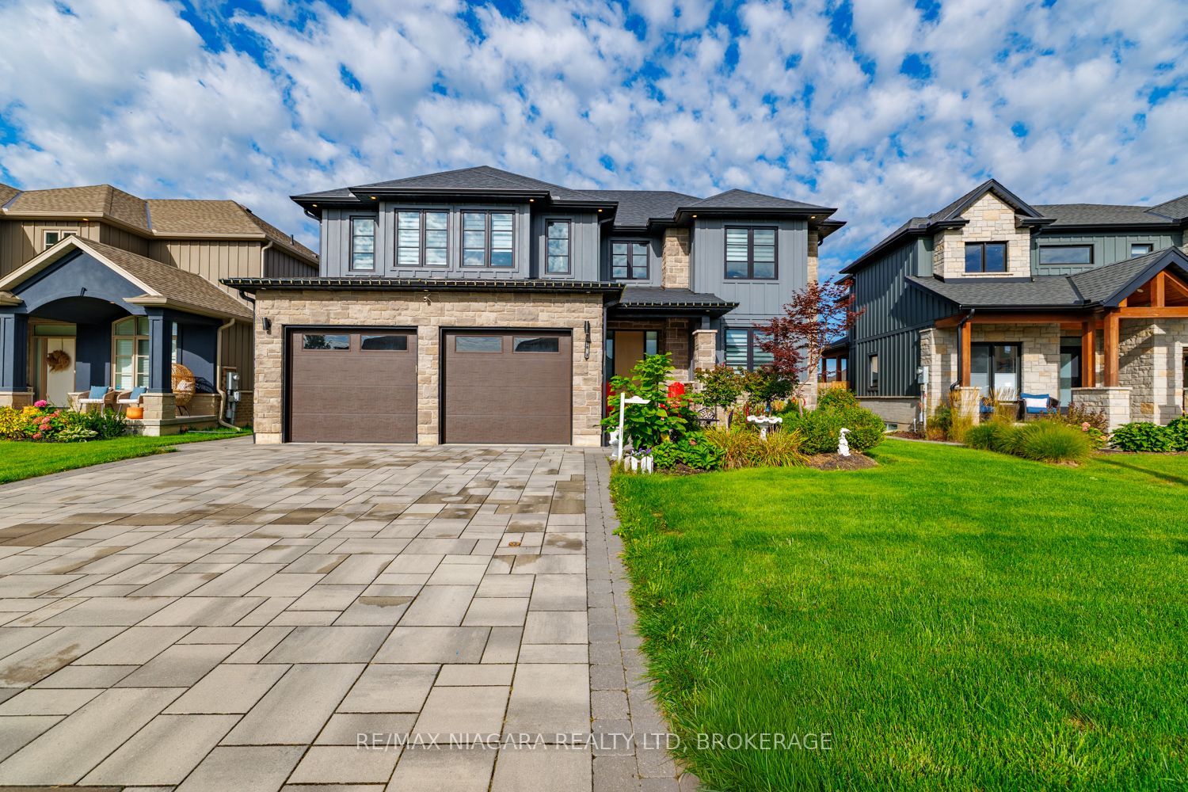
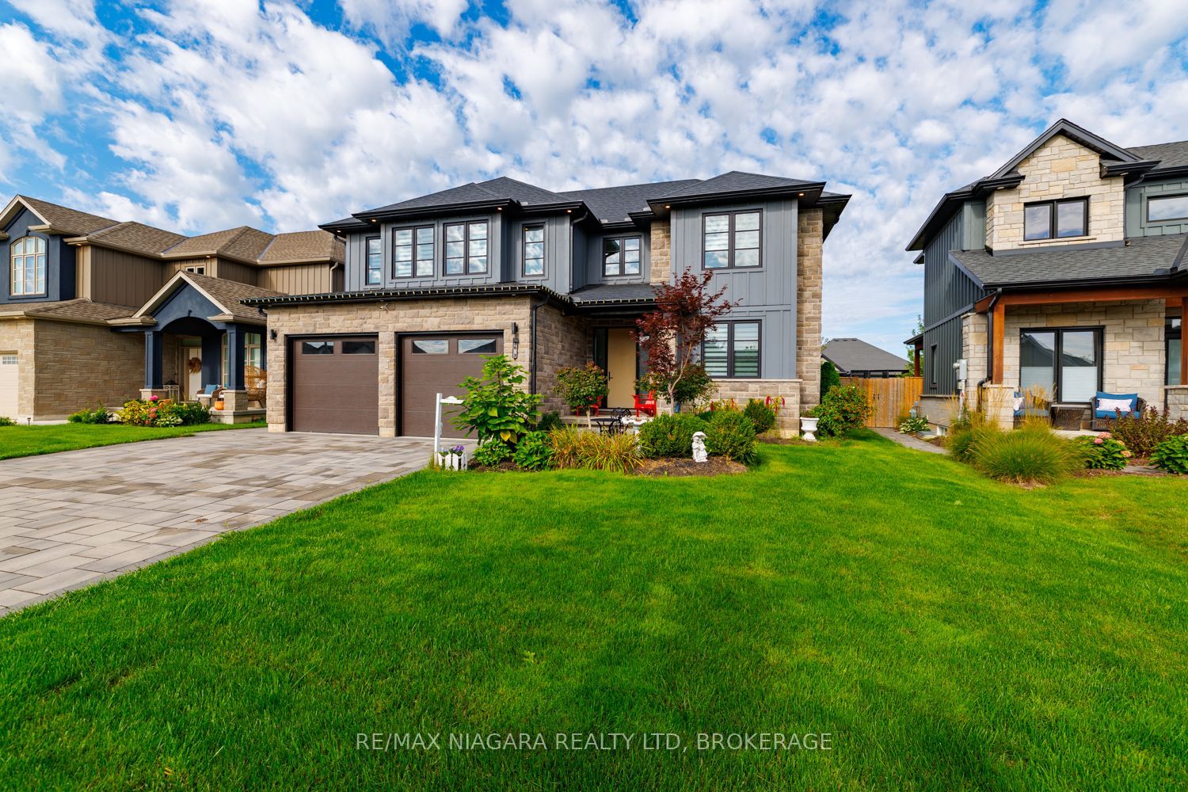
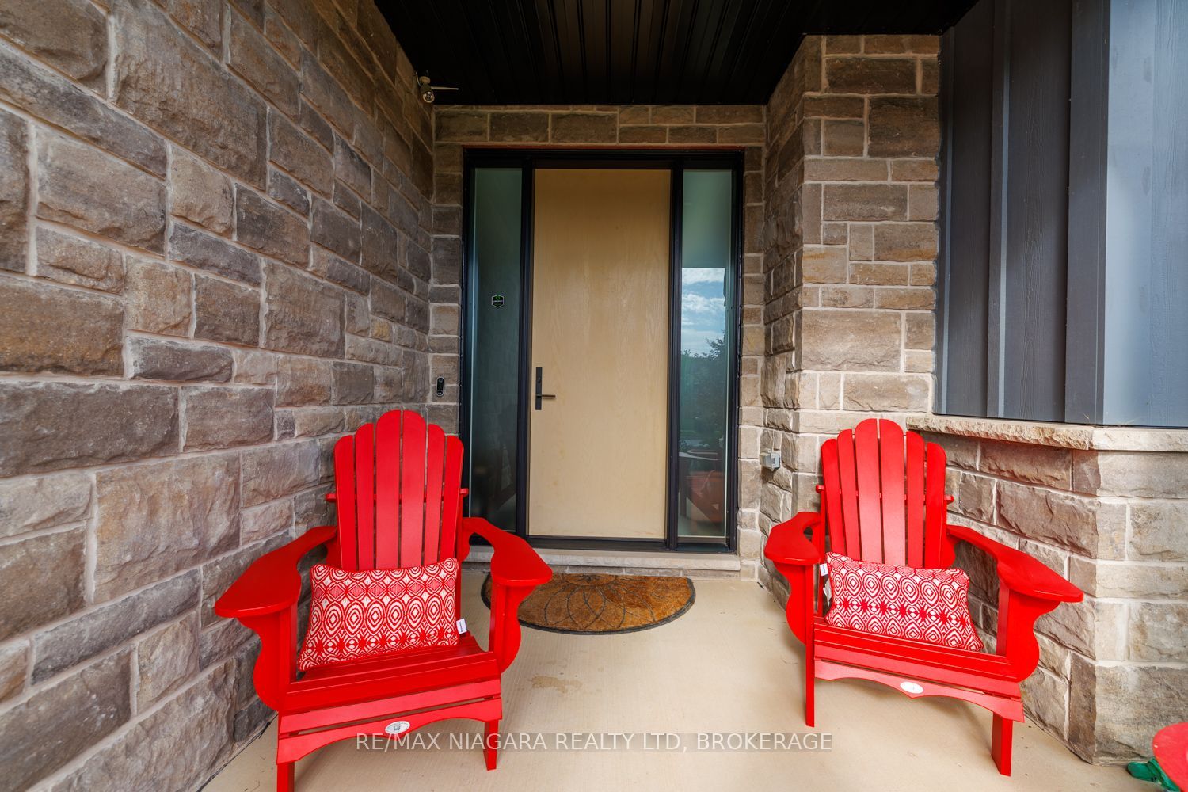
$5,703Luxury, space and versatility come together beautifully in this exceptional custom-built bungaloft, thoughtfully designed for today's modern and multigenerational family. Set on a premium 55' x 122' fully fenced lot, this impressive home offers approx. 2,638 sq. ft. above grade plus approx. 1,200 sq. ft. of beautifully finished lower-level living space. From the striking stone and board-and-batten exterior to the quality finishes throughout, every detail speaks to craftsmanship and style. Step inside to a show-stopping floor-to-ceiling linear fireplace and kitchen with a gorgeous oversized island, walk-in pantry and access to the 29'x12' deck-an inviting space made for gathering, entertaining and everyday life. The main-floor primary retreat feels like your own private escape, complete with a spa-inspired ensuite and his-and-hers walk-in closets. Upstairs, three additional bedrooms provide incredible flexibility, including one with its own ensuite, plus another full bathroom. And then there's the lower offers level-a home within a home! Perfect for extended family or multigenerational living, it features 3 bedrooms, an open-concept kitchen and living area, a 3-pc bath with ensuite privilege and two separate entrances. An oversized double garage with a Tesla charger, large driveway and fully fenced yard complete this extraordinary package. One home. Three beautifully finished levels. Endless possibilities for the way your family lives.
| 3 hours ago | Listing first seen on site | |
| 3 hours ago | Listing updated with changes from the MLS® |

Listing information is provided by Participants of the Toronto Real Estate Board. VOW information is provided exclusively for personal, non-commercial use, and may not be used for any purpose other than to identify prospective properties consumers may be interested in purchasing. Information is deemed reliable but not guaranteed. Copyright 2026, Toronto Real Estate Board
Last checked 2026-09-12 06:13 PM UTC