
117 Schmidt DriveWellington North, ON N0G 1A0
Mortgage Calculator
Monthly Payment (Est.)
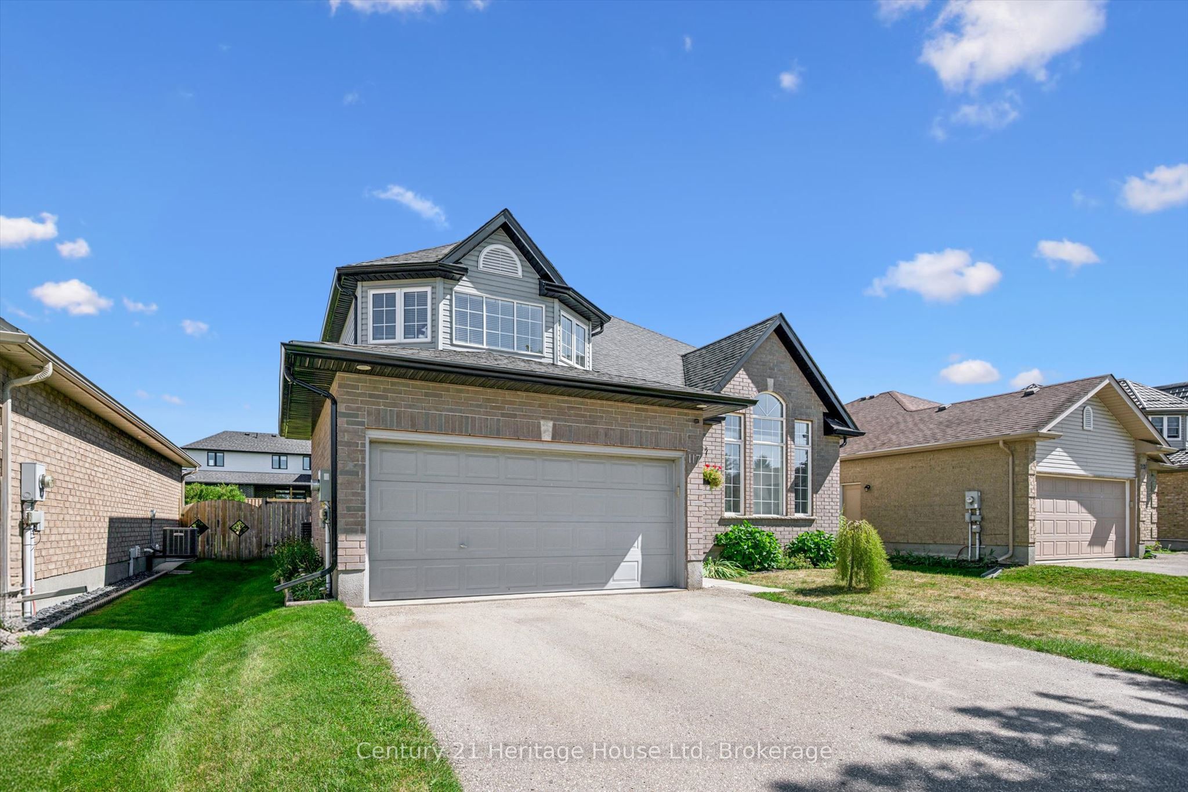
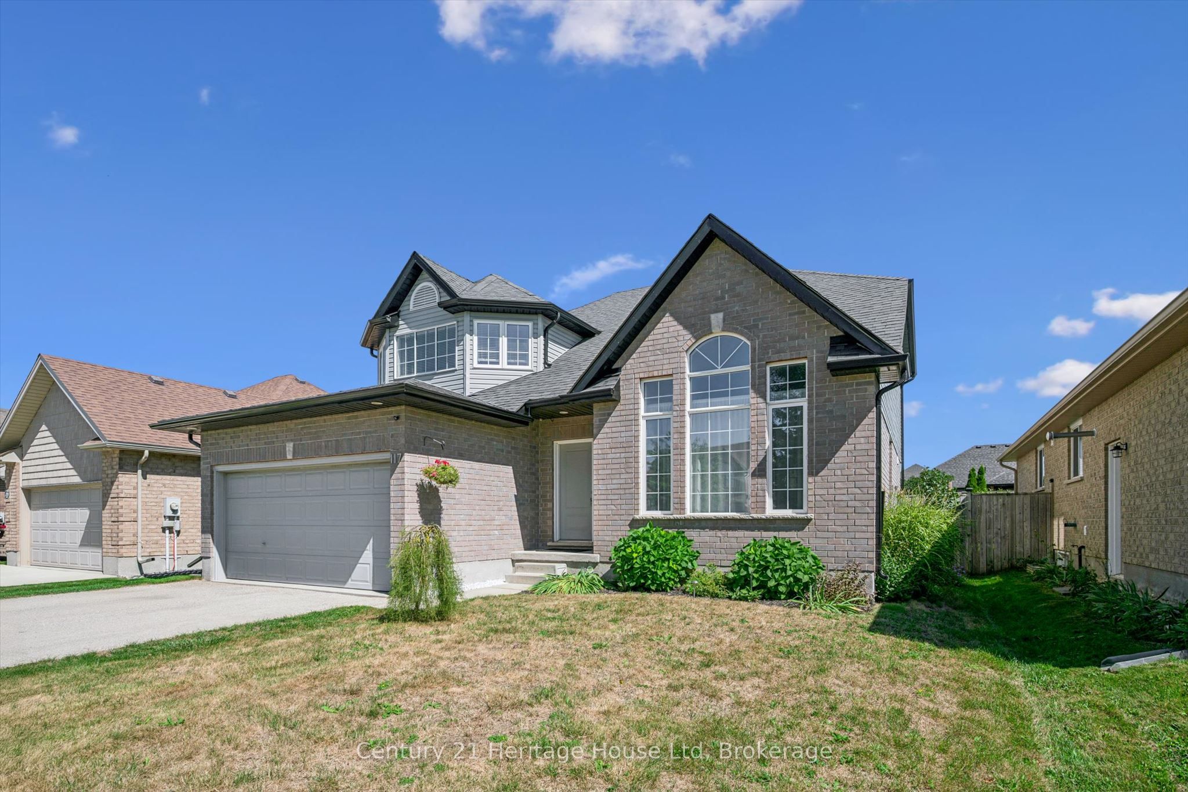
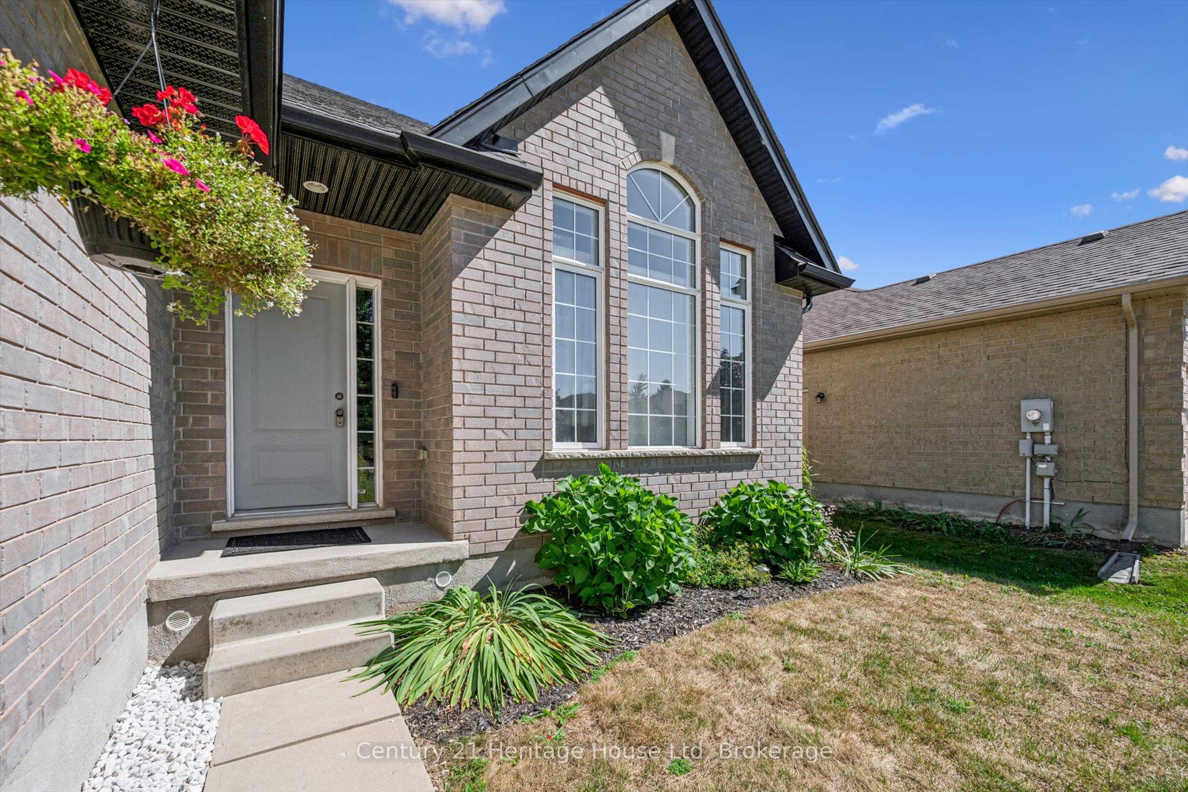
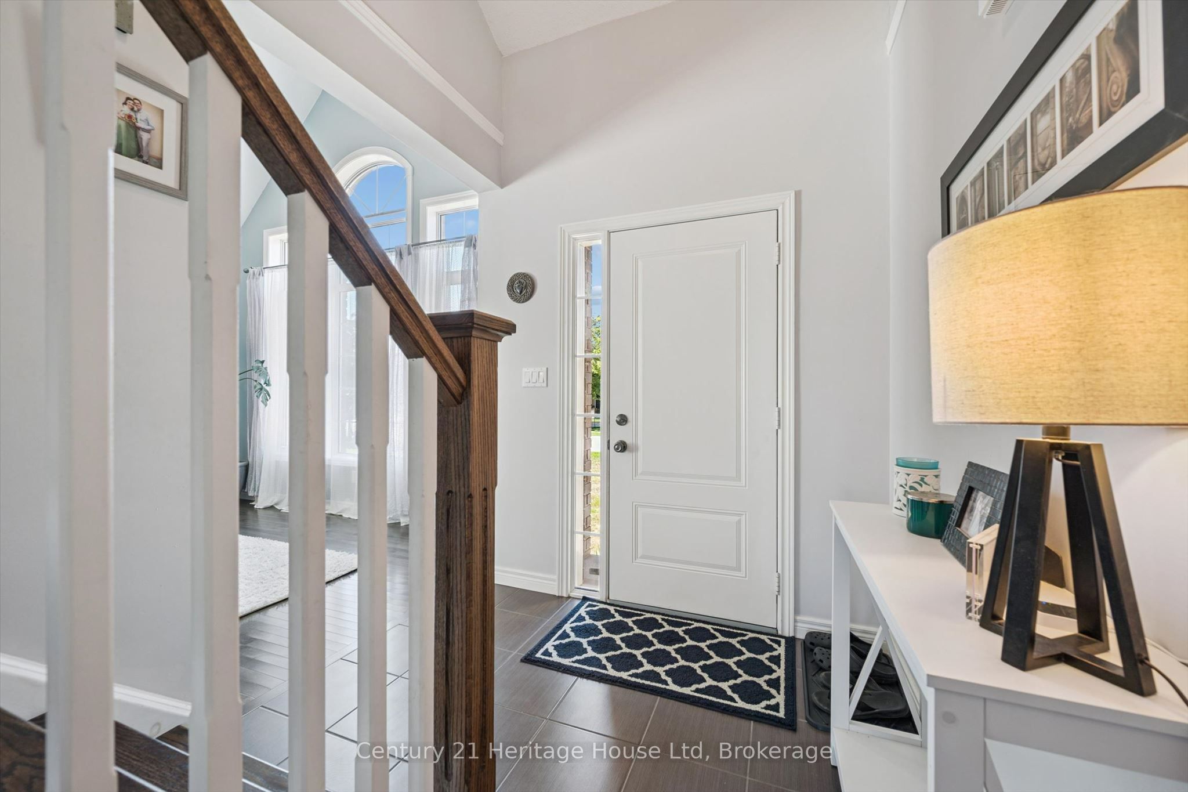
$3,741Welcome to this spacious 4 bedroom, 3 bathroom two storey home in the welcoming community of Arthur. Offering approx 2059 sq ft of comfortable living space, this home combines thoughtful updates with functional family living. The updated kitchen, renovated in 2025, offers a fresh and modern space perfect for everyday living and entertaining. A conveniently located 2 pc main floor bathroom was also renovated in 2025. The main floor features a practical mudroom with direct access to the attached two car garage, making everyday comings and goings a breeze. Upstairs you will find four spacious bedrooms, including a primary retreat complete with a 4 pc ensuite and walk in closet. Step outside to your fully fenced backyard, designed for enjoying warmer months with a large deck and gazebo-an ideal setting for morning coffee, summer gatherings or relaxing evenings outdoors. Located in the charming town of Arthur, this home offers space, updates and functionality in a great community setting. Nothing to do but move in and enjoy!
| 3 hours ago | Listing first seen on site | |
| 3 hours ago | Listing updated with changes from the MLS® |

Listing information is provided by Participants of the Toronto Real Estate Board. VOW information is provided exclusively for personal, non-commercial use, and may not be used for any purpose other than to identify prospective properties consumers may be interested in purchasing. Information is deemed reliable but not guaranteed. Copyright 2026, Toronto Real Estate Board
Last checked 2026-09-12 06:13 PM UTC