
2 Bellflower Private NWHunt Club - South Keys and Area, ON K1T 3Z9
Mortgage Calculator
Monthly Payment (Est.)
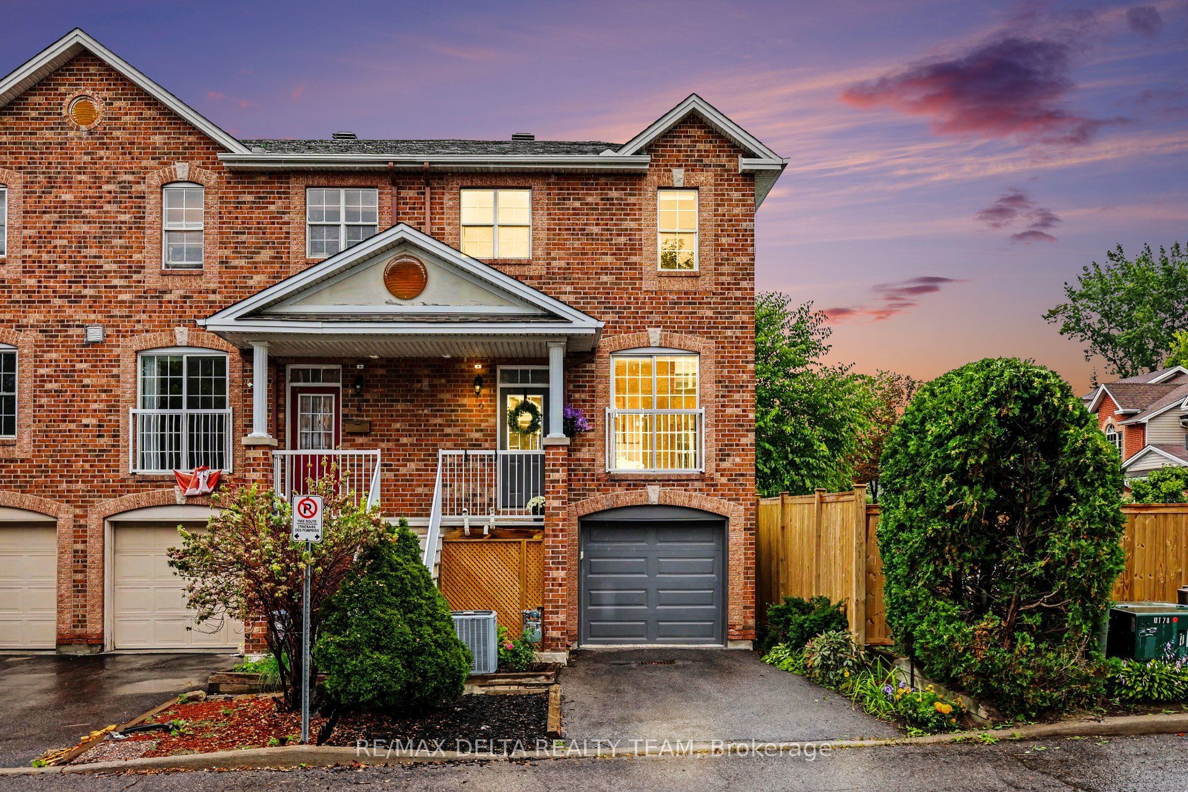
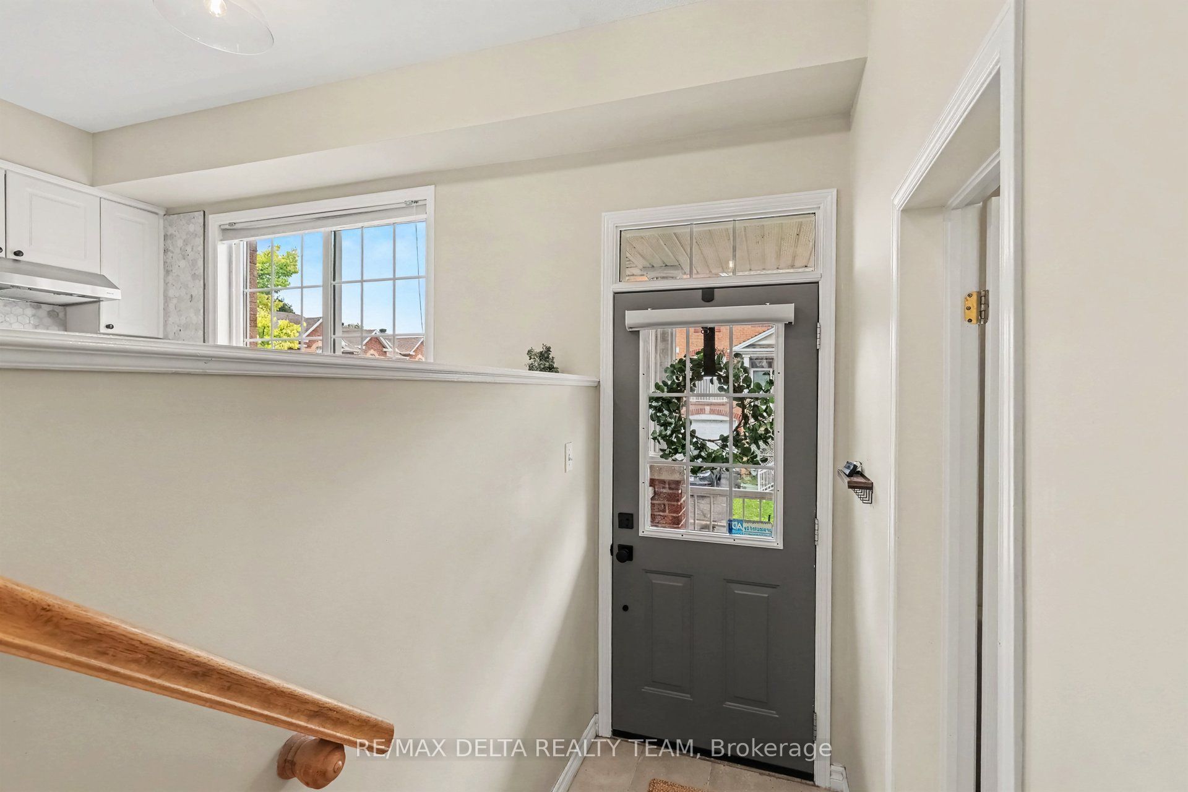
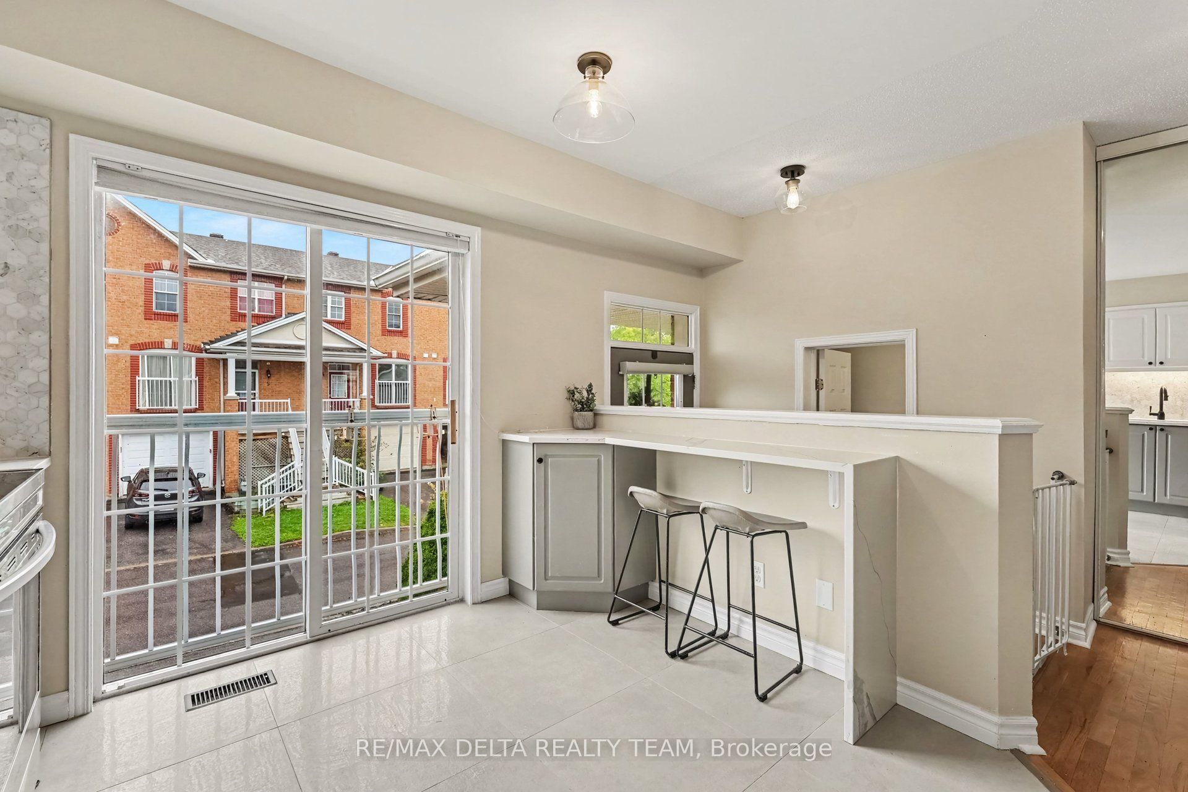
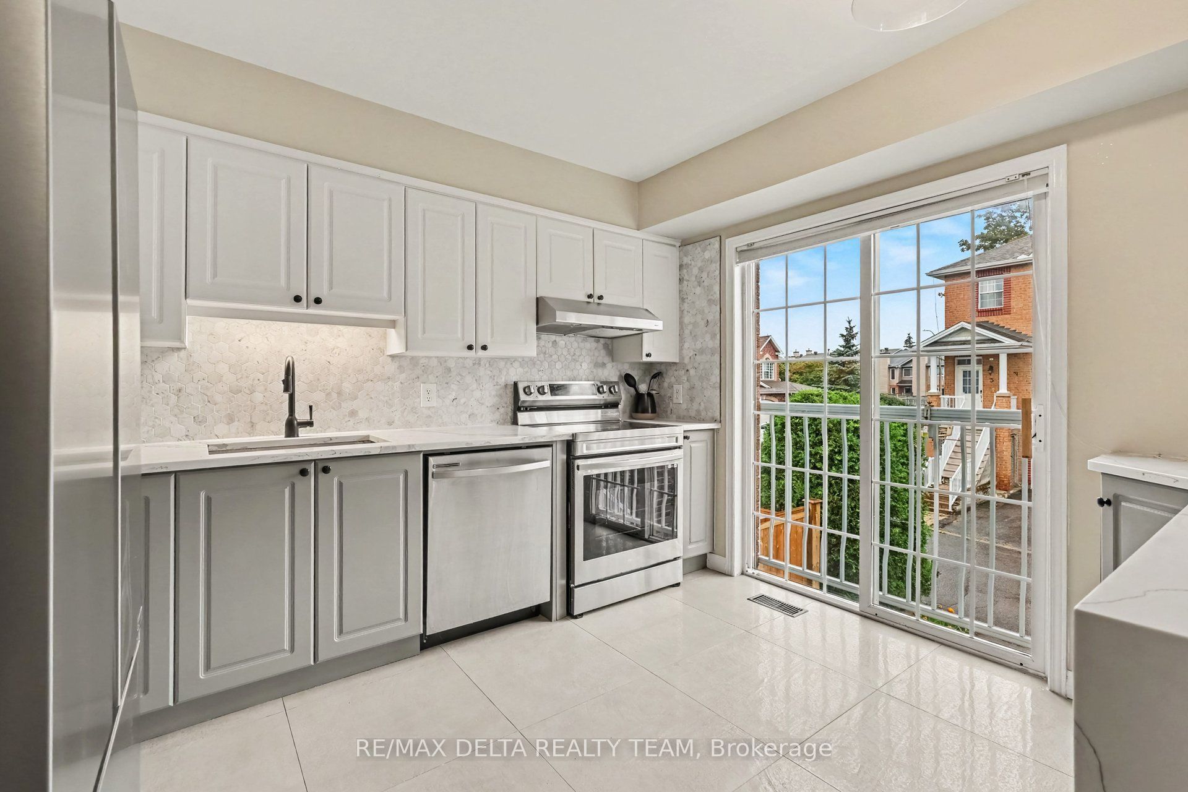
$2,414Welcome to 2 Bellflower Private - an updated END-UNIT townhome in the sought-after, family-friendly community of Greenboro/Hunt Club! Whether you're a first-time buyer looking to make your move into homeownership or a first-time investor ready to build your portfolio, this charming 3-bedroom, 1.5-bath home offers the perfect combination of comfort, style, and convenience. Thoughtfully updated over the past three years, this move-in-ready home features a modern kitchen with additional quartz countertops and cabinetry, a beautifully updated bathroom with a relaxing soaker tub, and a completely refreshed main-floor powder room. The bright, open-concept living and dining area is ideal for everyday living and entertaining, while large windows fill the space with an abundance of natural light. Beautiful hardwood flooring adds warmth and character throughout the main level. Upstairs, you'll find three generously sized bedrooms and a full bathroom, providing plenty of space for a growing family, guests, or a home office. The finished lower level offers even more living space, featuring new laminate and tile flooring, a cozy gas fireplace, and convenient walk-out access to your private outdoor retreat. Step outside to a fully interlocked, fenced, low-maintenance backyard - perfect for relaxing, entertaining, or enjoying your own private space. And with the added convenience of your own private driveway, this end-unit townhome checks all the boxes. Move-in ready, beautifully updated, and ideally located - come see why 2 Bellflower Private could be the one you've been waiting for! HWT 2025 rental, Furnace and AC 2016, , Original windows, Roof 2014. A detailed list of updates can be found attached.
| yesterday | Listing first seen on site | |
| yesterday | Listing updated with changes from the MLS® |

Listing information is provided by Participants of the Toronto Real Estate Board. VOW information is provided exclusively for personal, non-commercial use, and may not be used for any purpose other than to identify prospective properties consumers may be interested in purchasing. Information is deemed reliable but not guaranteed. Copyright 2026, Toronto Real Estate Board
Last checked 2026-09-12 04:56 PM UTC