
10 Starling DriveHamilton, ON L9A 2P5
Mortgage Calculator
Monthly Payment (Est.)
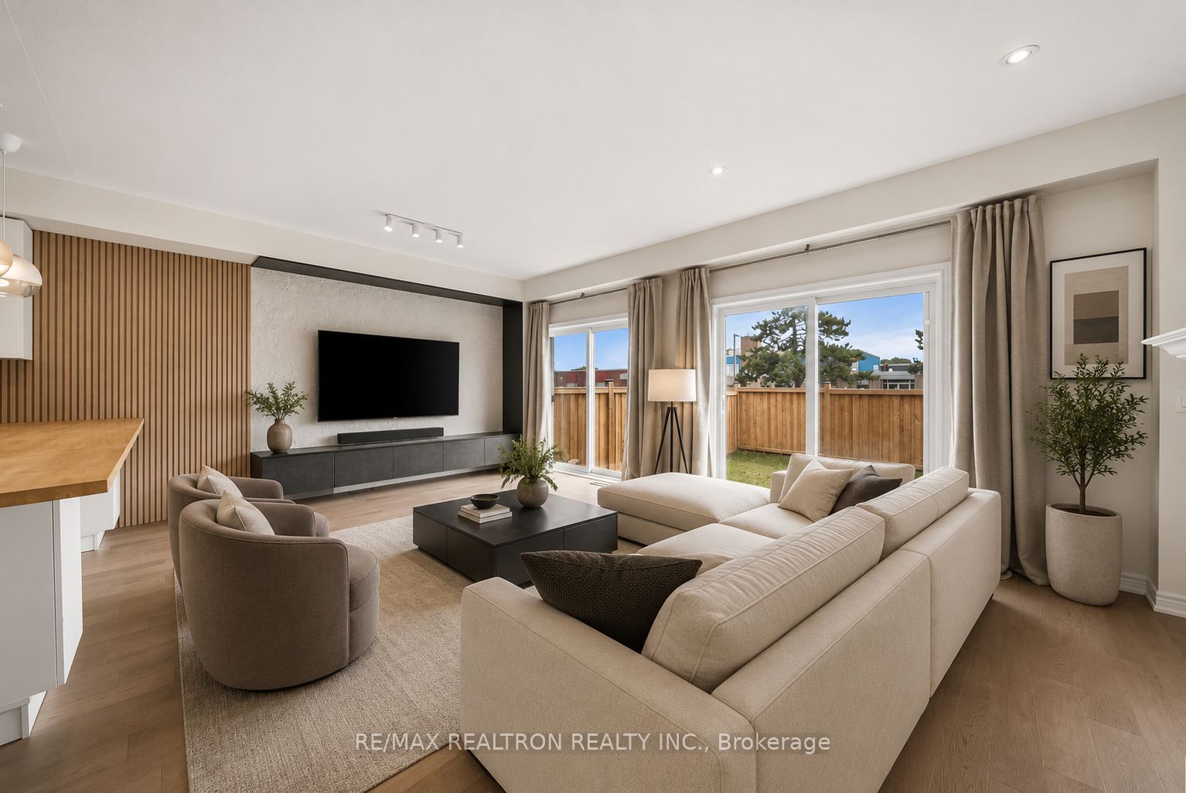
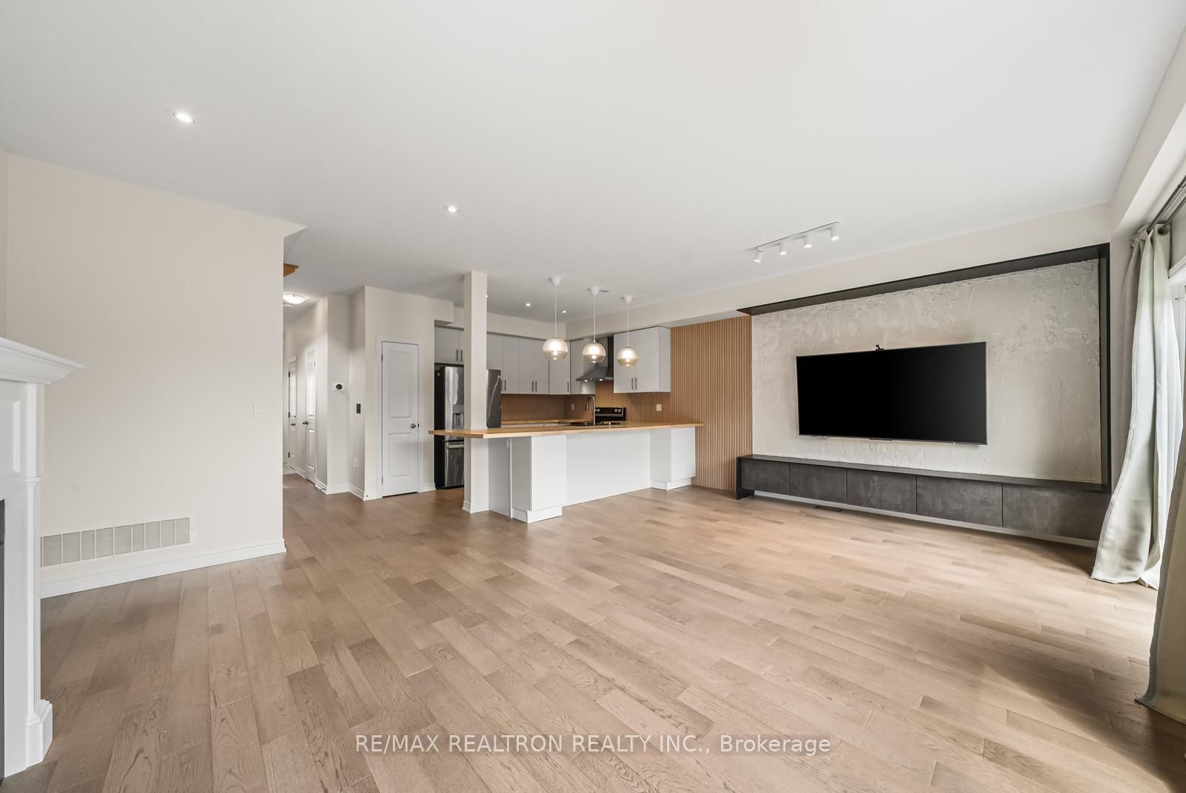
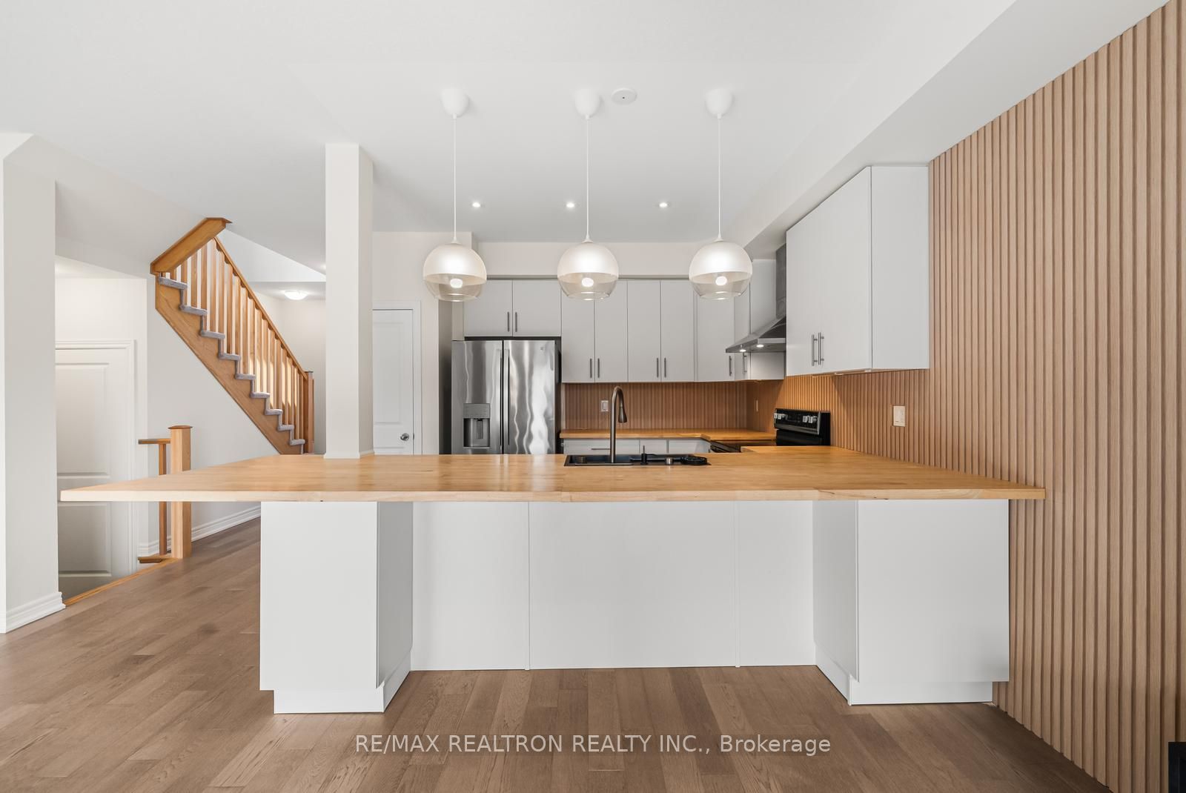
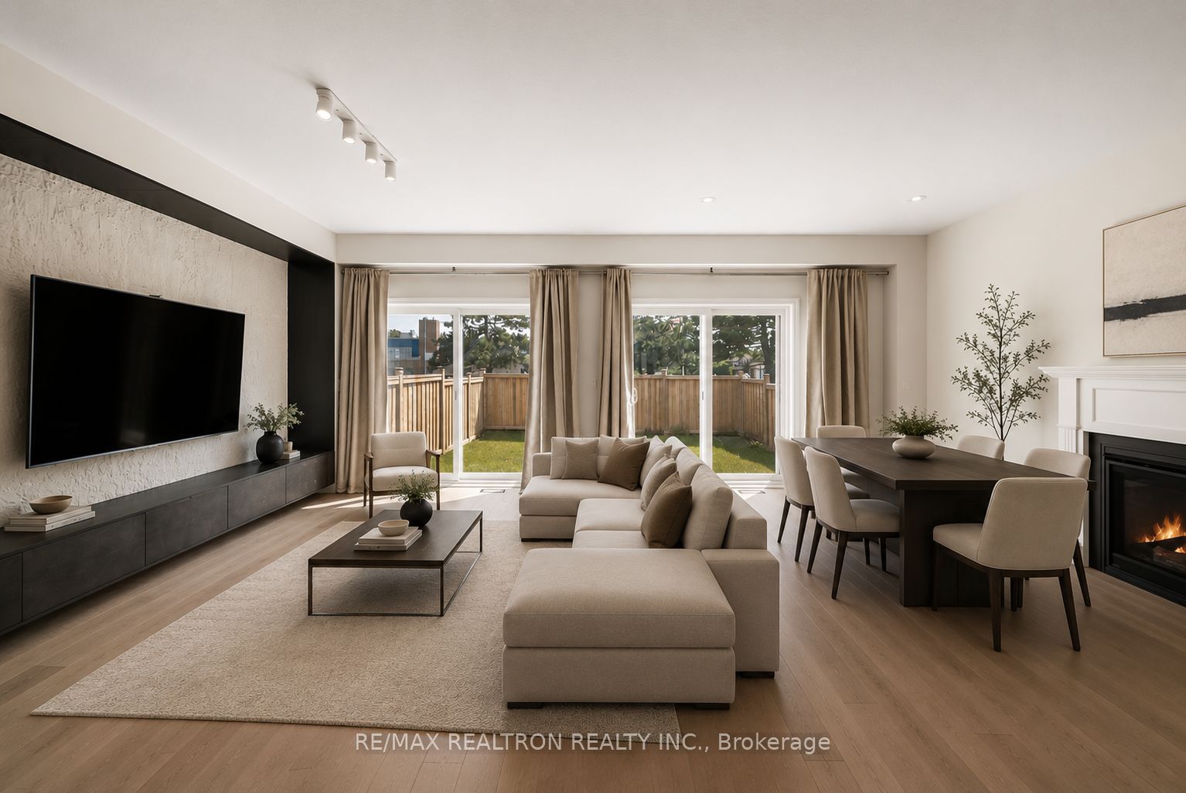
$3,193Welcome To This Beautifully Maintained Family Home Nestled In A Quiet, Family-Oriented Neighbourhood Where Comfort, Convenience & Everyday Living Come Together. Backing Onto A School With No Rear Neighbours, This Home Offers A Rare Sense Of Privacy, Open Space & Peaceful Views-Creating The Perfect Setting For Families To Grow, Entertain & Enjoy The Outdoors.Step Inside To A Bright & Functional Main Floor Featuring Hardwood Flooring Throughout, A Spacious Open-Concept Living & Dining Area Centered Around A Cozy Fireplace-Creating A Warm & Inviting Space To Gather With Family & Friends. The Large Kitchen Features A Large Island Designed For Everyday Living, Casual Meals & Effortless Entertaining. Upstairs, You'll Find Three Generously Sized Bedrooms, Including A Spacious Primary Retreat Complete With A 4-Piece Ensuite & His & Hers Walk-In Closets-Offering The Comfort & Space Every Family Appreciates. Located Just Minutes To The Red Hill Valley Parkway, The LINC & The QEW, Commuting Throughout Hamilton, Burlington, Niagara & The GTA Is Simple & Convenient. Enjoy Nearby Parks, Walking Trails, Schools, Shopping (Limeridge Mall), Restaurants & Everyday Amenities, All While Living In An Established Neighbourhood Where Children Can Play, Walk To School & Families Can Truly Feel At Home.Offering The Perfect Blend Of Space, Privacy & Location, This Is More Than Just A House-It's A Place Where Your Family's Next Chapter Begins.
| 4 hours ago | Listing first seen on site | |
| 4 hours ago | Listing updated with changes from the MLS® |

Listing information is provided by Participants of the Toronto Real Estate Board. VOW information is provided exclusively for personal, non-commercial use, and may not be used for any purpose other than to identify prospective properties consumers may be interested in purchasing. Information is deemed reliable but not guaranteed. Copyright 2026, Toronto Real Estate Board
Last checked 2026-07-28 08:37 AM UTC