
21 Evylean CourtSt. Thomas, ON N5R 0P6
Mortgage Calculator
Monthly Payment (Est.)
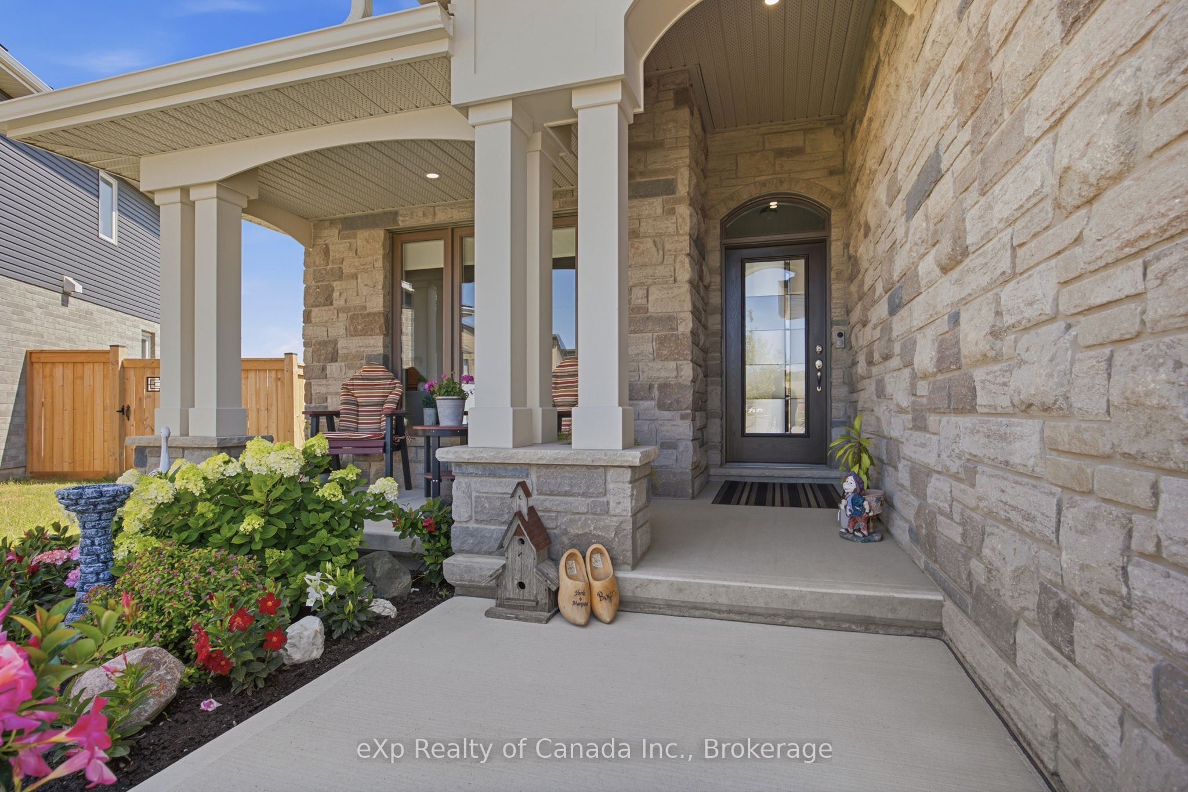
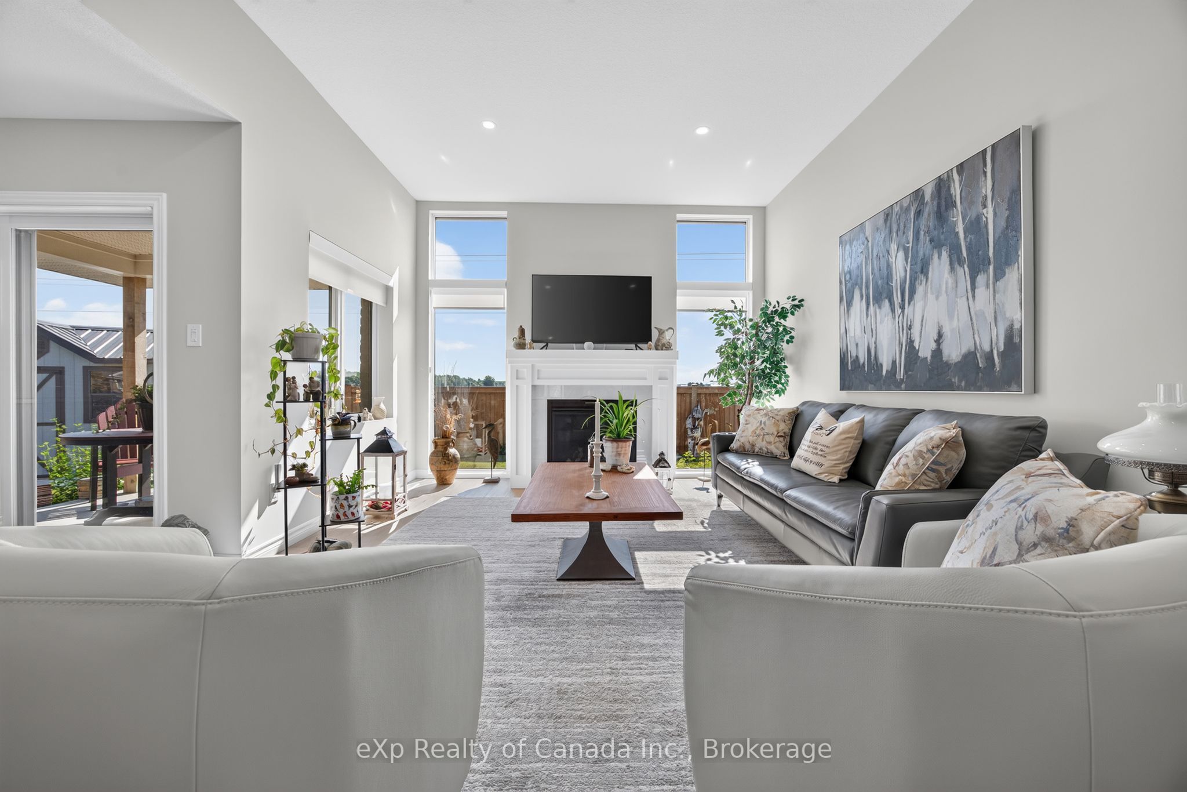
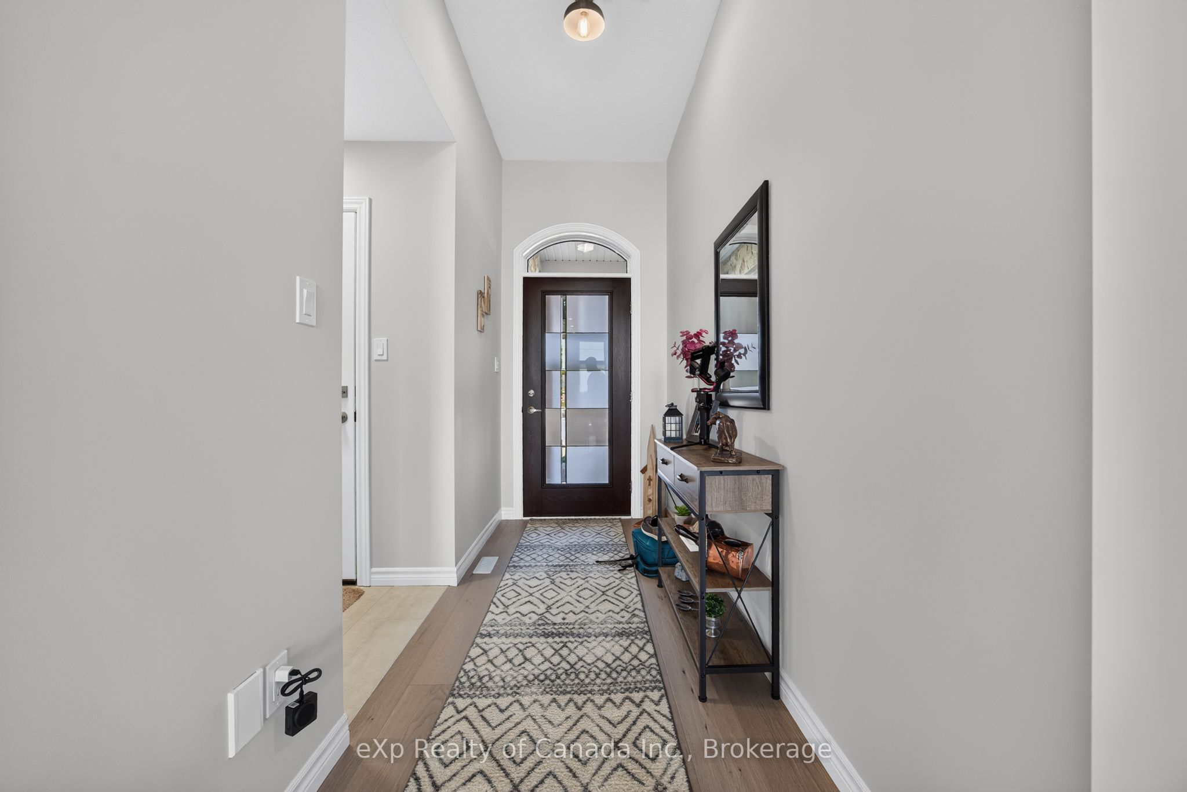
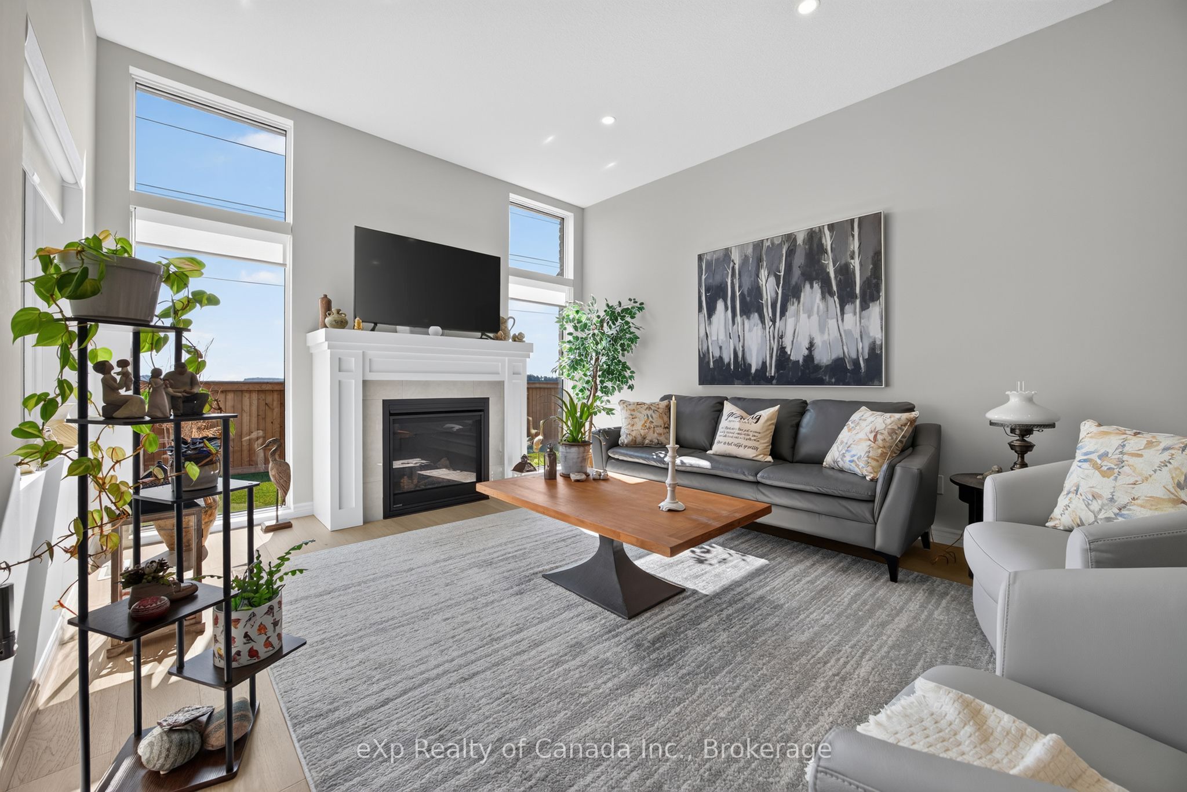
$3,878Step into a home that feels every bit as fresh as the day it was built-without the wait or stress of new construction. Situated on a quiet court in one of St. Thomas' sought-after newer neighbourhoods, this beautifully maintained bungalow offers the perfect combination of modern design, quality finishes, and move-in-ready convenience. The bright, open-concept main floor is designed for everyday living and entertaining, featuring a spacious kitchen, dining area, and living room highlighted by oversized windows that fill the space with natural light, along with a cozy gas fireplace. The primary suite is a true retreat with a luxurious 5-piece ensuite, walk-in closet, and convenient access through to the main-floor laundry room. A second bedroom and powder room complete the main level. Downstairs, the fully finished basement expands your living space with two additional bedrooms, a full bathroom, and a large family room-ideal for guests, teenagers, or a growing family. There's also a rough-in for central vacuum, offering added convenience for the future. Outside, pride of ownership is evident from every angle. The elegant stone front elevation, brick exterior, manicured landscaping, beautiful gardens, and backyard storage shed create exceptional curb appeal and an inviting outdoor space to enjoy. A double-car garage completes this impressive package. If you've been looking for a home that offers the feel of new construction with all the finishing touches already complete, this is one you won't want to miss. Simply move in and enjoy everything this exceptional St. Thomas bungalow has to offer
| 5 hours ago | Listing first seen on site | |
| 5 hours ago | Listing updated with changes from the MLS® |

Listing information is provided by Participants of the Toronto Real Estate Board. VOW information is provided exclusively for personal, non-commercial use, and may not be used for any purpose other than to identify prospective properties consumers may be interested in purchasing. Information is deemed reliable but not guaranteed. Copyright 2026, Toronto Real Estate Board
Last checked 2026-07-28 08:37 AM UTC