
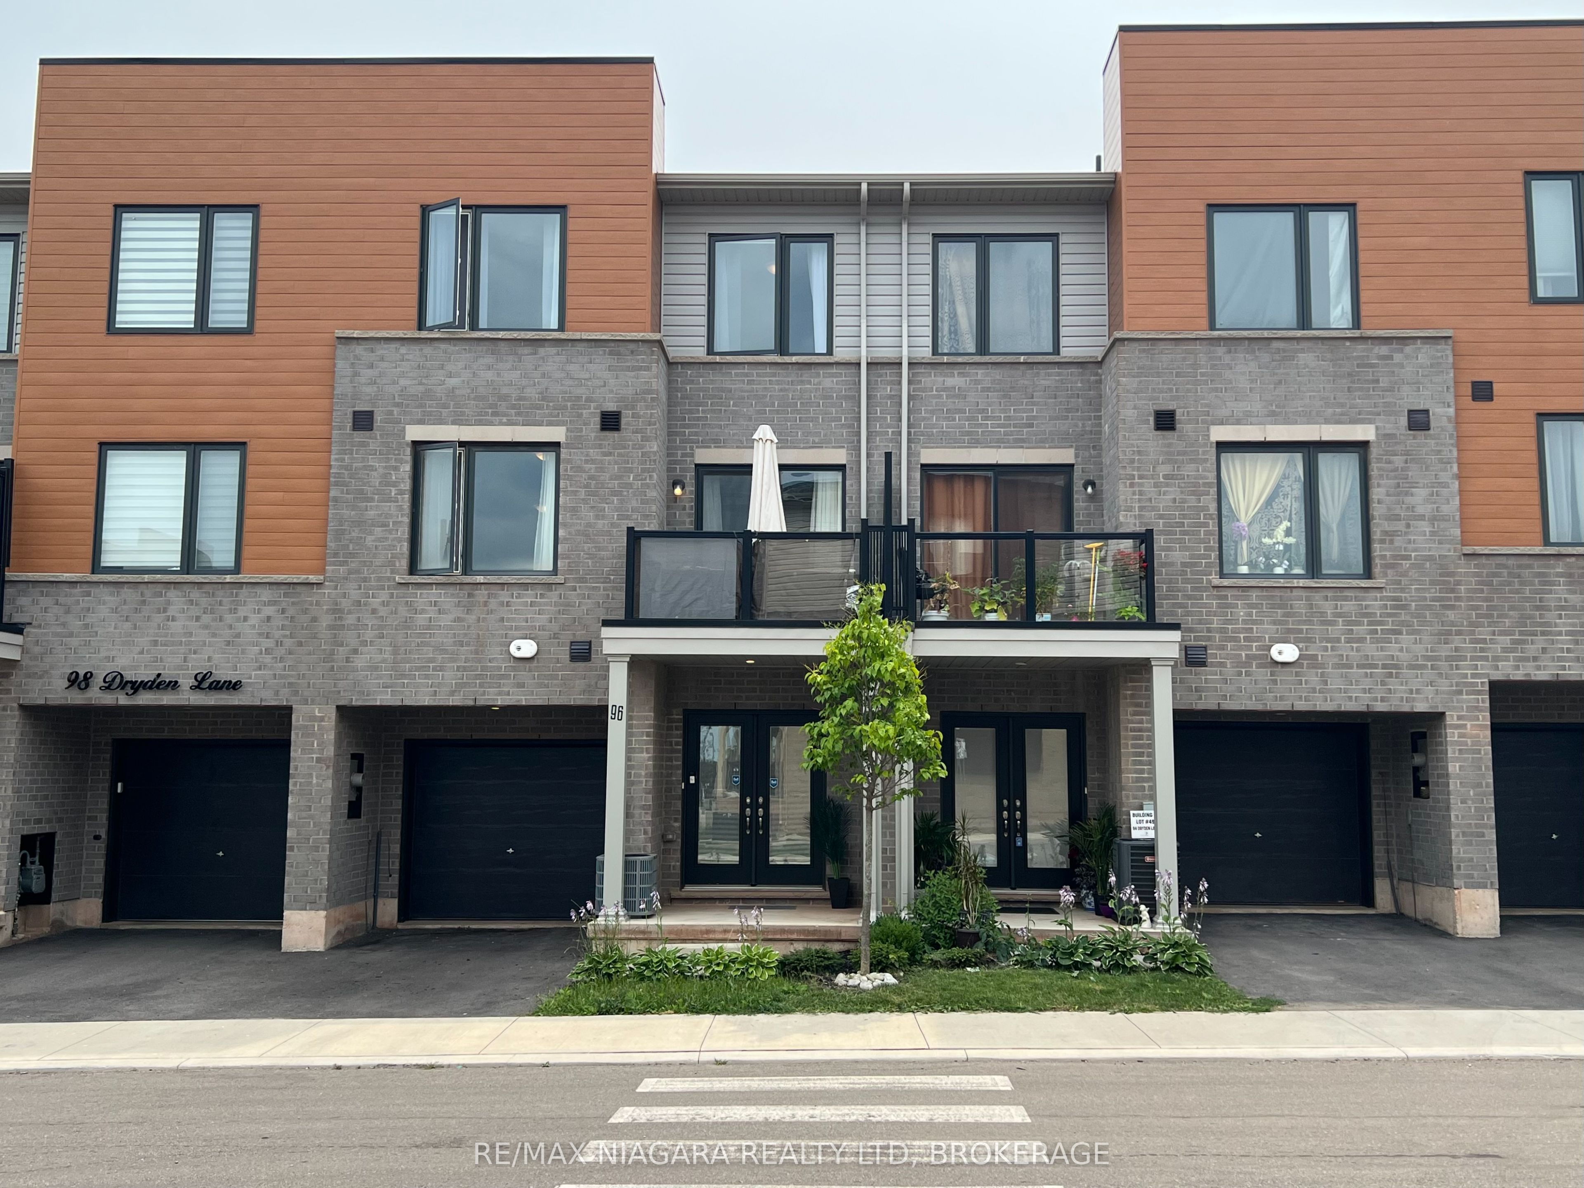
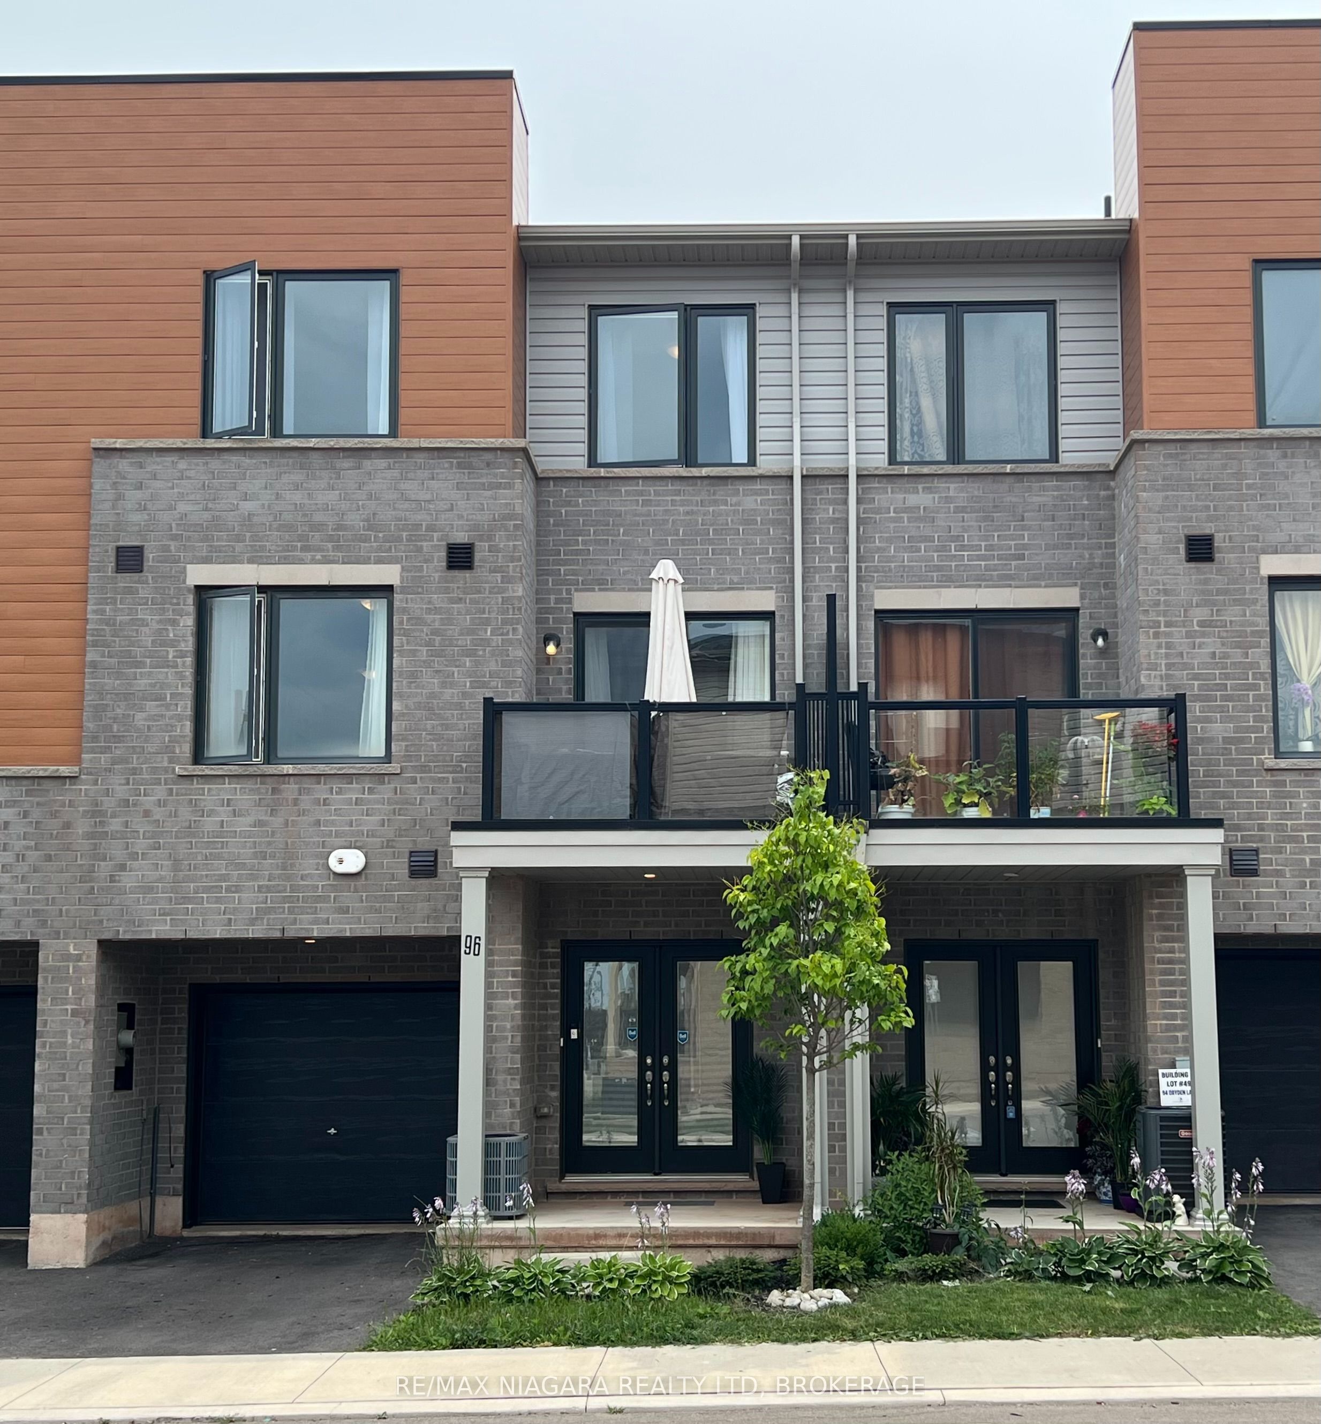
96 Dryden Lane 48Hamilton, ON L8H 0B6
Mortgage Calculator
Monthly Payment (Est.)
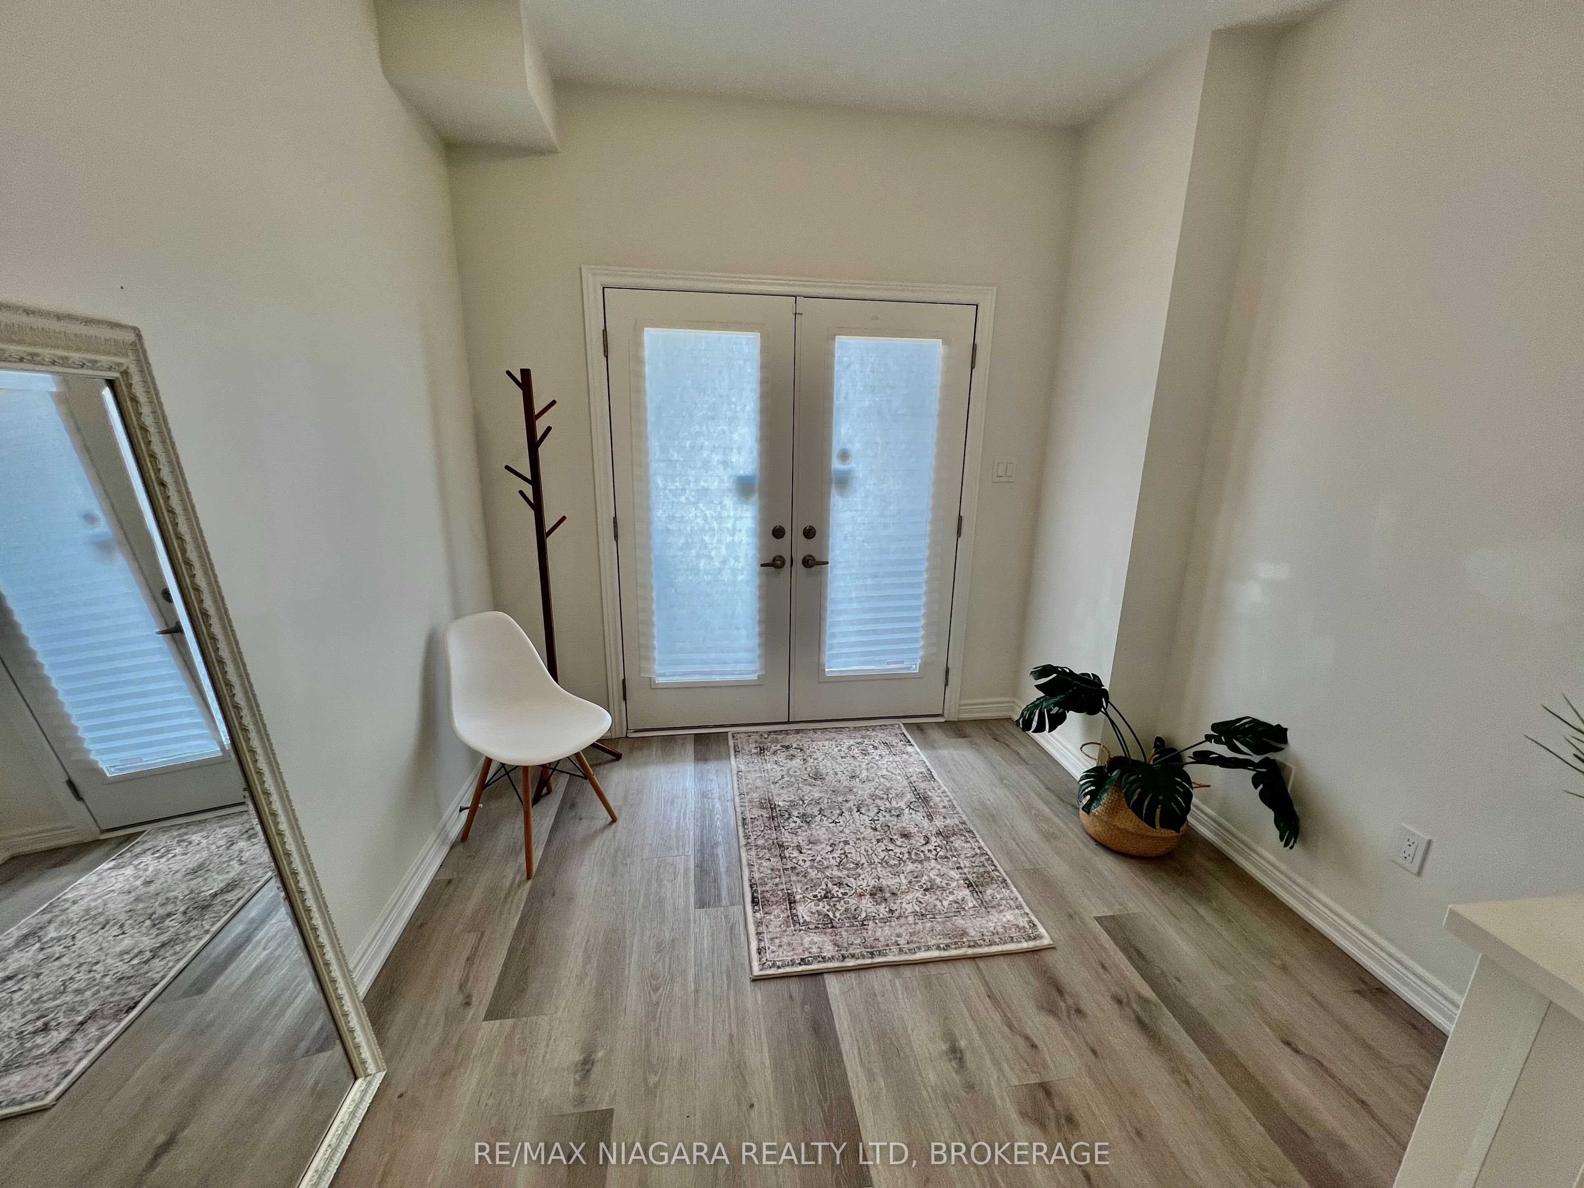
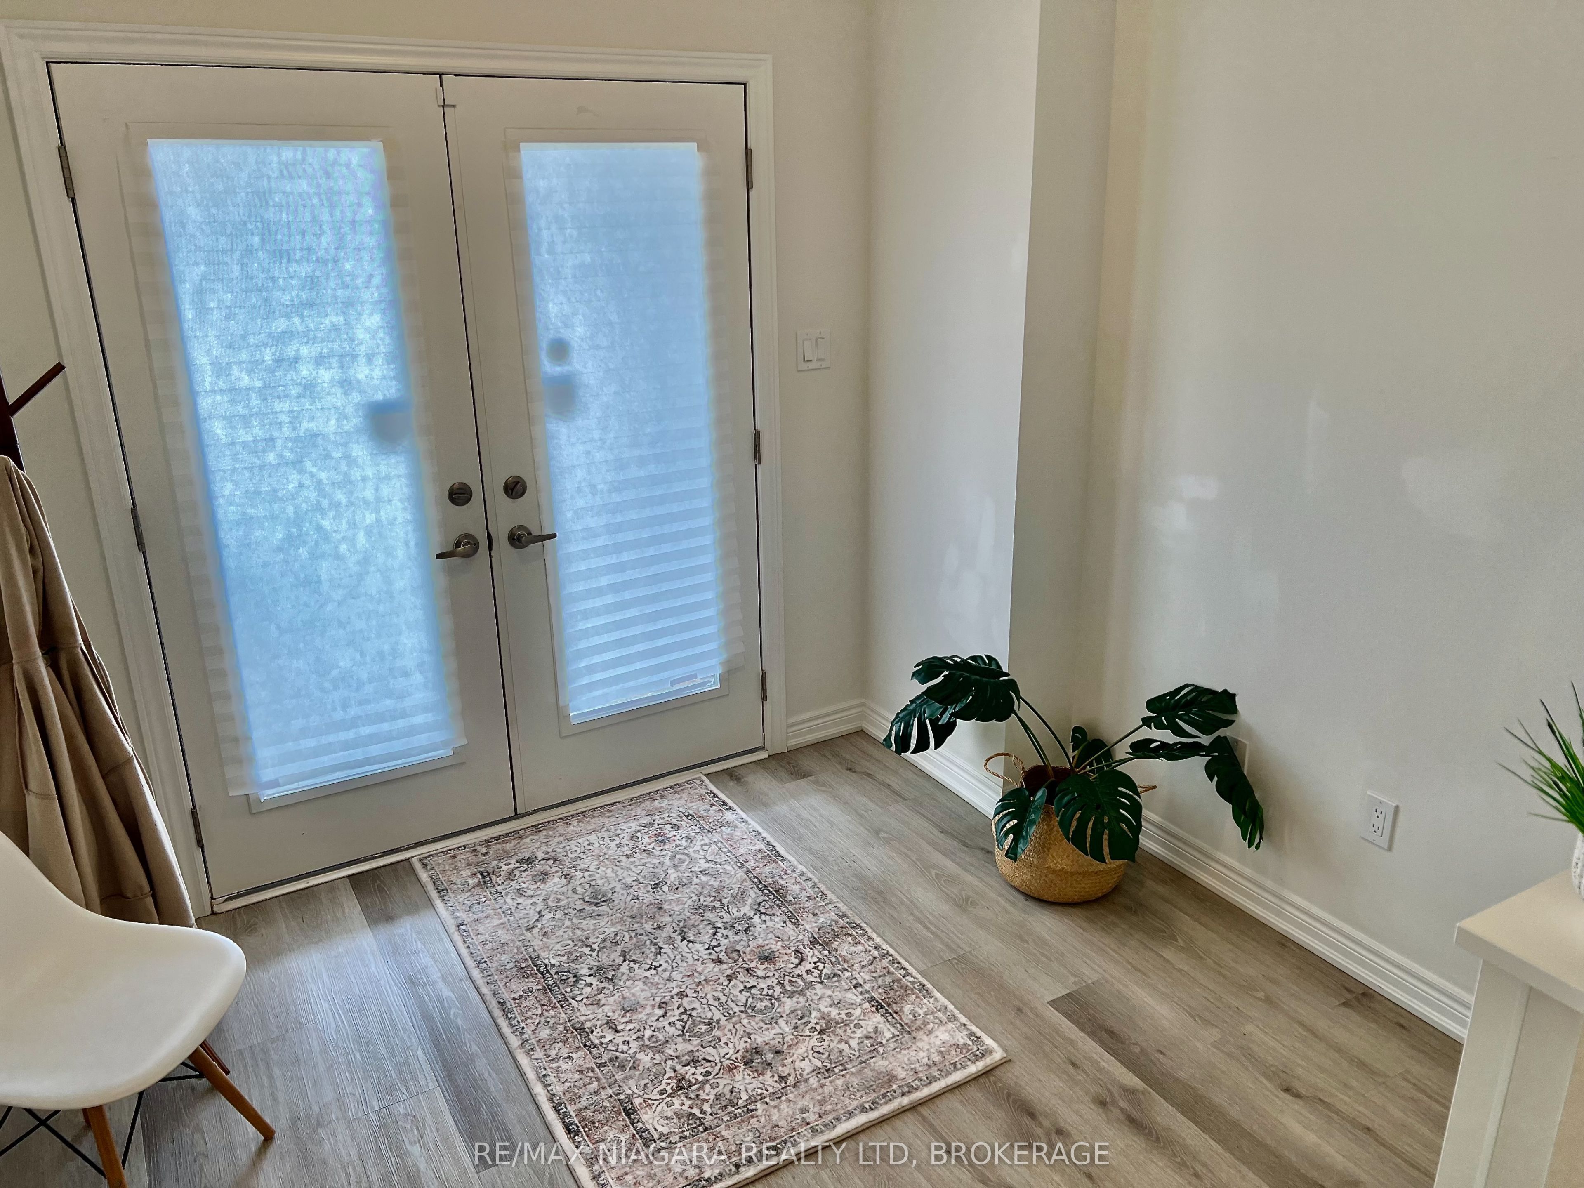
$2,361Welcome to modern low-maintenance living! This newer, spacious 3-story condo townhome in Hamilton's vibrant McQuesten neighbourhood is absolute perfection. Offering 2 generous bedrooms and 2.5 designer bathrooms, this sun-filled home features an open-concept layout designed for comfort and style. Enjoy a bright, open and spacious living and dining area with large windows, a contemporary kitchen , and well-proportioned bedrooms spread intelligently across the upper levels. Added convenience comes with your own private garage plus an extra parking space. Perfectly positioned and located just minutes from local parks, schools, Redhill Valley Parkway and Highway 8, Scenic Lake Ontario and the fantastic shopping and dining options at nearby Lime Ridge Mall. This property delivers unbeatable value for First-Time Buyers, Singles, Savvy Investors. and Down Sizers. This home is Move-in ready, has Low Maintenance Fees, Priced to sell and waiting for you-so book your private tour today!
| 7 hours ago | Listing first seen on site | |
| 7 hours ago | Listing updated with changes from the MLS® |

Listing information is provided by Participants of the Toronto Real Estate Board. VOW information is provided exclusively for personal, non-commercial use, and may not be used for any purpose other than to identify prospective properties consumers may be interested in purchasing. Information is deemed reliable but not guaranteed. Copyright 2026, Toronto Real Estate Board
Last checked 2026-07-28 08:37 AM UTC