
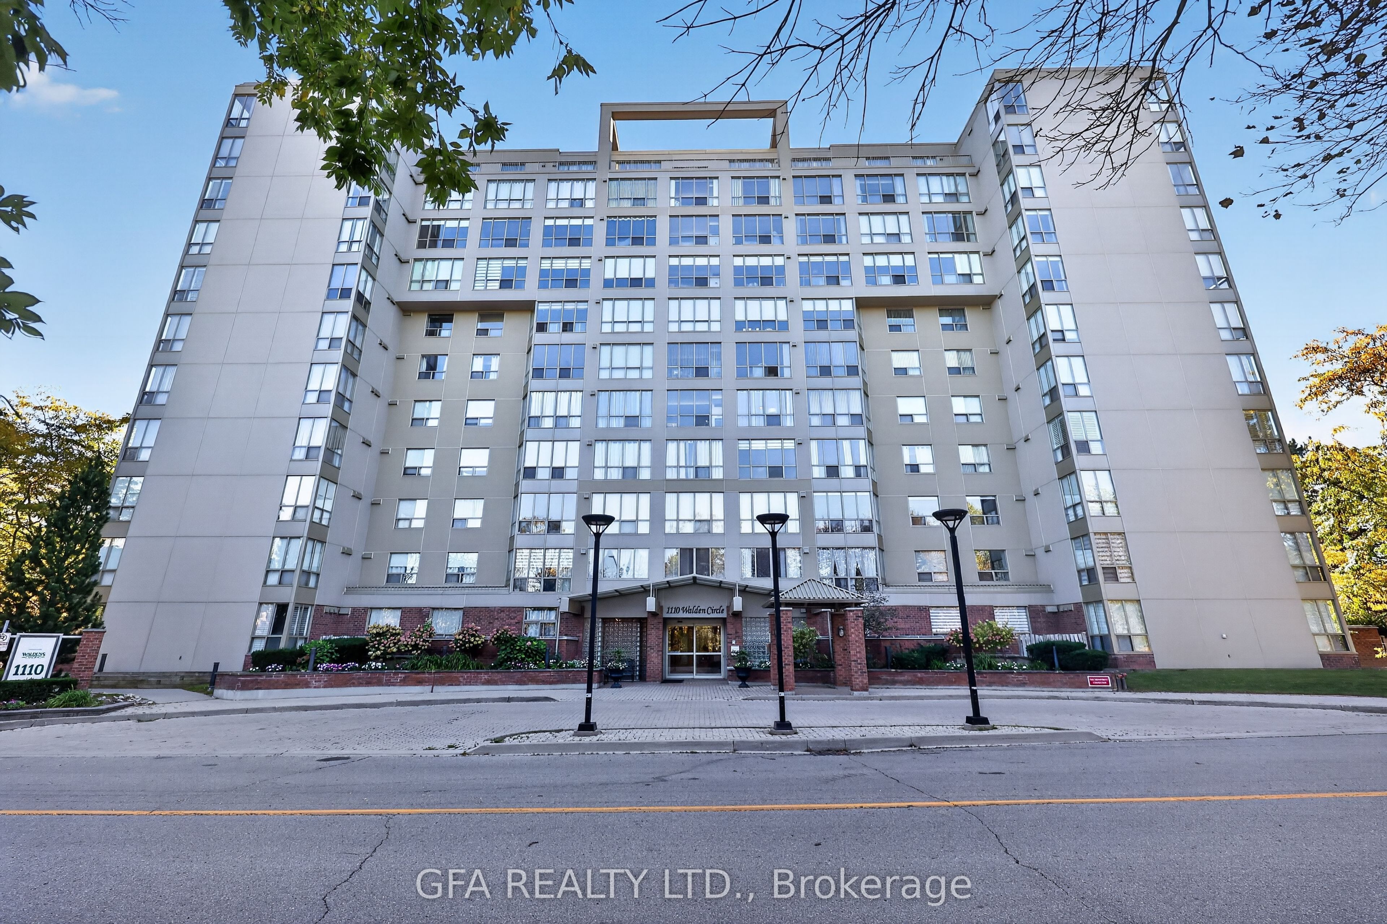
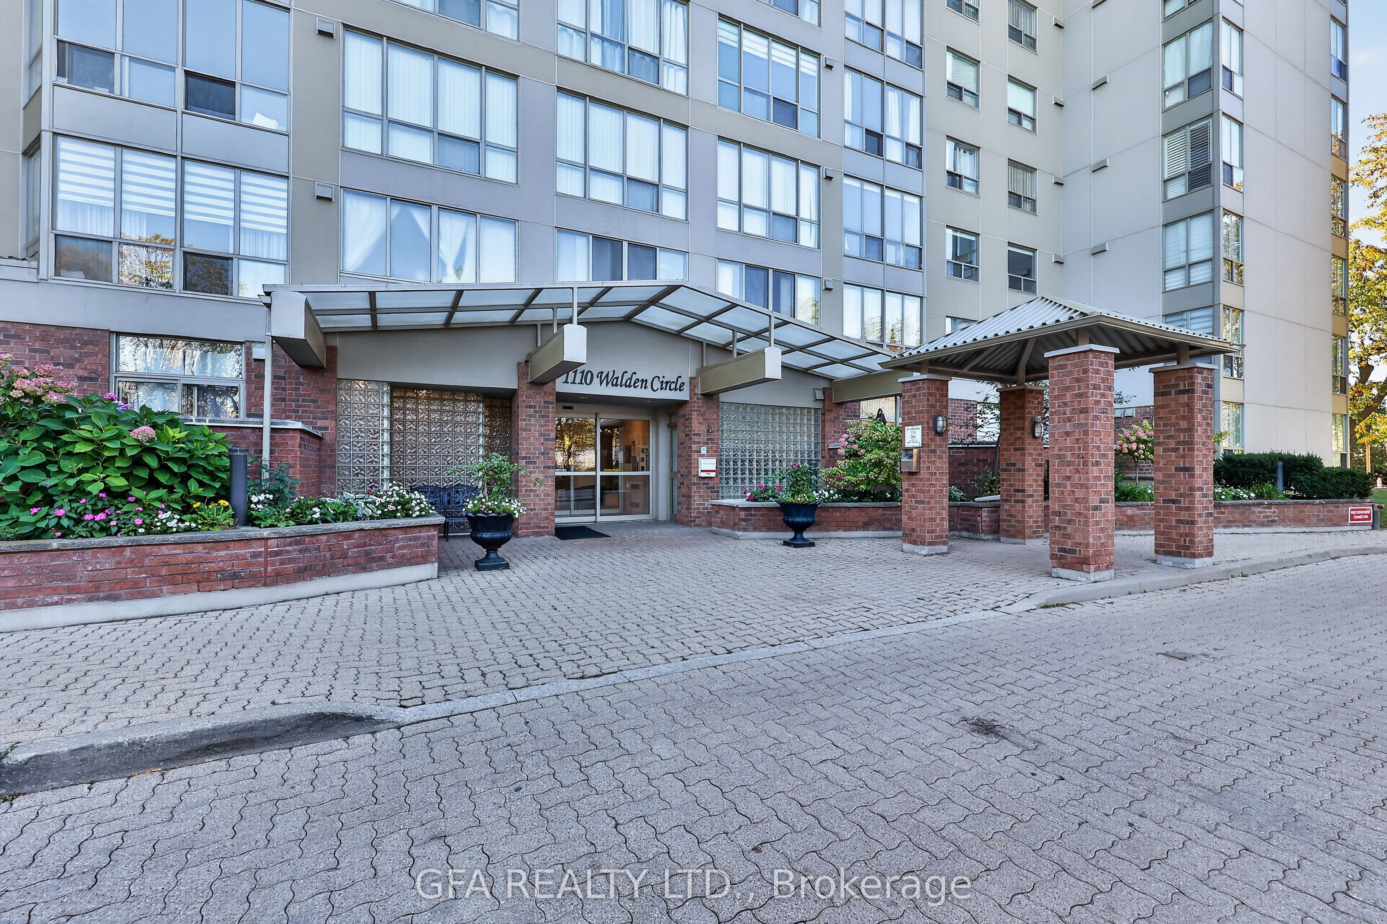
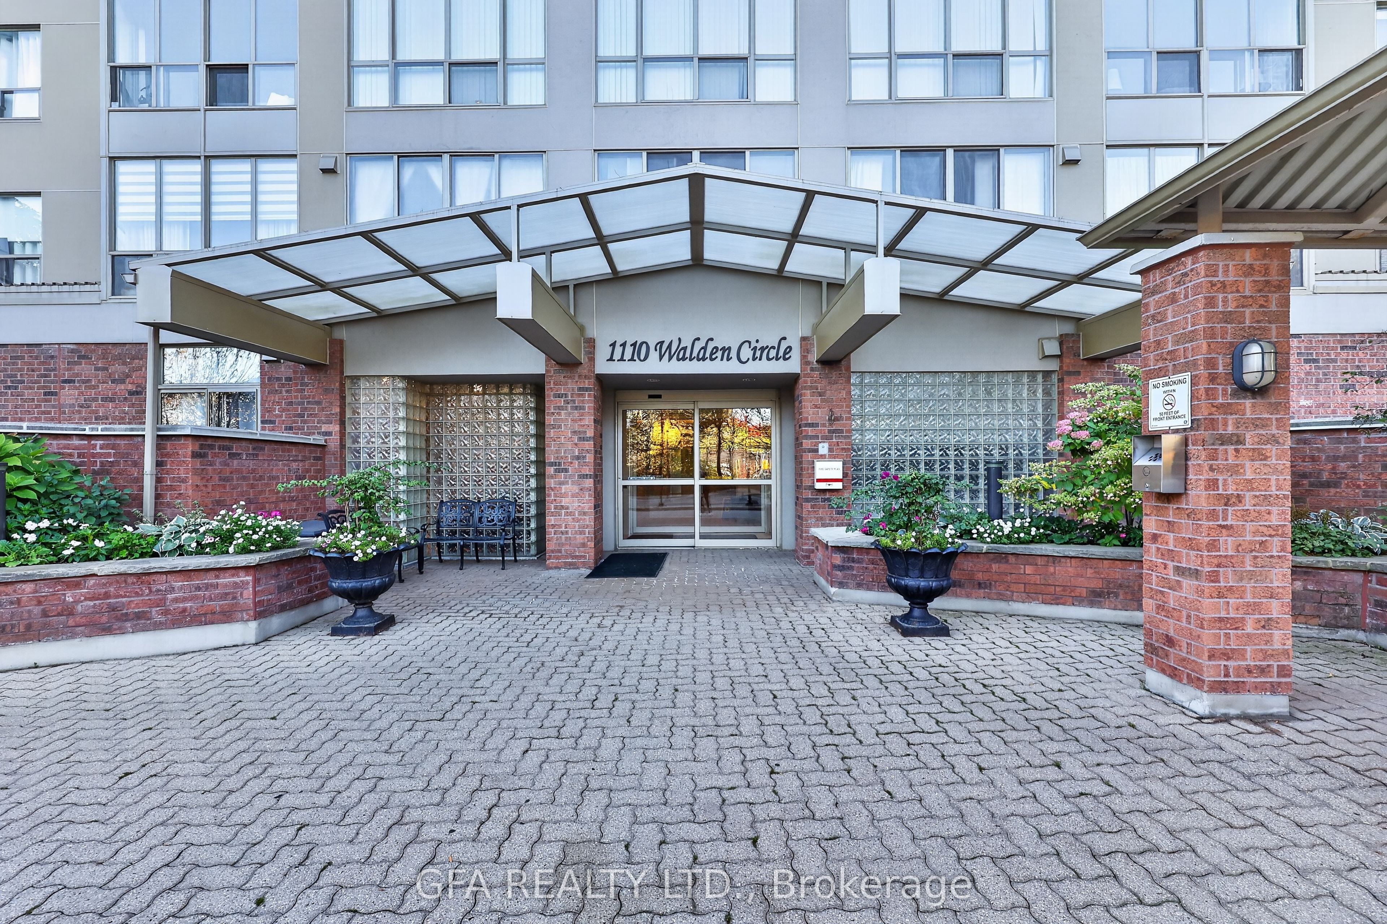
1110 Walden Circle 612Mississauga, ON L5J 4R3
Mortgage Calculator
Monthly Payment (Est.)
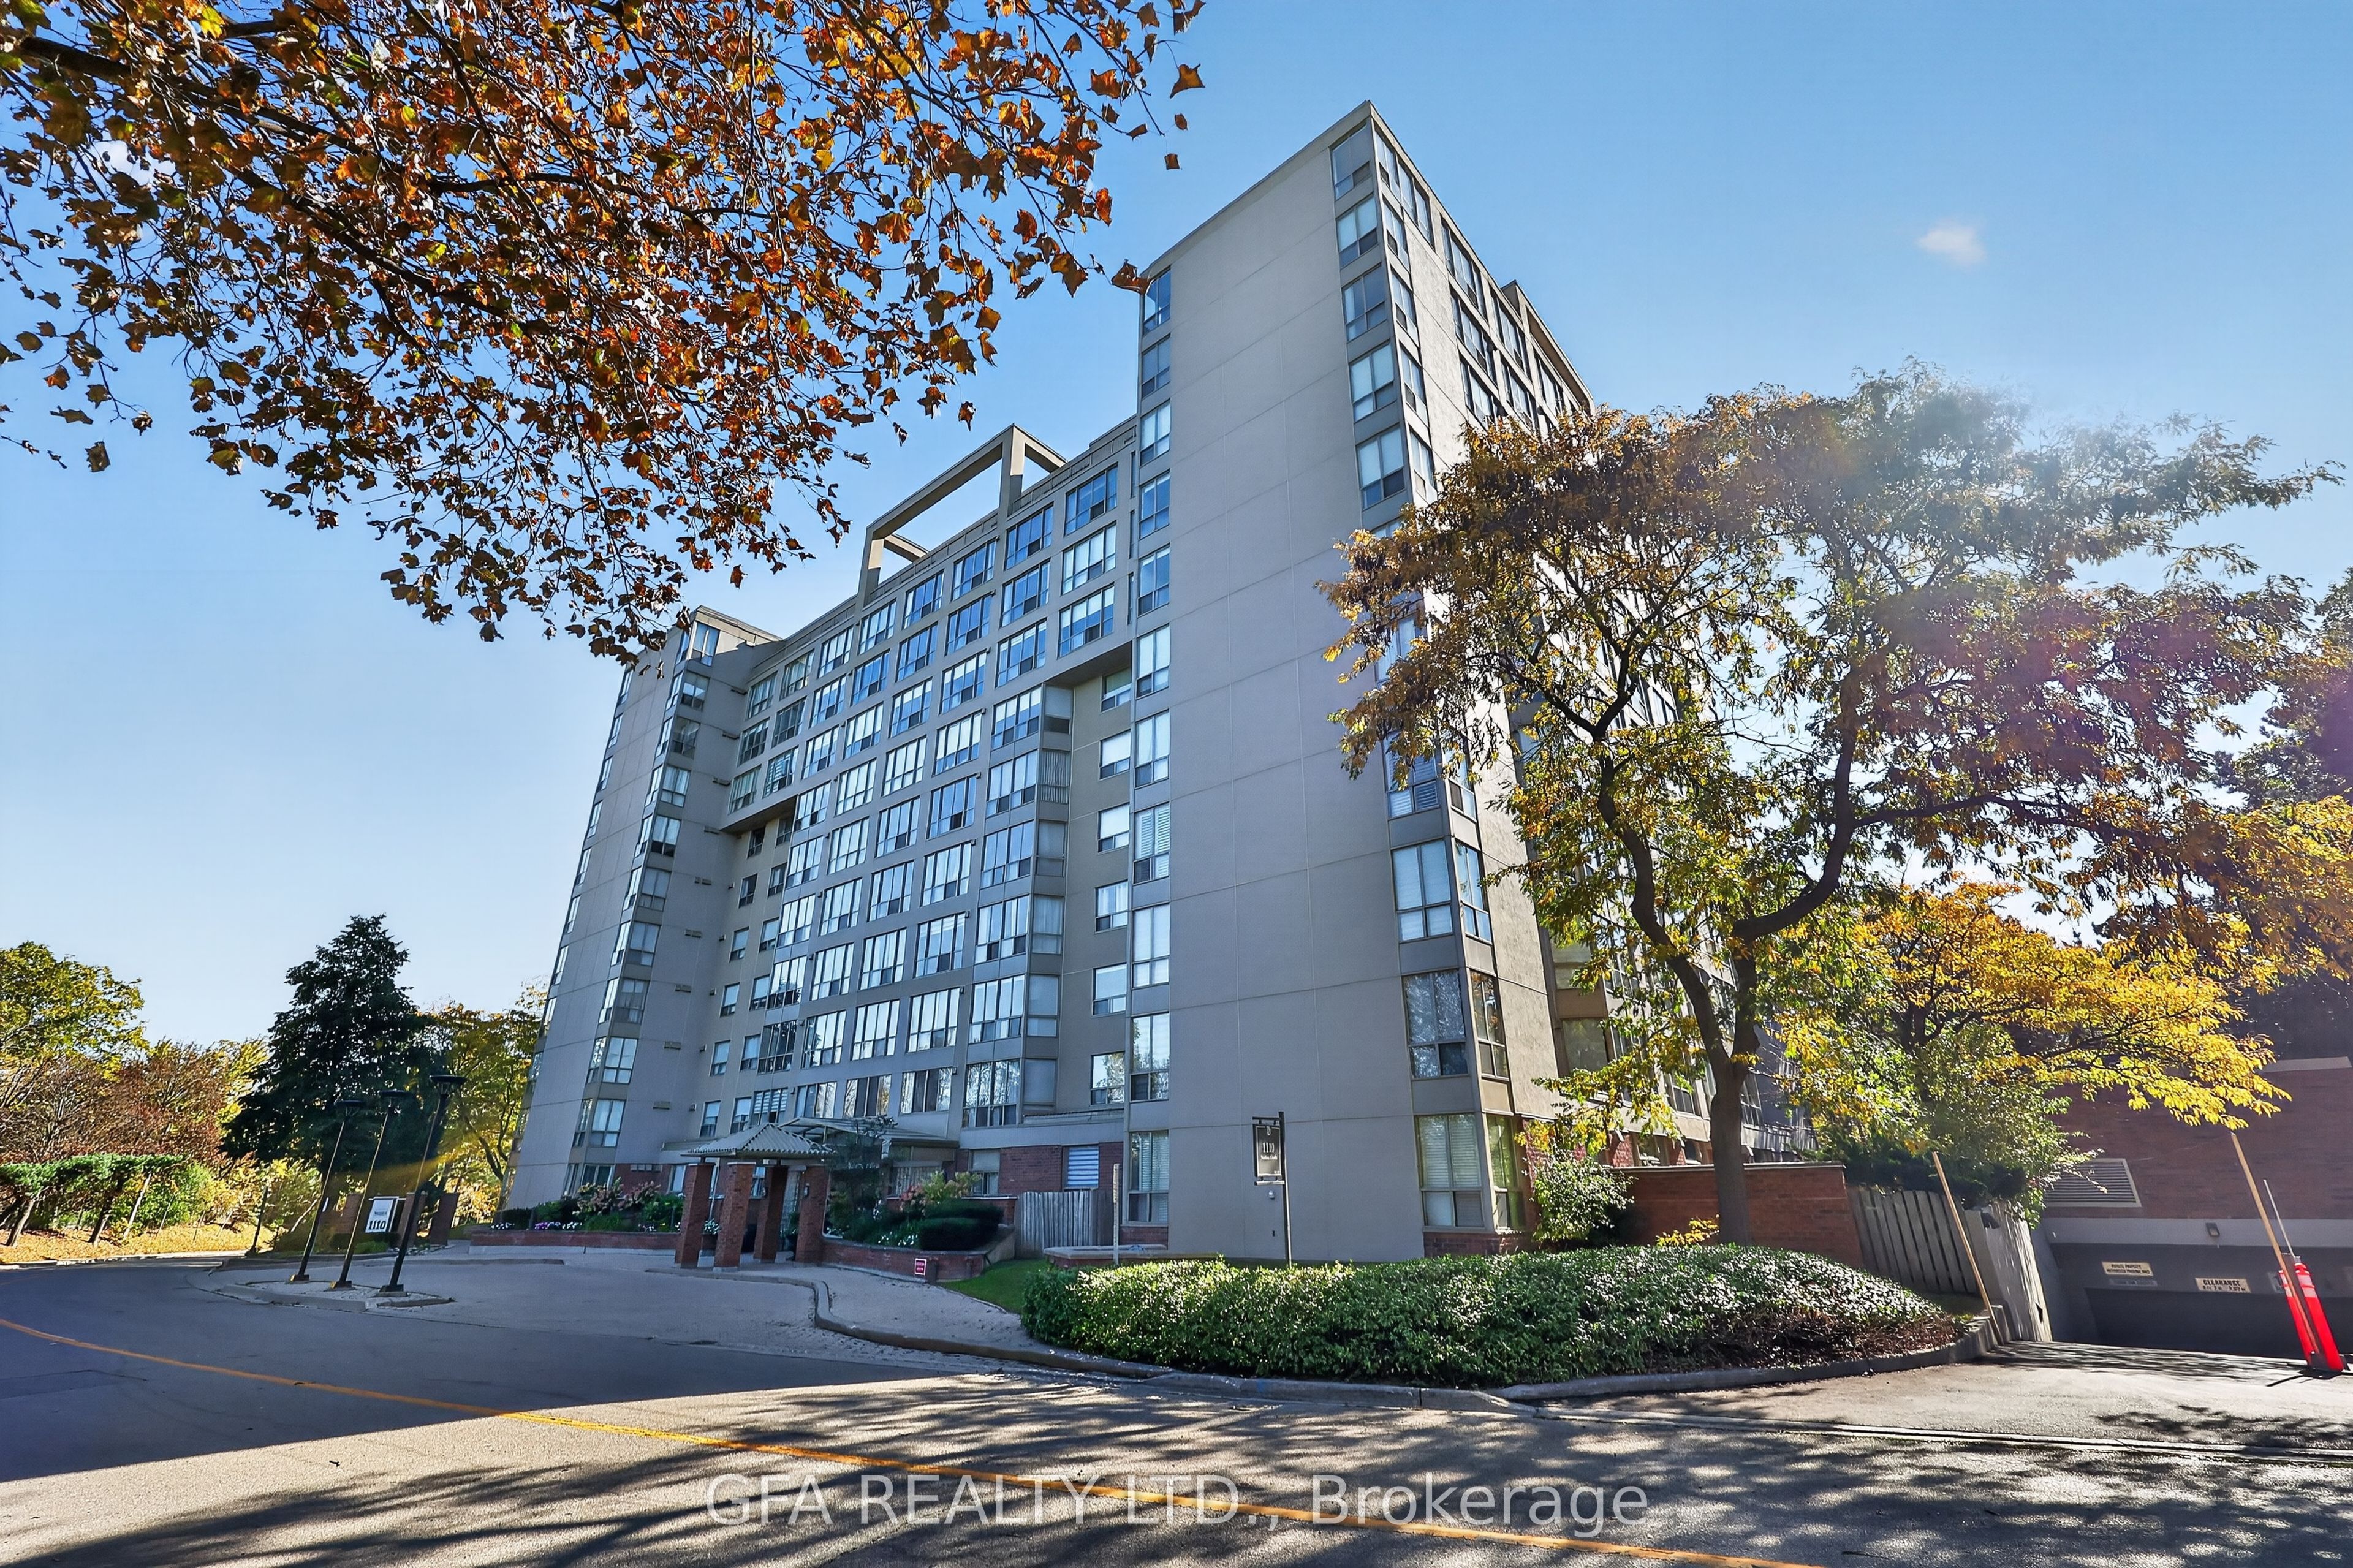
Enter an interest rate to see your estimated monthly payment.Welcome To This Bright And Inviting 1 Bedroom, 1 Bathroom Condo Offering A Functional Layout And An Abundance Of Natural Light Throughout. Featuring A Spacious Bedroom With Ample Closet Space, A 4-Piece Bathroom, Ensuite Laundry And A Comfortable Living Area, This Unit Offers The Perfect Blend Of Comfort And Convenience. Includes One Parking Space And Locker For Added Storage And Ease. Enjoy Resort-Style Living In This Beautifully Established Community Surrounded By Mature Trees And Lush Greenery. Take A Stroll Along The Scenic Walking Paths Leading To The Exclusive Walden Club, Featuring An Outdoor Swimming Pool, Two Tennis Courts, Squash Courts, Fitness Centre, Library And Entertainment Lounge. Enjoy A Peaceful, Cottage-Like Atmosphere While Being Just Steps From Clarkson GO Station And Minutes From The Shops, Restaurants And Everyday Conveniences Of Clarkson Village. Close To Waterfront Trails, Parks And Highly Desirable Schools, With Easy Access To Major Highways. Maintenance Fees Include Heat, Water, Air Conditioning, Cable And Internet. An Exceptional Opportunity To Enjoy Comfortable Living In A Sought-After Community!
| 4 hours ago | Listing first seen on site | |
| 4 hours ago | Listing updated with changes from the MLS® |

Listing information is provided by Participants of the Toronto Real Estate Board. VOW information is provided exclusively for personal, non-commercial use, and may not be used for any purpose other than to identify prospective properties consumers may be interested in purchasing. Information is deemed reliable but not guaranteed. Copyright 2026, Toronto Real Estate Board
Last checked 2026-10-28 02:37 AM UTC