
2 Bramoak CrescentBrampton, ON L7A 1T7
Mortgage Calculator
Monthly Payment (Est.)
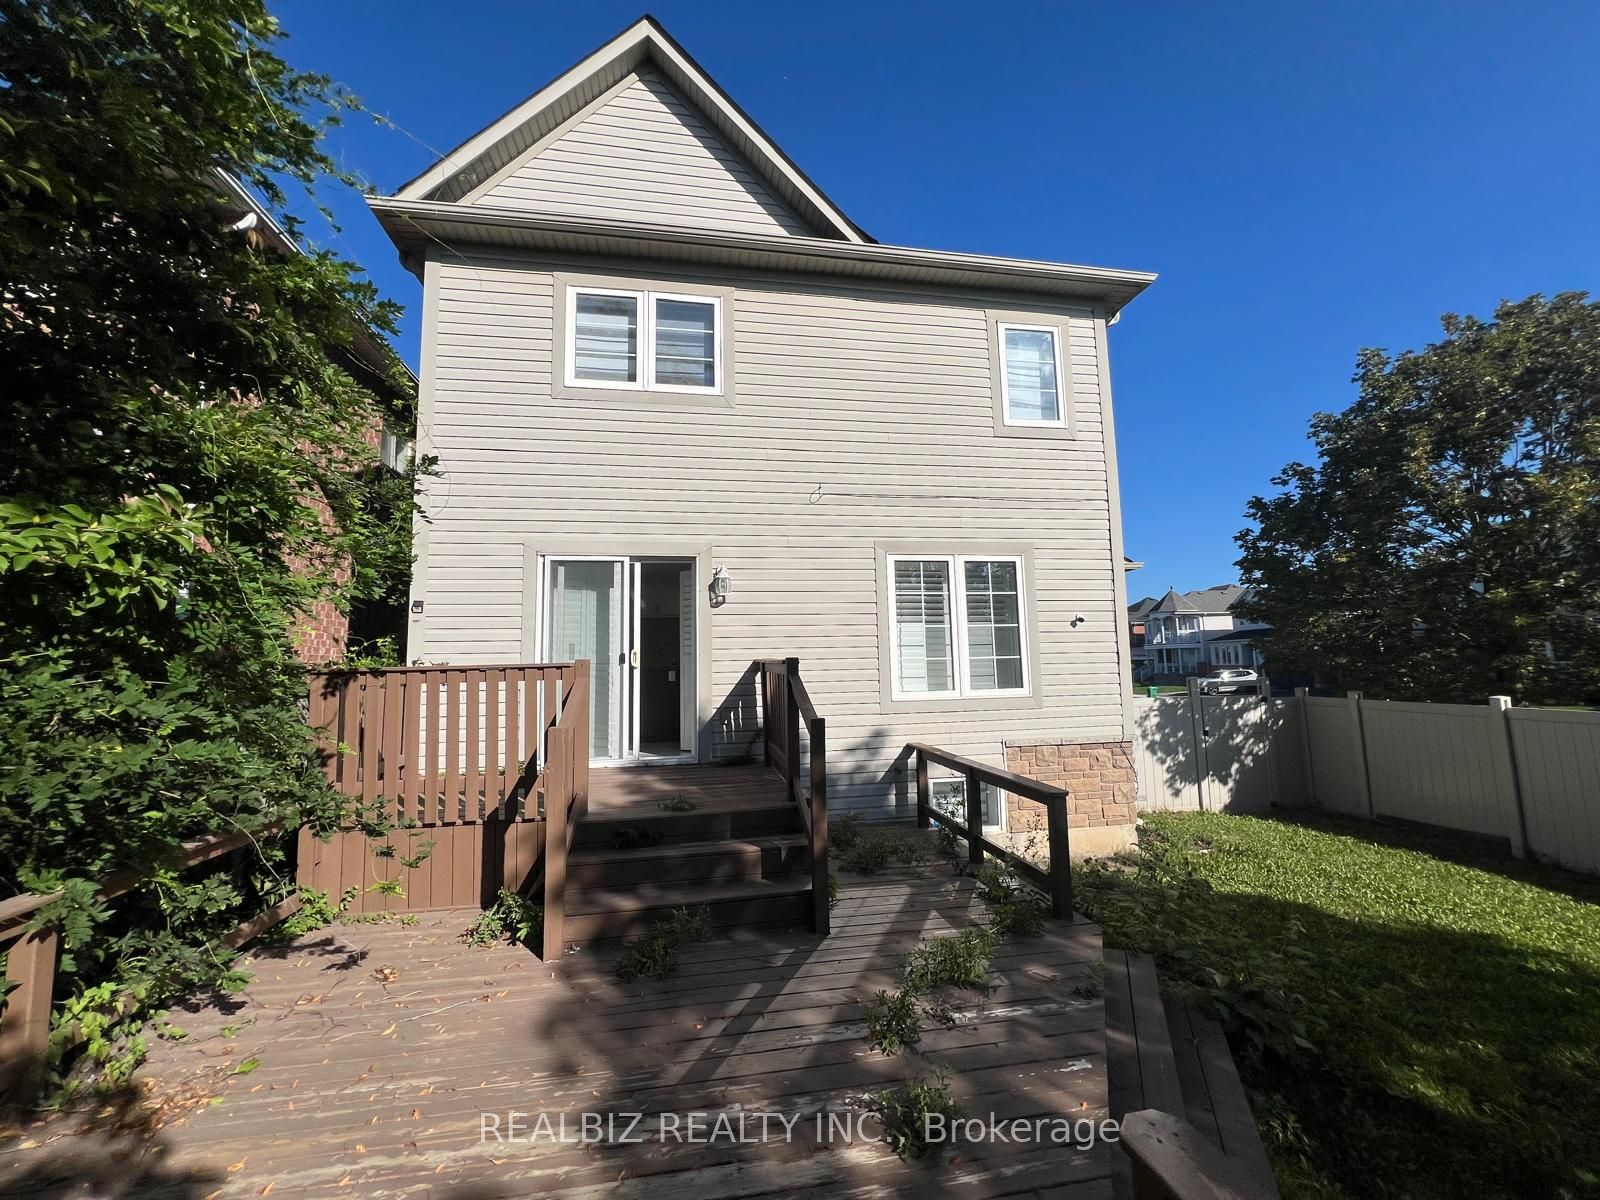
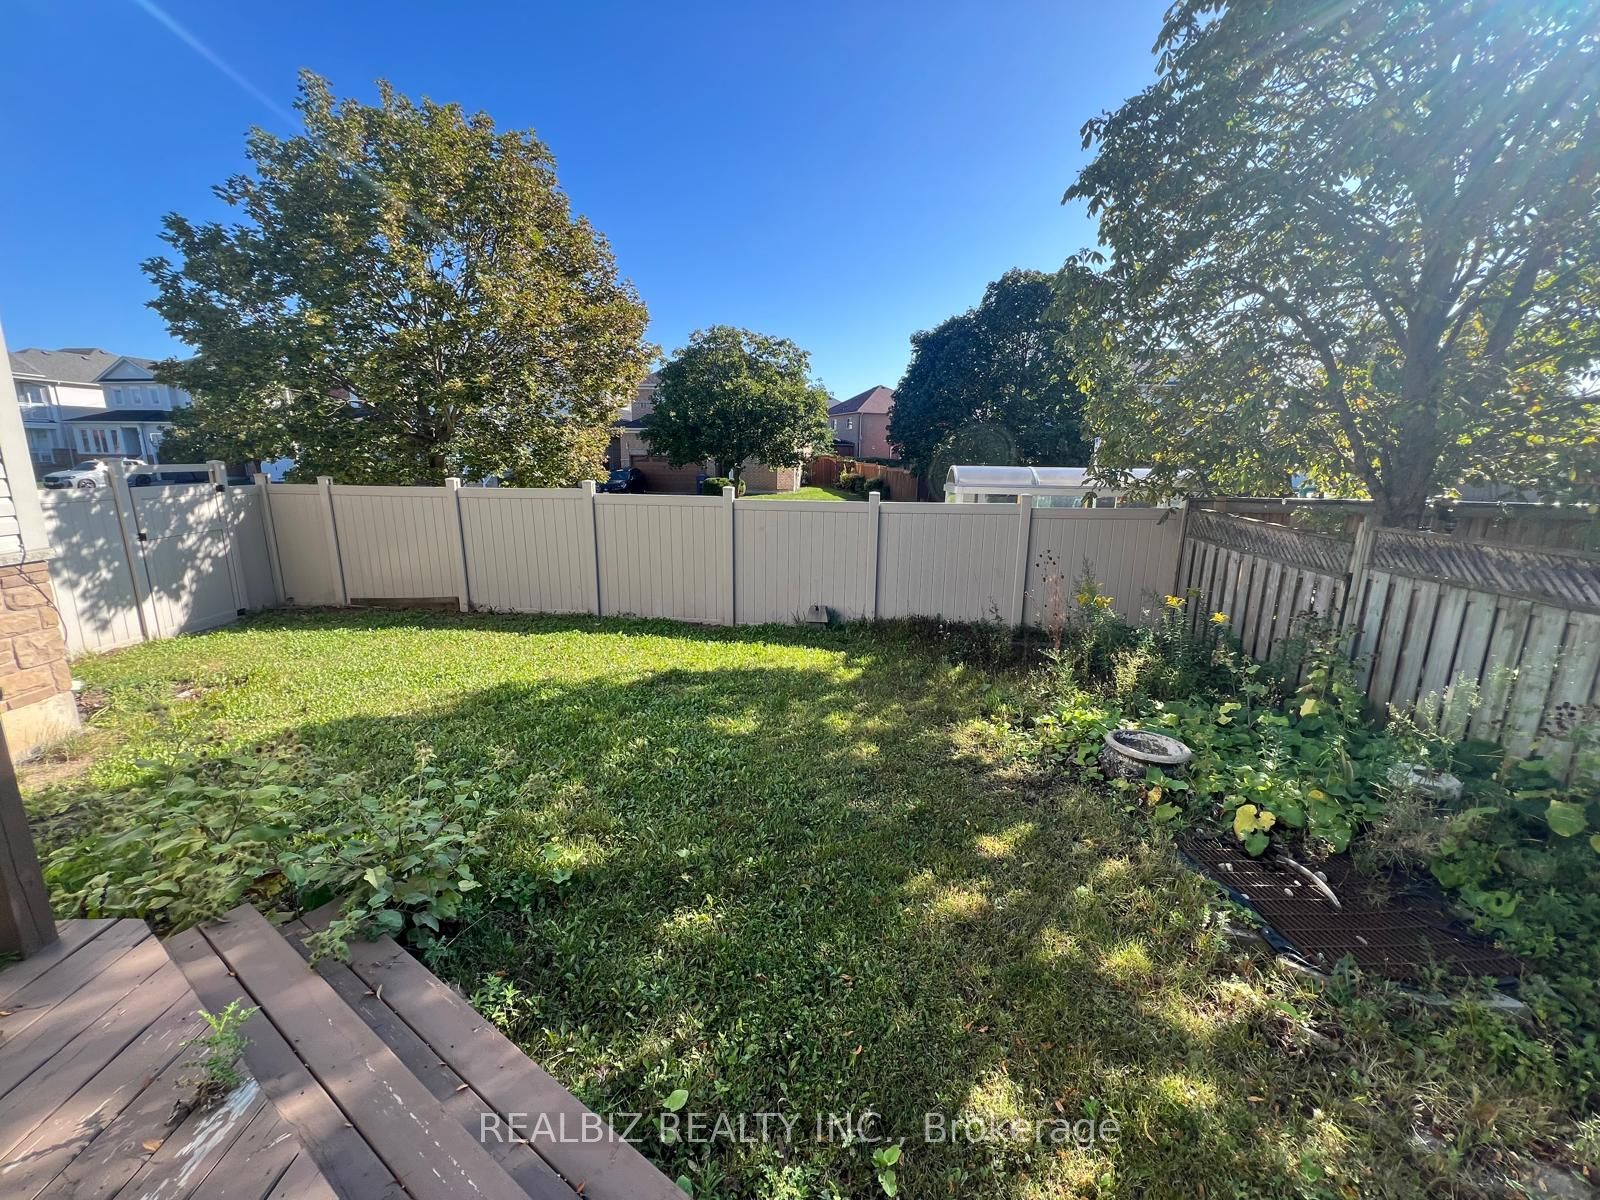
$4,081SOLD " AS IS" Condition .Welcome to this beautifully maintained home situated on a large corner lot in a quiet and desirable Northwest Brampton neighbourhood. Offering an impressive combination of space,comfort and modern upgrades, this home is perfect for growing or multi-generational families.The bright and inviting interior features hardwood flooring throughout, a spacious family roomwith a cozy fireplace, and a beautifully upgraded kitchen complete with quartz countertops, agenerous centre island. Walk out from the kitchen to the large deck-anideal setting for summer entertaining, BBQs and family gatherings.Upstairs, the stunning primary bedroom offers a private retreat with a spacious 5-pieceensuite. The home also features a thoughtfully designed in-law suite with its own 4-piecebathroom, providing excellent flexibility for extended family.The finished basement provides additional living space and further possibilities. With its generous corner lot, functional layout, tasteful upgrades and desirable location, this exceptional property is a rare find. A wonderful opportunity you won't want to miss!
| an hour ago | Listing first seen on site | |
| an hour ago | Listing updated with changes from the MLS® |

Listing information is provided by Participants of the Toronto Real Estate Board. VOW information is provided exclusively for personal, non-commercial use, and may not be used for any purpose other than to identify prospective properties consumers may be interested in purchasing. Information is deemed reliable but not guaranteed. Copyright 2026, Toronto Real Estate Board
Last checked 2026-09-12 06:13 PM UTC