
298 South Kingsway N/AToronto W01, ON M6S 3T9
Mortgage Calculator
Monthly Payment (Est.)
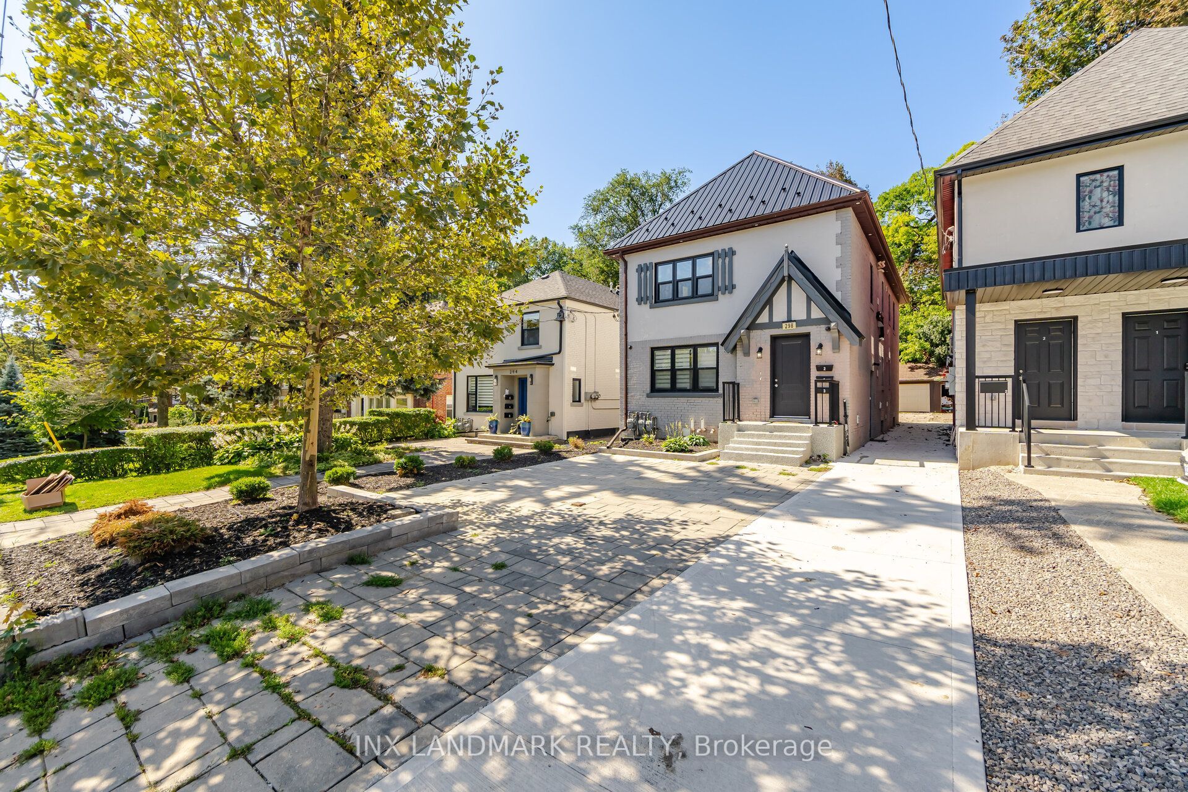
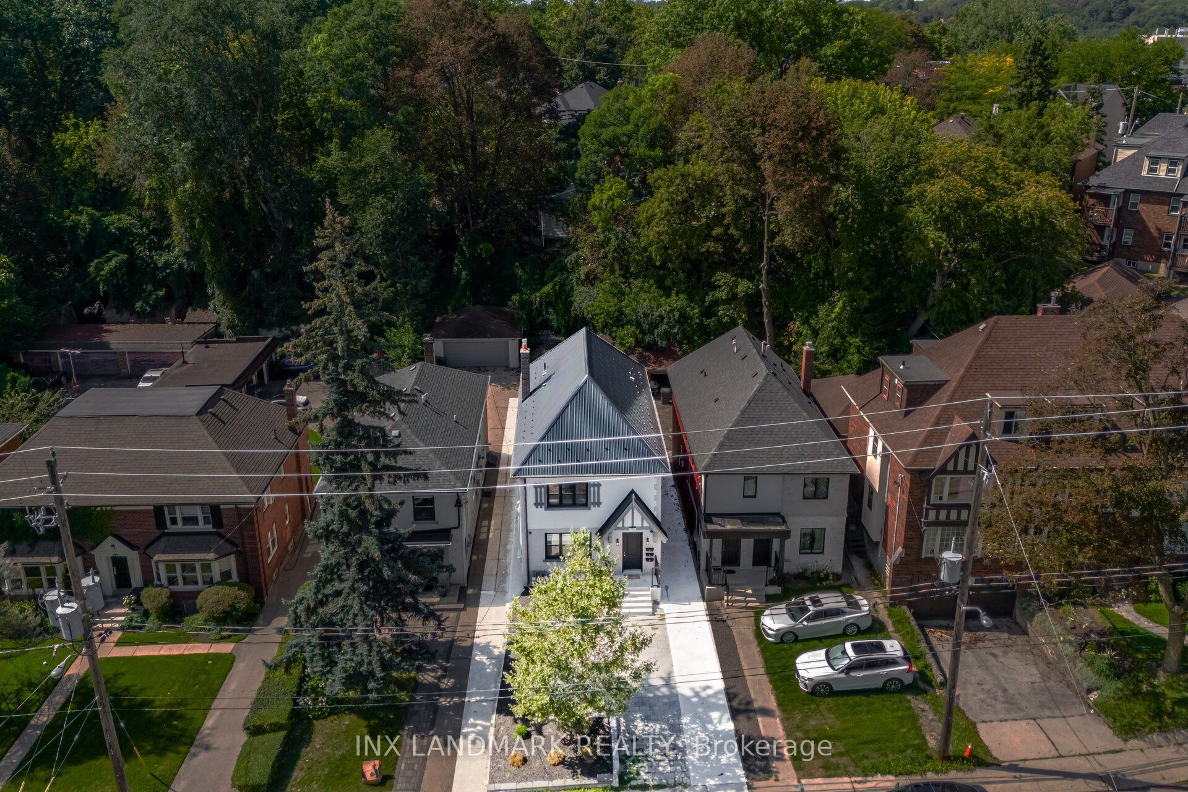
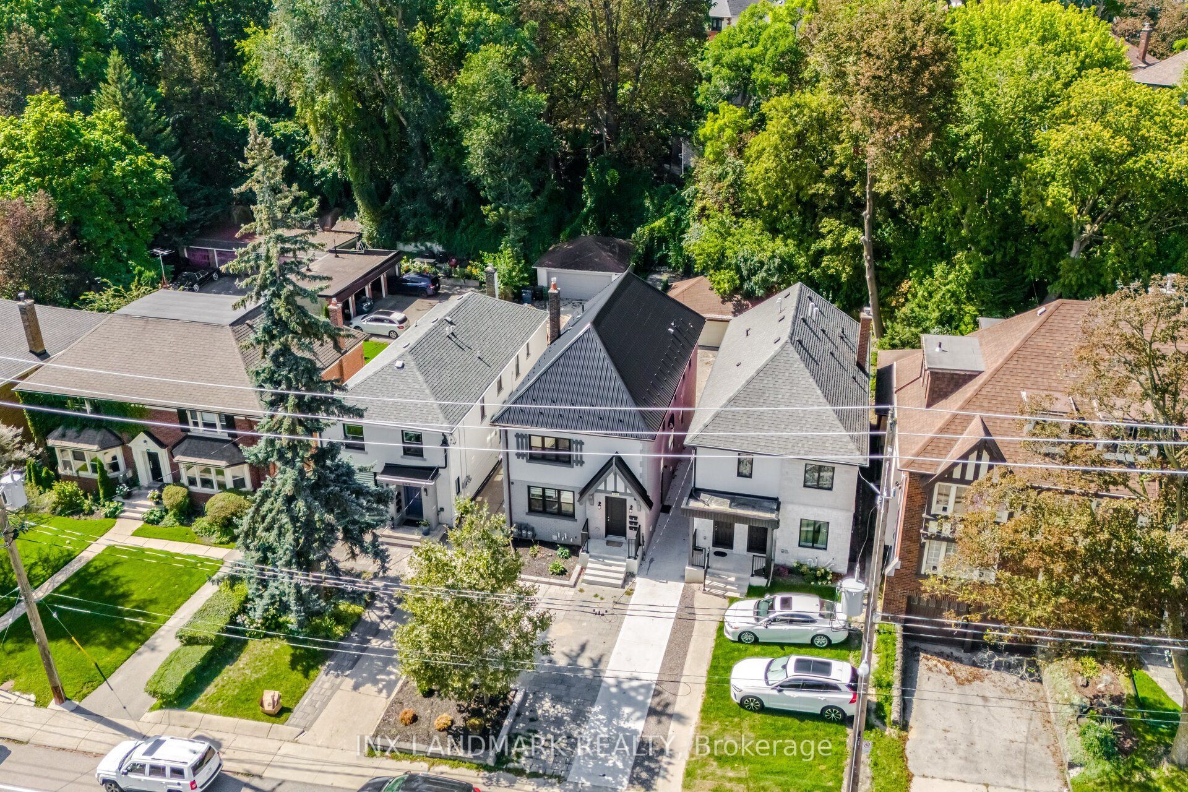
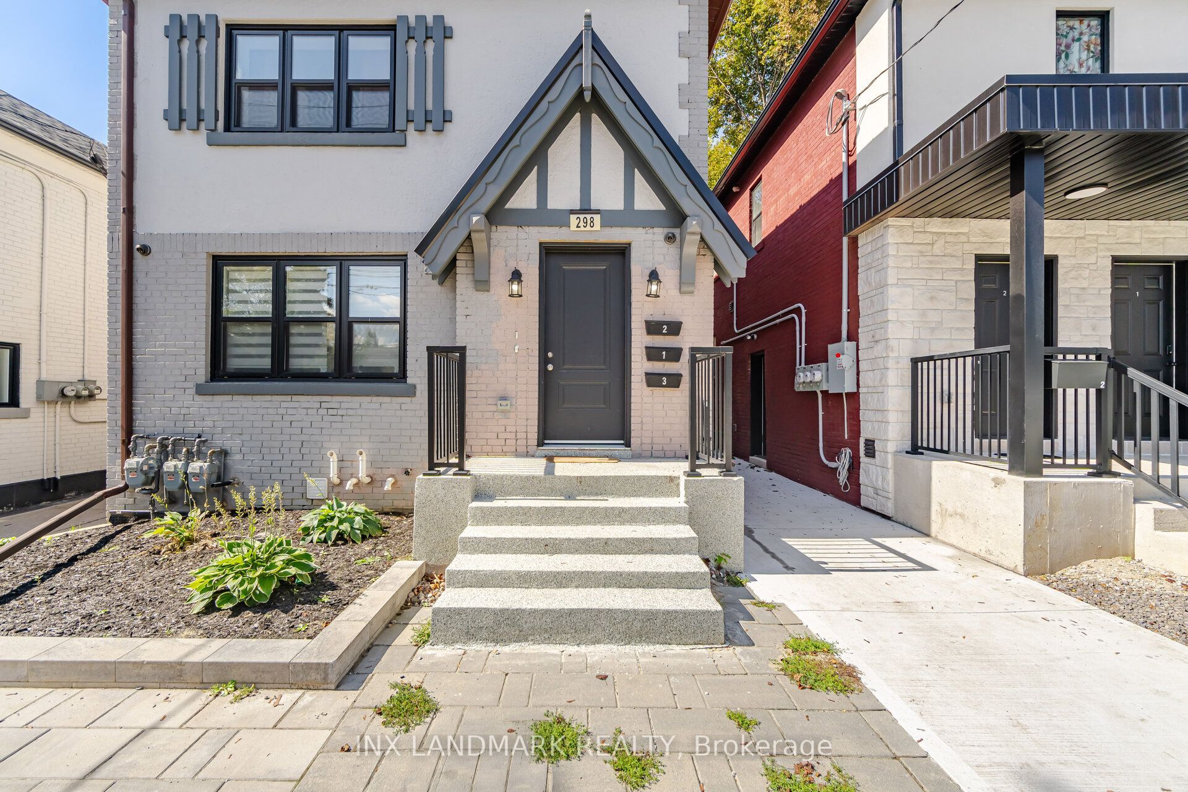
$9,239Investment Opportunity of a Lifetime in Toronto's highly sought-after Swansea neighbourhood. This exceptional turnkey triplex features three beautifully renovated apartments, finished to the highest standard throughout. Enjoy premium upgrades including three separate HVAC systems, three custom kitchens with quartz countertops, and thoughtfully designed living spaces that reflect true craftsmanship. Offering over 3,000 sq. ft. of renovated living space, this property delivers excellent income potential with pride of ownership throughout. The third-floor unit also includes an additional ~700 sq. ft. of attic space, accessible from within-offering exciting possibilities for future development or expansion. Just steps to Bloor West Village, you'll have quick access to shops, restaurants, parks, and everyday conveniences. Transit and schools are only one block away, making this an ideal home and a strong investment.
| an hour ago | Listing first seen on site | |
| an hour ago | Listing updated with changes from the MLS® |

Listing information is provided by Participants of the Toronto Real Estate Board. VOW information is provided exclusively for personal, non-commercial use, and may not be used for any purpose other than to identify prospective properties consumers may be interested in purchasing. Information is deemed reliable but not guaranteed. Copyright 2026, Toronto Real Estate Board
Last checked 2026-09-12 06:13 PM UTC