
Save
Ask
Tour
Hide
$570,000
New Listing
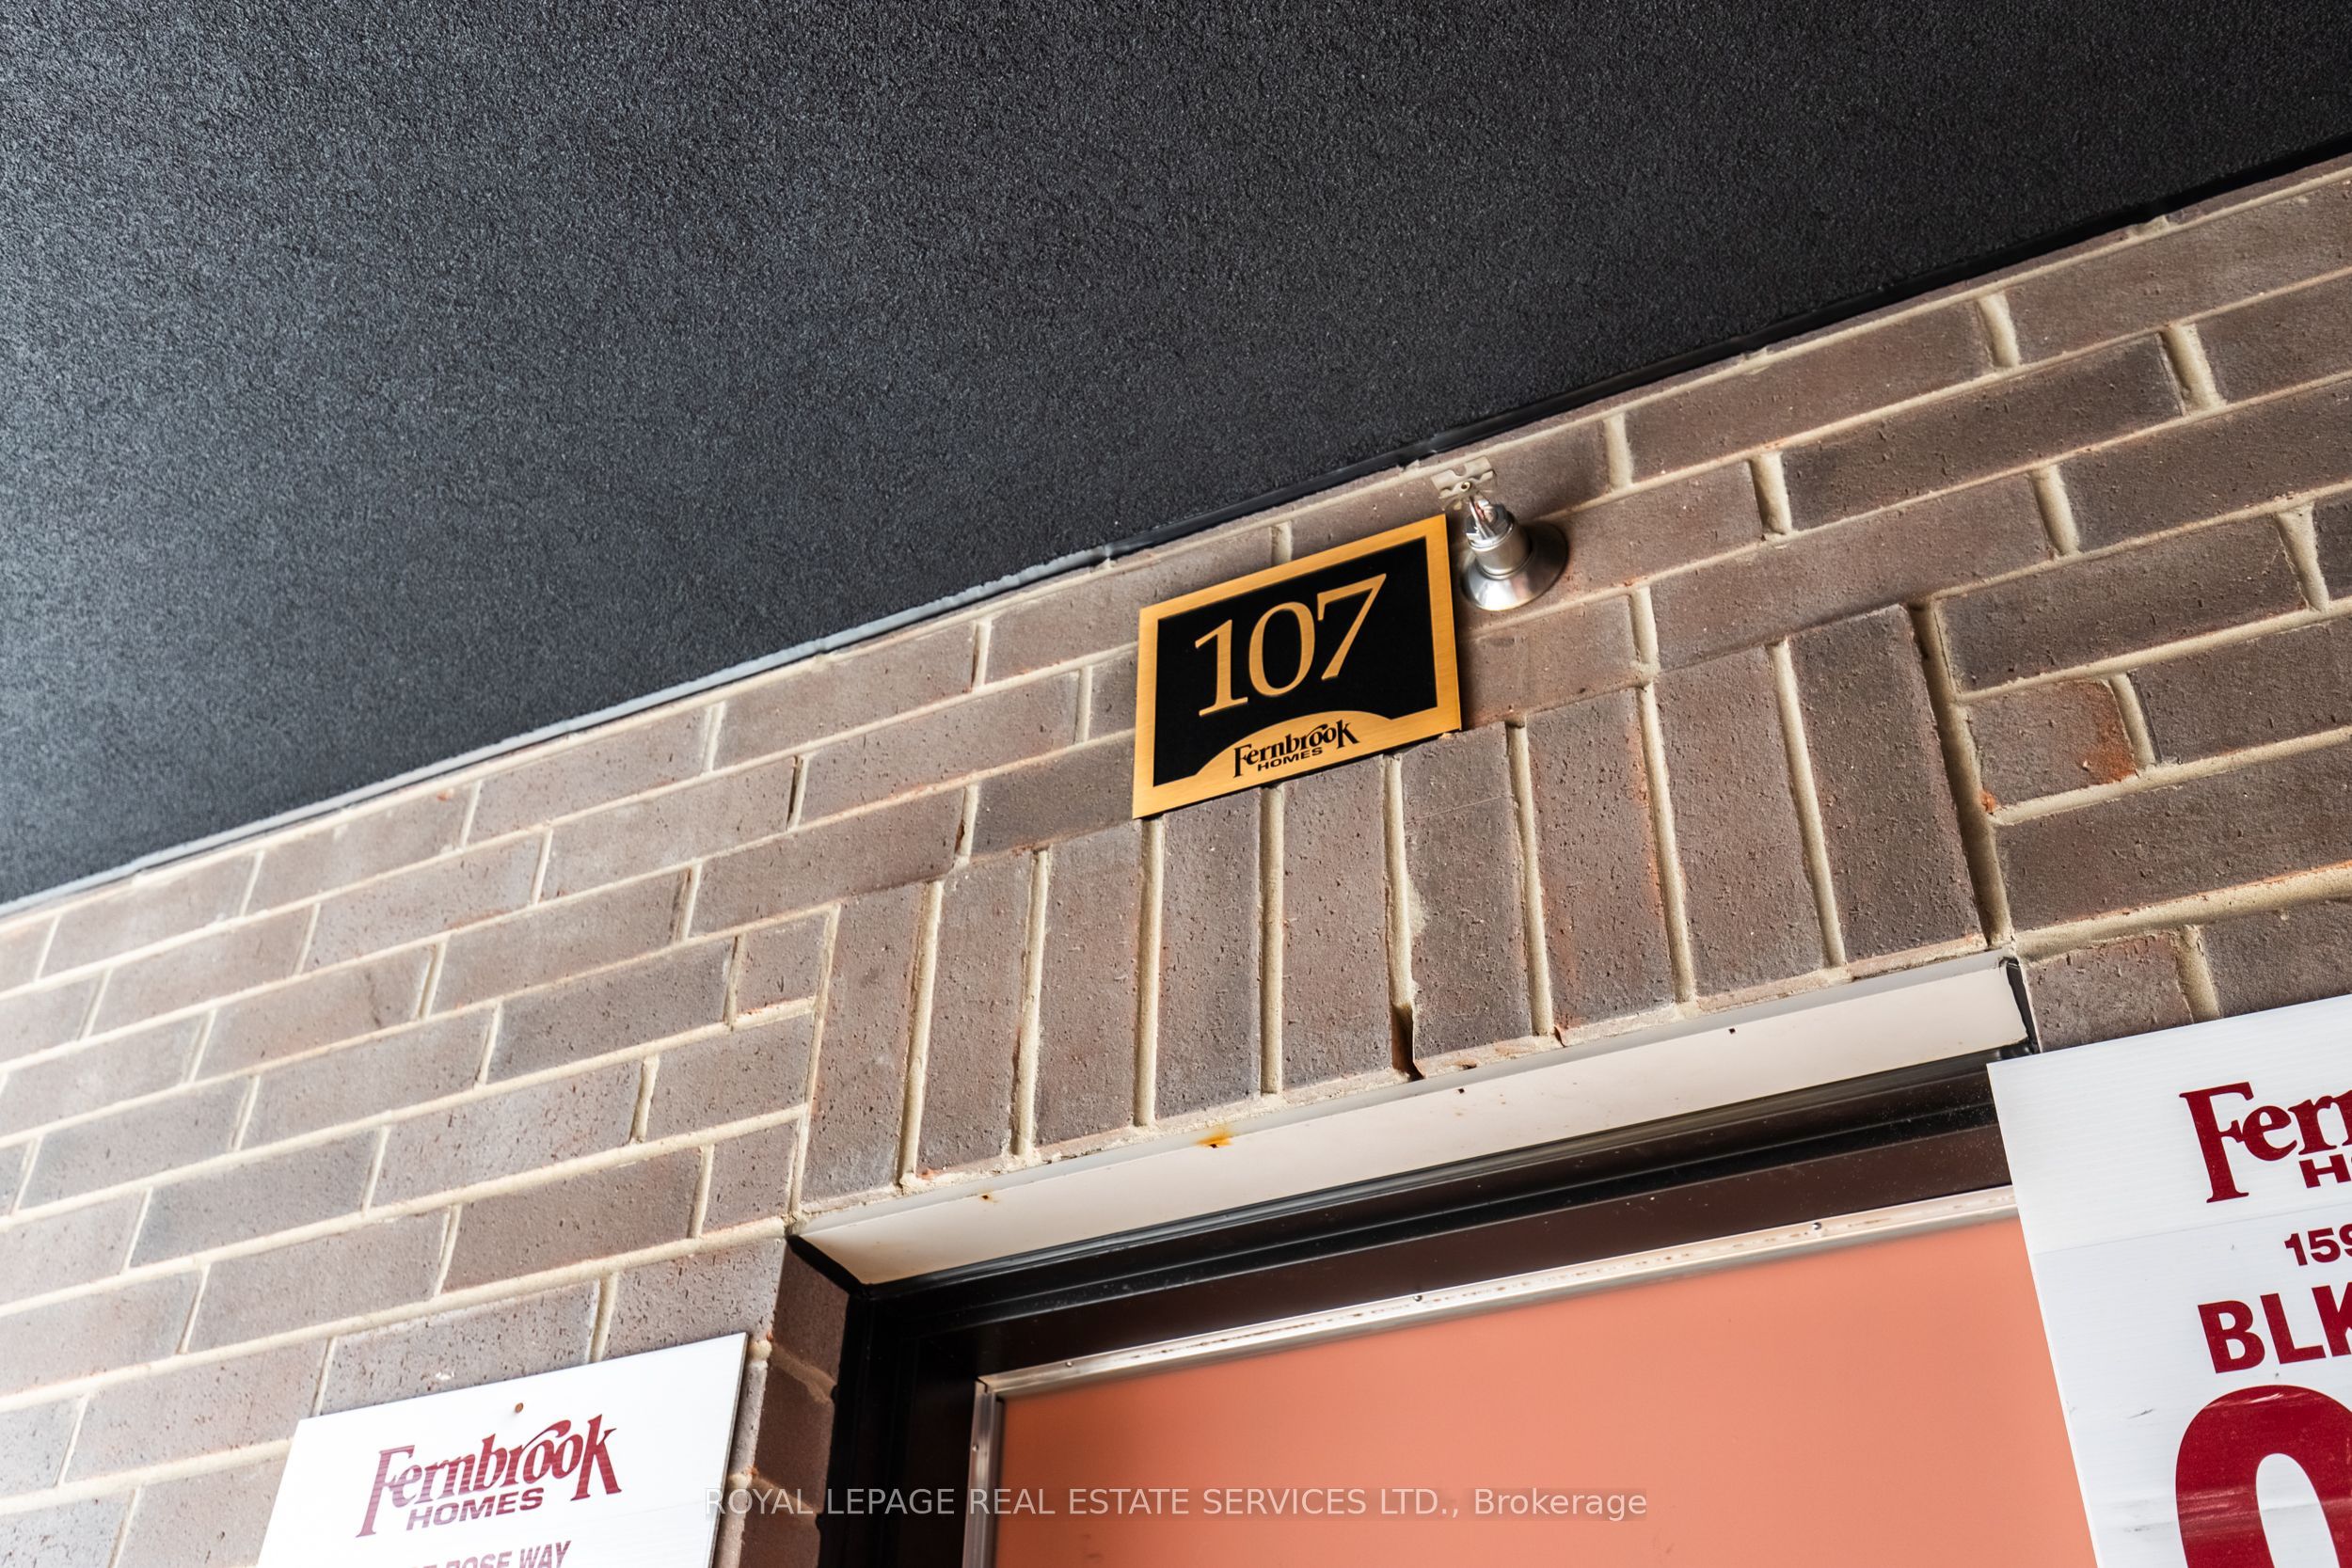
1597 Rose Way 107Milton, ON L9E 1N4
For Sale|Residential|Active
2
Beds
2
Total Baths
County:
Halton
Save
Ask
Tour
Hide
Mortgage Calculator
Monthly Payment (Est.)
$2,601Calculator powered by Showcase IDX, a Constellation1 Company. Copyright ©2026 Information is deemed reliable but not guaranteed.
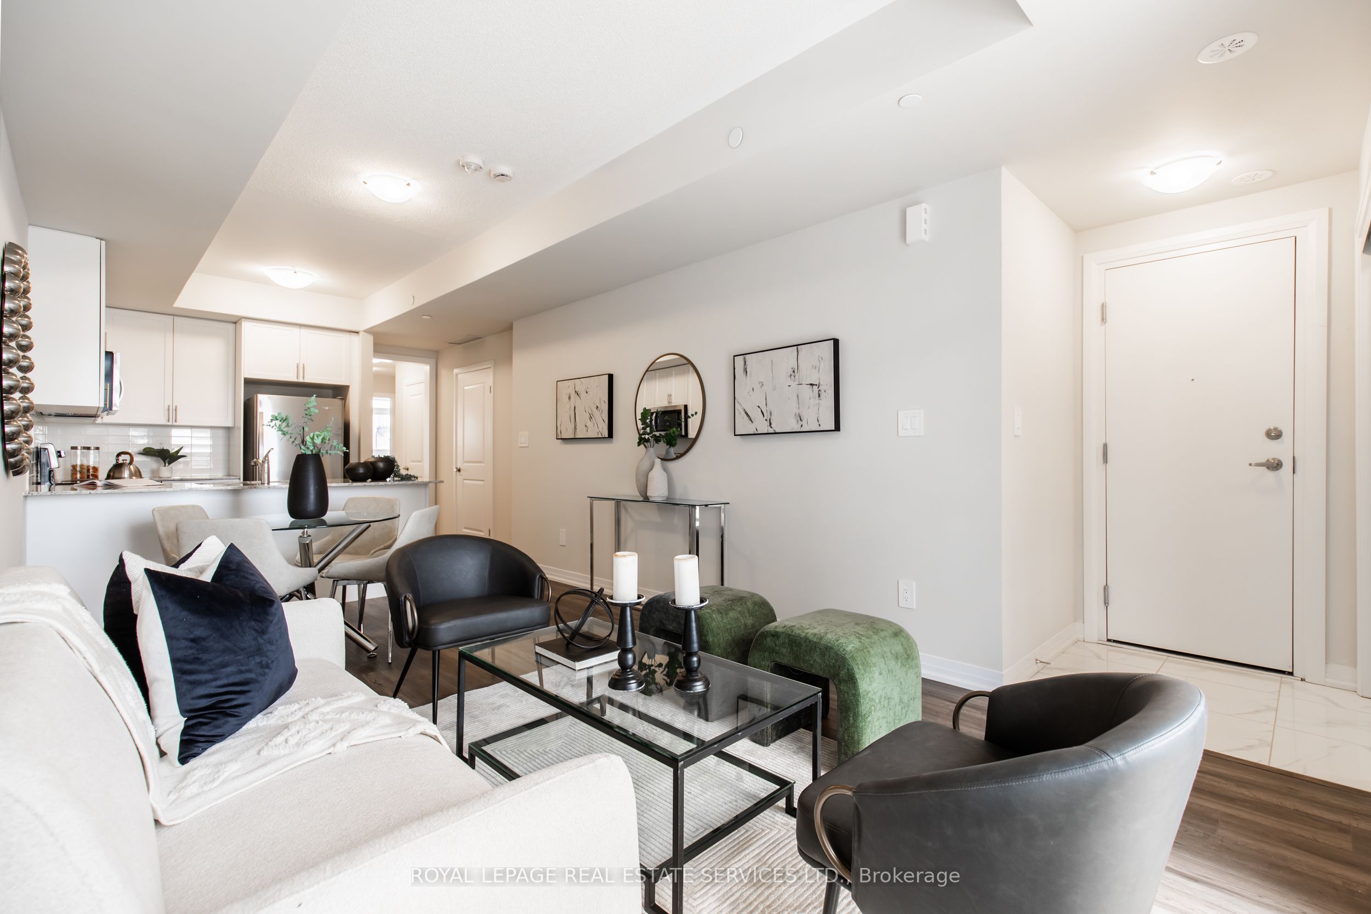
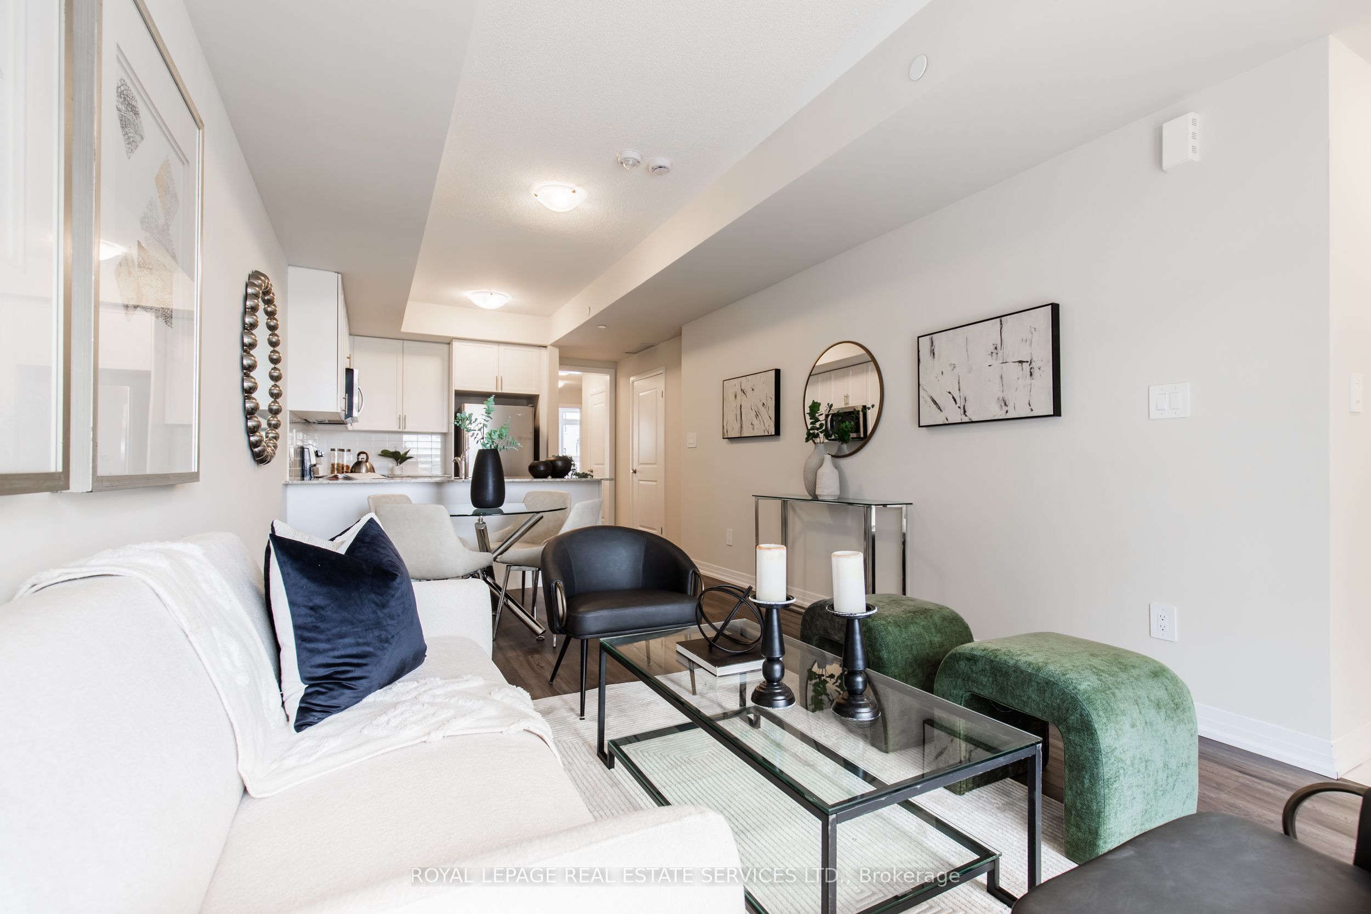
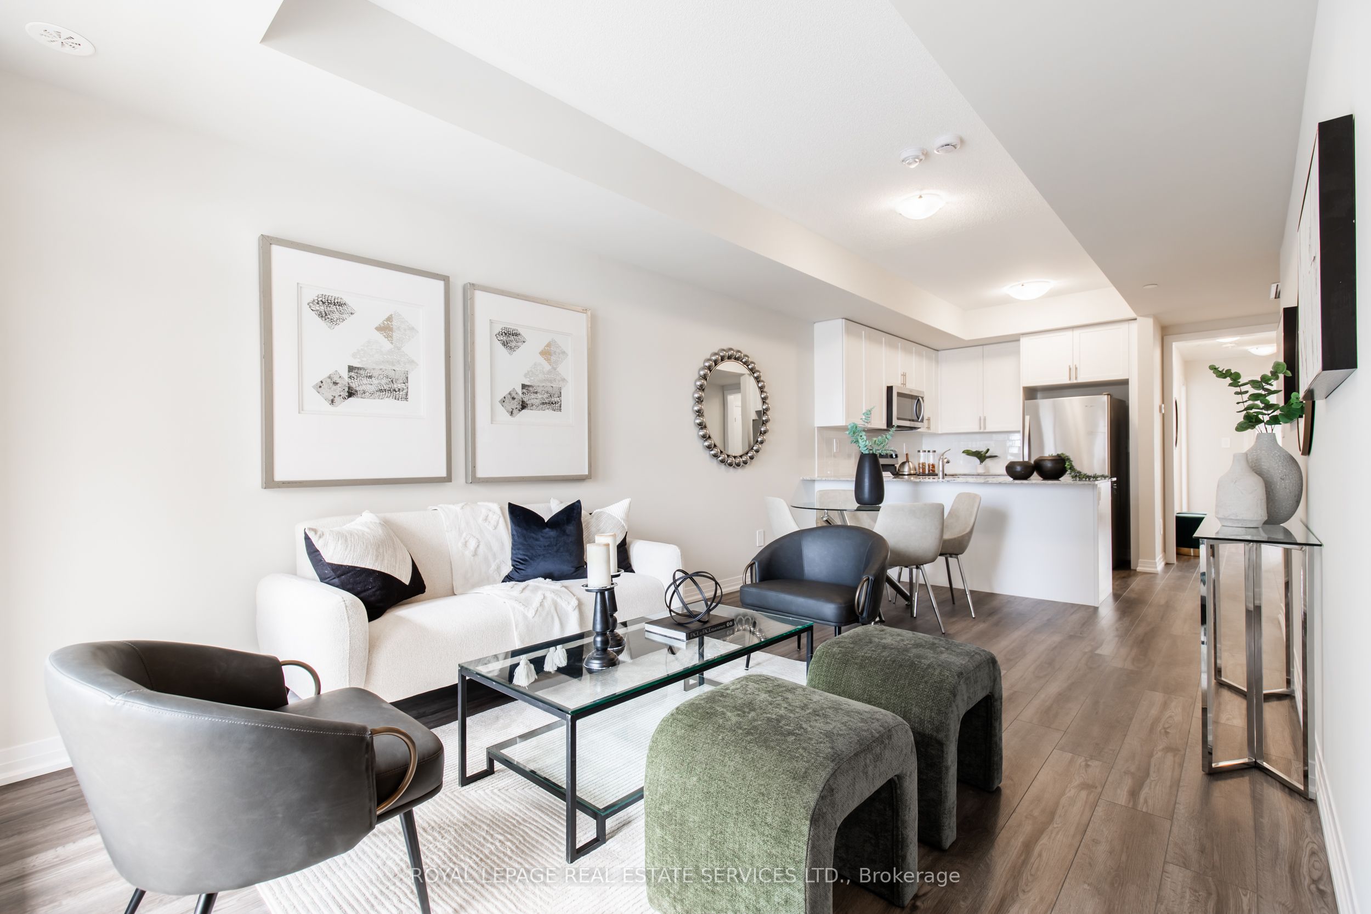
1 year old Fernbrook built, main floor unit featuring 2 bedrooms plus 2 full bathrooms. Carpet free. NO STAIRS! Spacious private balcony. White kitchen featuring a breakfast bar, stainless steel appliances, granite countertops with white subway-tile backsplash, coupled with plenty of room for storage in the large utility closet. The sizeable primary bedroom features a walk-in closet and an ensuite bathroom with a stand-up shower. Comes with 1 parking spot and 1 locker. Ideal family-friendly location. Close to great schools and parks. Close to Sobeys plaza, Hwys, Milton GO, Wilfrid Laurier University Milton Campus, Milton & Oakville Hospitals, Niagara Escarpment, Rattlesnake Point Golf Course and more. Please note unit is no longer staged.
Save
Ask
Tour
Hide
Listing Snapshot
Price
$570,000
Days On Site
0 Days
Bedrooms
2
Inside Area (SqFt)
N/A
Total Baths
2
Full Baths
N/A
Partial Baths
N/A
Lot Size
N/A
Year Built
N/A
MLS® Number
W13776506
Status
Active
Property Tax
$3,131.82
Maintenance Fees
$381.53
Sq Ft Source
N/A
Friends & Family
Recent Activity
| 2 hours ago | Listing first seen on site | |
| 2 hours ago | Listing updated with changes from the MLS® |
General Features
Cross Street
Britannia Rd & Hwy 25
Direction Faces
East
Garage
Yes
Number Of Stories
2
Parking
Underground
Parking Spaces
1
Pets
Yes
Style
Stacked Townhouse
Interior Features
Basement
None
Cooling
Central Air
Heating
Natural GasForced Air
Interior
Other
Bedroom
Dimensions - 3.63 x 2.69Level - Main
Kitchen
Dimensions - 2.64 x 2.26Level - Main
Living Room
Dimensions - 5.49 x 3.38Level - Main
Master Bedroom
Dimensions - 3.94 x 3.07Level - MainFeatures - Walk-In Closet(s)
Save
Ask
Tour
Hide
Exterior Features
Construction Details
StuccoBrick
Community Features
Maintenance Fee
$381.53
Listing courtesy of ROYAL LEPAGE REAL ESTATE SERVICES LTD.

Listing information is provided by Participants of the Toronto Real Estate Board. VOW information is provided exclusively for personal, non-commercial use, and may not be used for any purpose other than to identify prospective properties consumers may be interested in purchasing. Information is deemed reliable but not guaranteed. Copyright 2026, Toronto Real Estate Board
Last checked 2026-09-12 06:13 PM UTC
Listing information is provided by Participants of the Toronto Real Estate Board. VOW information is provided exclusively for personal, non-commercial use, and may not be used for any purpose other than to identify prospective properties consumers may be interested in purchasing. Information is deemed reliable but not guaranteed. Copyright 2026, Toronto Real Estate Board
Last checked 2026-09-12 06:13 PM UTC
Neighborhood & Commute
Source: Walkscore
Disclosure: Community information and market data powered by Constellation Data Labs. Information is deemed reliable but not guaranteed.
Save
Ask
Tour
Hide