
1600 Eglinton Avenue WToronto W04, ON M6E 2G8
Mortgage Calculator
Monthly Payment (Est.)
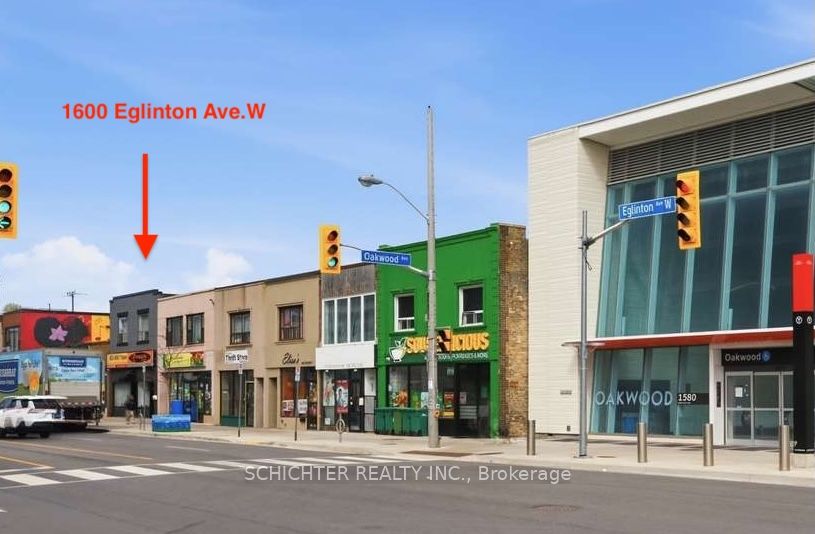
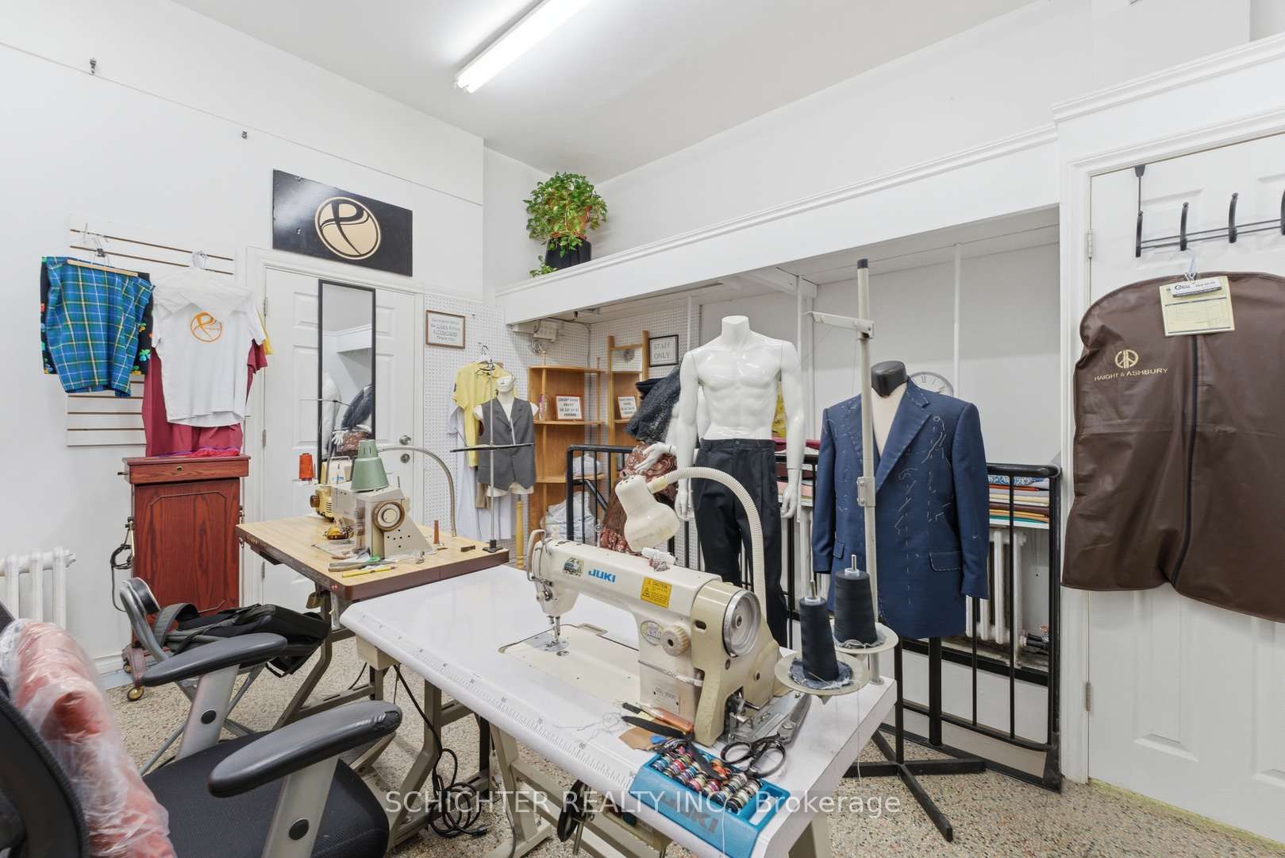
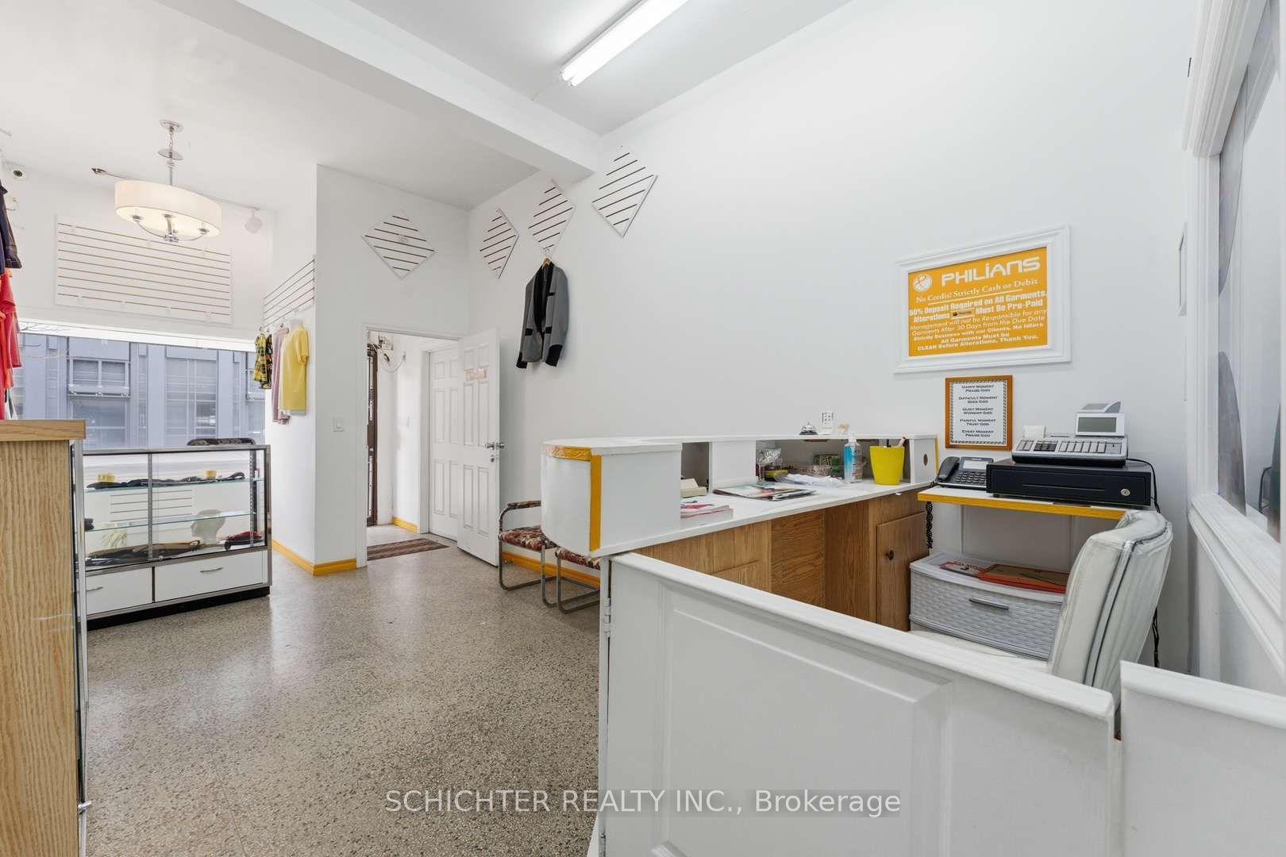
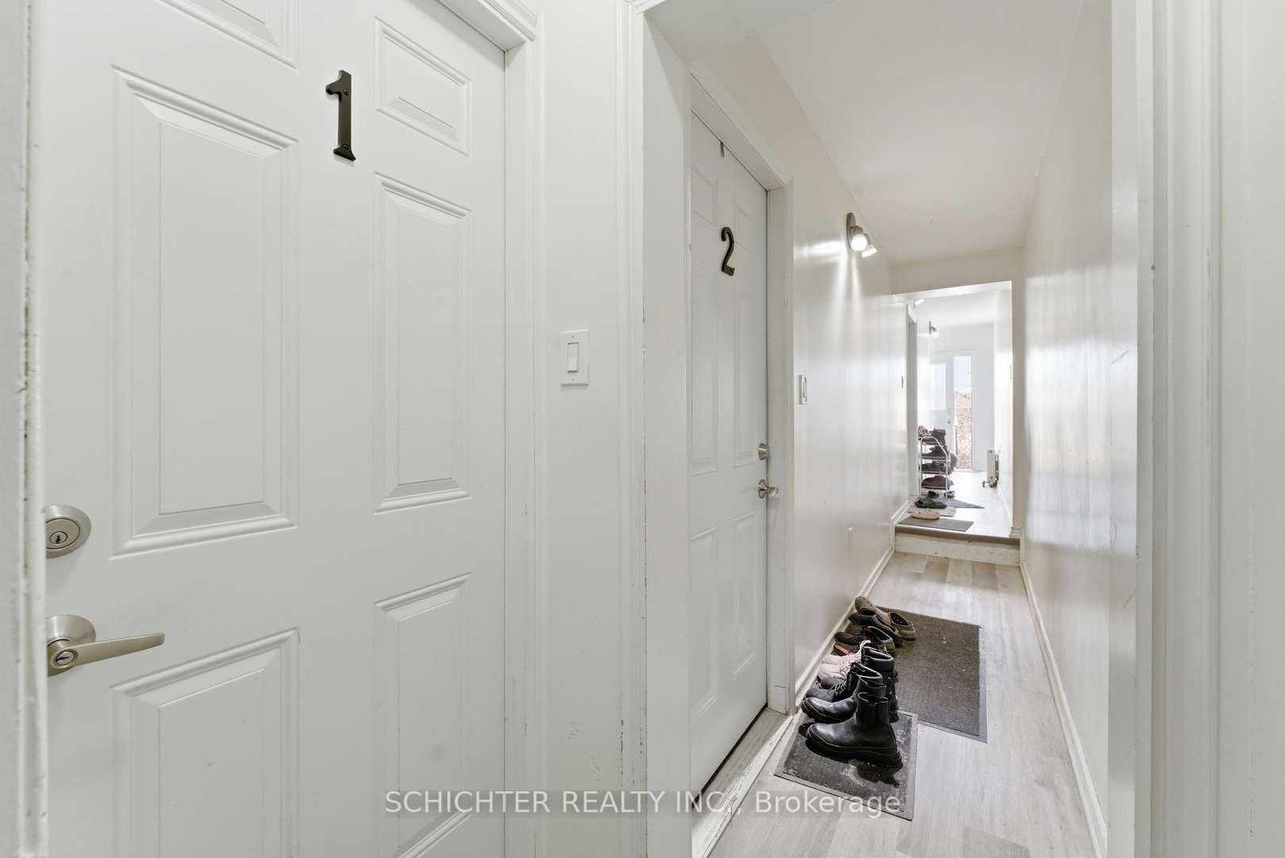
$8,440Rare six-plex multi use 2-story property. Exceptional opportunity for owner/investor in a rapidly transforming west-end part of the city. Located on the new Eglinton LRT transit line, just five buildings from Oakwood station. The area is experiencing significant growth, with many retail and residential developments underway. This high-visibility location is ideal for a retail store or service-based business. The property features two ground-floor retail units, one with access to a full basement. As well as spacious and renovated four residential self-contained units with separate entrances. All commercial and residential units are occupied generating rental income from day one with significant upside potential. Tenants pay own hydro. Building is rad-water heated with newer boiler and all residential units have A/C wall units. Four surface parking spaces available at the rear of the building. An ideal combination of location, visibility, and potential for appreciation-all in one package. Close to all amenities major highways, restaurants, shopping, schools, and more.
| 7 hours ago | Listing first seen on site | |
| 7 hours ago | Listing updated with changes from the MLS® |

Listing information is provided by Participants of the Toronto Real Estate Board. VOW information is provided exclusively for personal, non-commercial use, and may not be used for any purpose other than to identify prospective properties consumers may be interested in purchasing. Information is deemed reliable but not guaranteed. Copyright 2026, Toronto Real Estate Board
Last checked 2026-07-28 08:37 AM UTC