
102 Salina StreetMississauga, ON L5M 2S5
Mortgage Calculator
Monthly Payment (Est.)
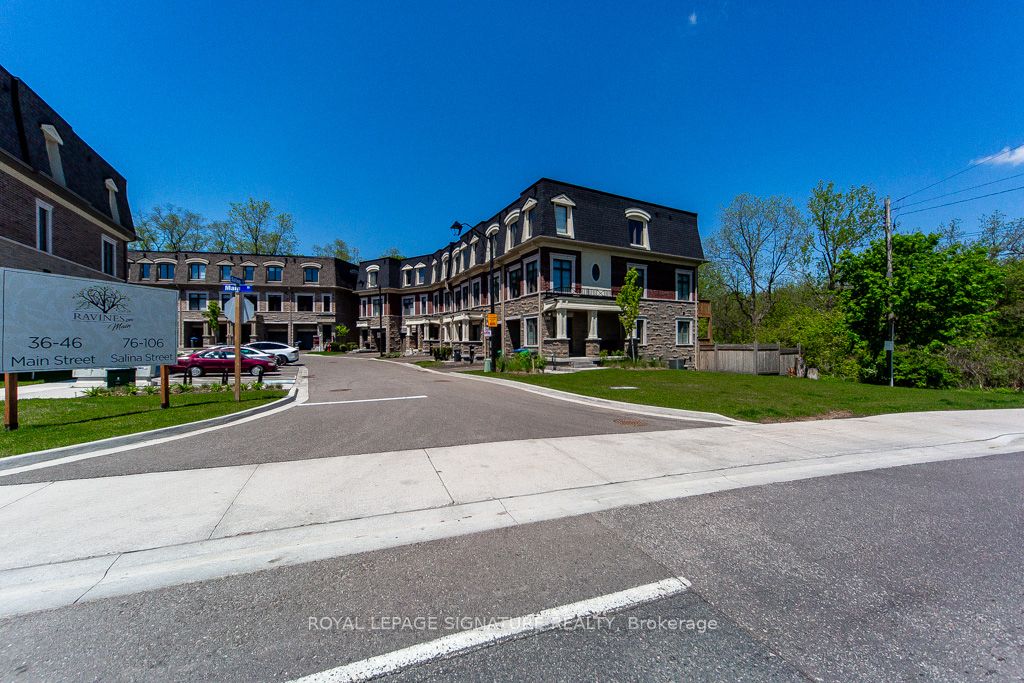
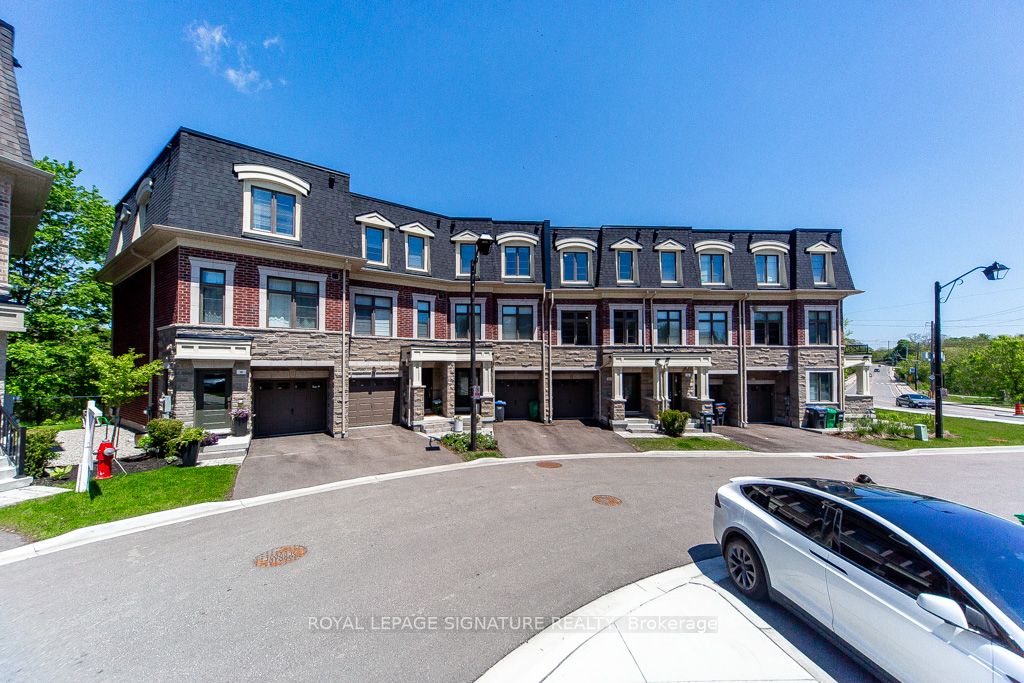
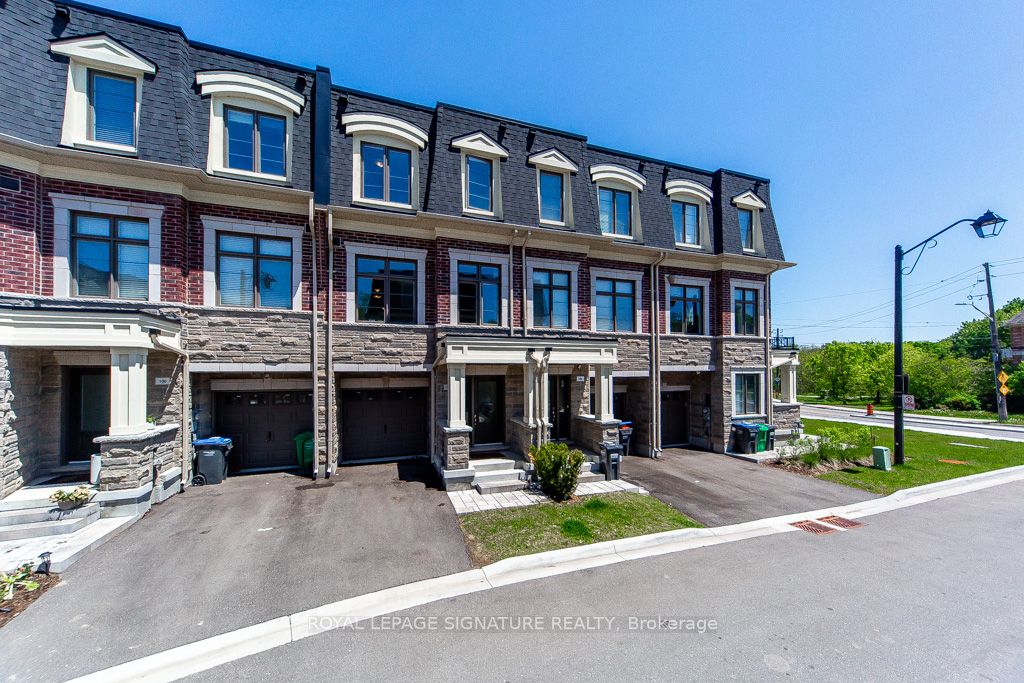
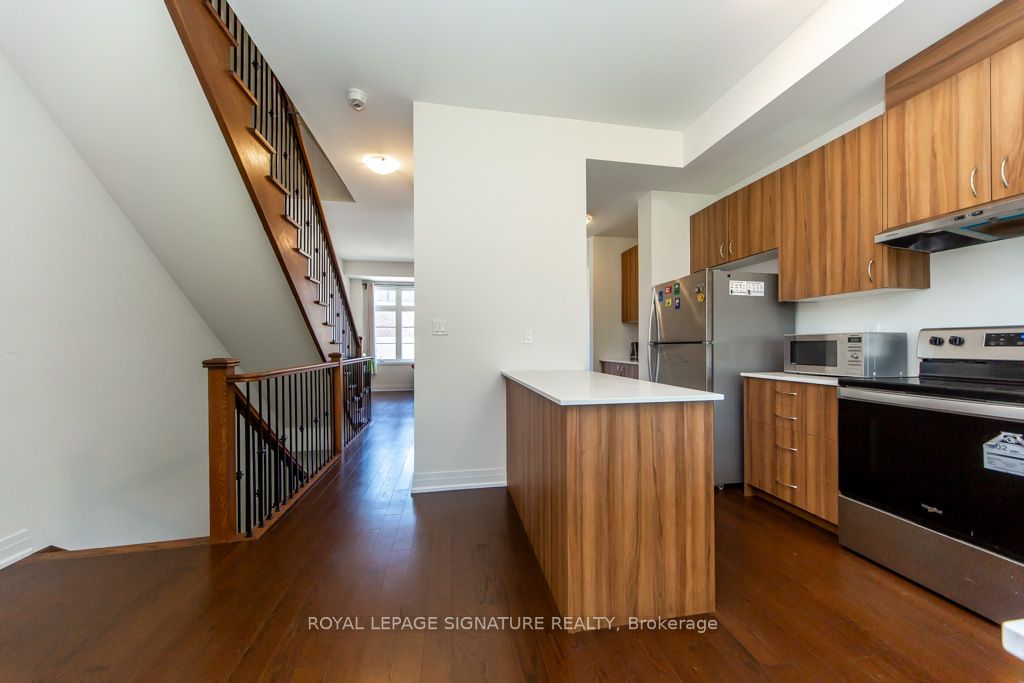
$5,019Welcome to Ravines on Main, a newly built townhome offering modern finishes and rare ravine views in a highly sought-after location. Bright, open-concept layout with a spacious family room ideal for relaxing or a home office, perfectly positioned to overlook the ravine. A custom-built elevator provides effortless access to all levels, complemented by a beautiful wood staircase. The modern kitchen features stainless steel appliances, a centre island, and breakfast bar, flowing seamlessly into the open living and dining areas with hardwood floors, large windows, and a convenient 2-piece powder room. The third floor offers3 bedrooms and 2 full bathrooms. The primary suite includes a private balcony, walk-in closet, and a3-piece ensuite, creating a comfortable and private retreat. Conveniently located close to Hwy401/403/407, MiWay transit, Downtown Streetsville, parks, cafes, restaurants, and scenic trails.
| 8 hours ago | Listing first seen on site | |
| 8 hours ago | Listing updated with changes from the MLS® |

Listing information is provided by Participants of the Toronto Real Estate Board. VOW information is provided exclusively for personal, non-commercial use, and may not be used for any purpose other than to identify prospective properties consumers may be interested in purchasing. Information is deemed reliable but not guaranteed. Copyright 2026, Toronto Real Estate Board
Last checked 2026-07-28 08:37 AM UTC