
1376 Rankin WayInnisfil, ON L9S 0C4
Mortgage Calculator
Monthly Payment (Est.)
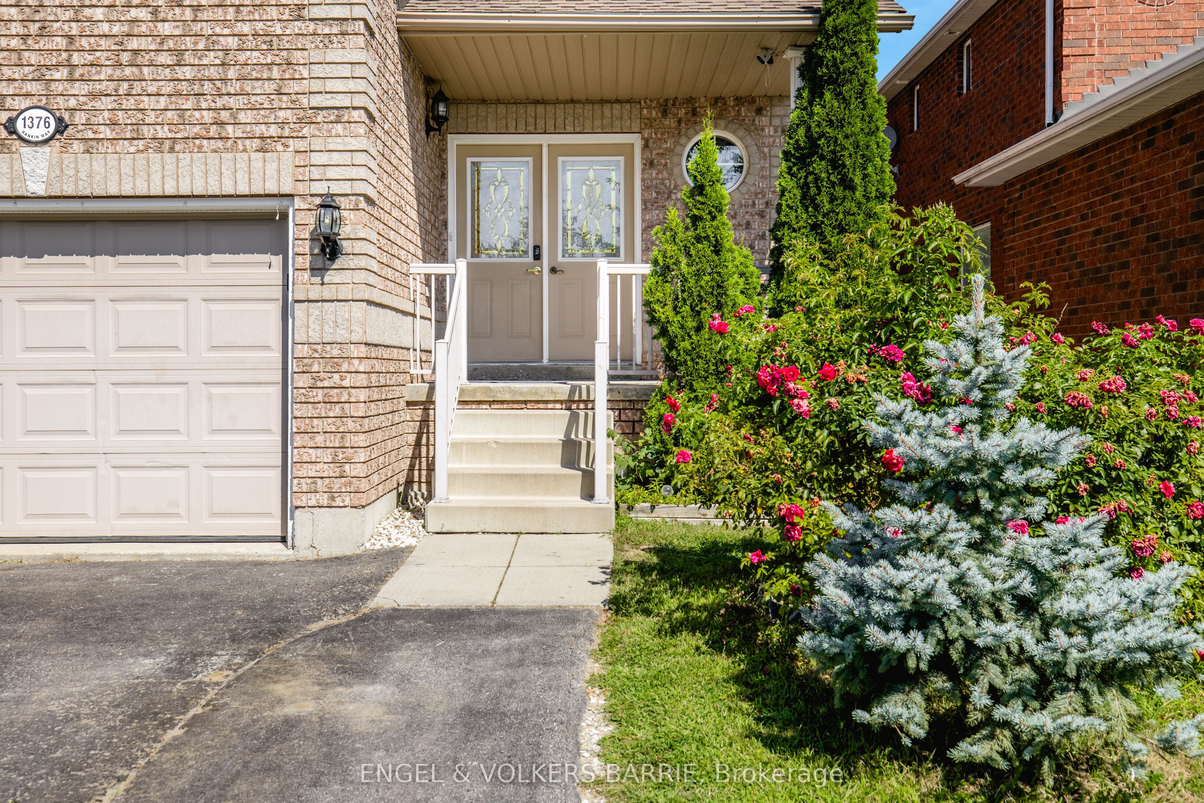
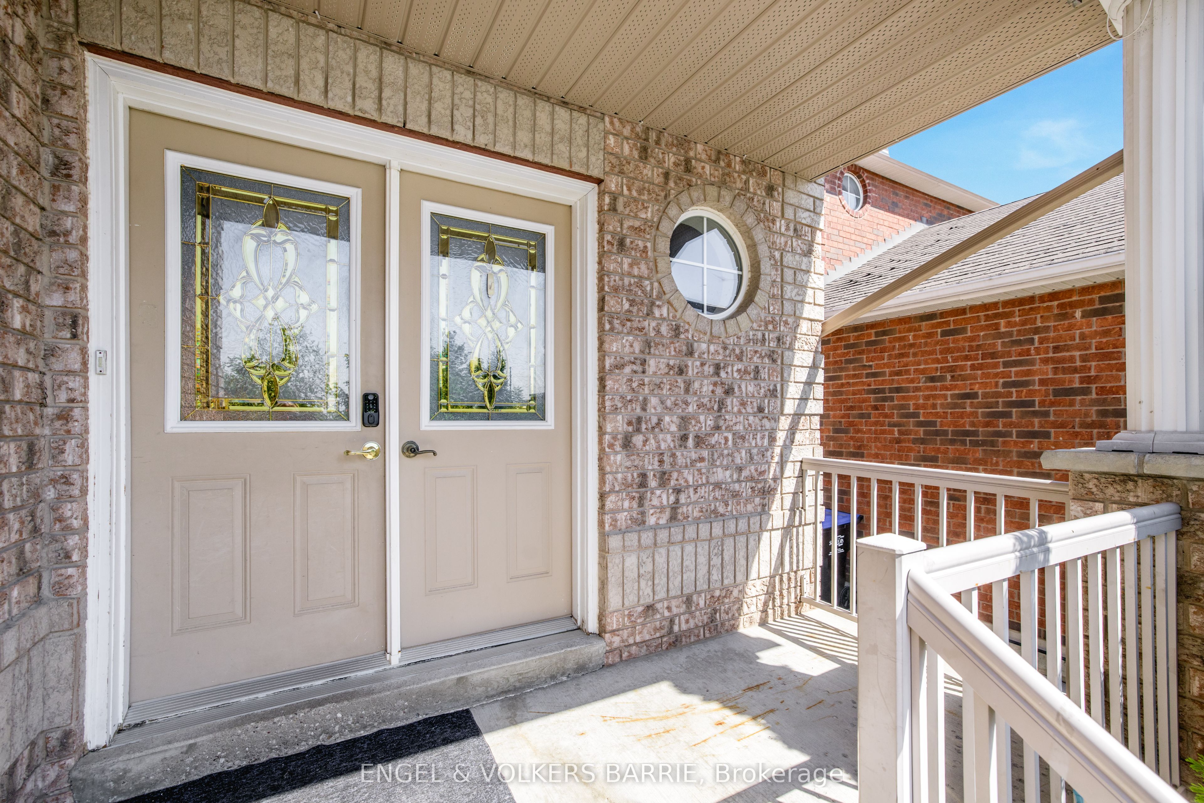
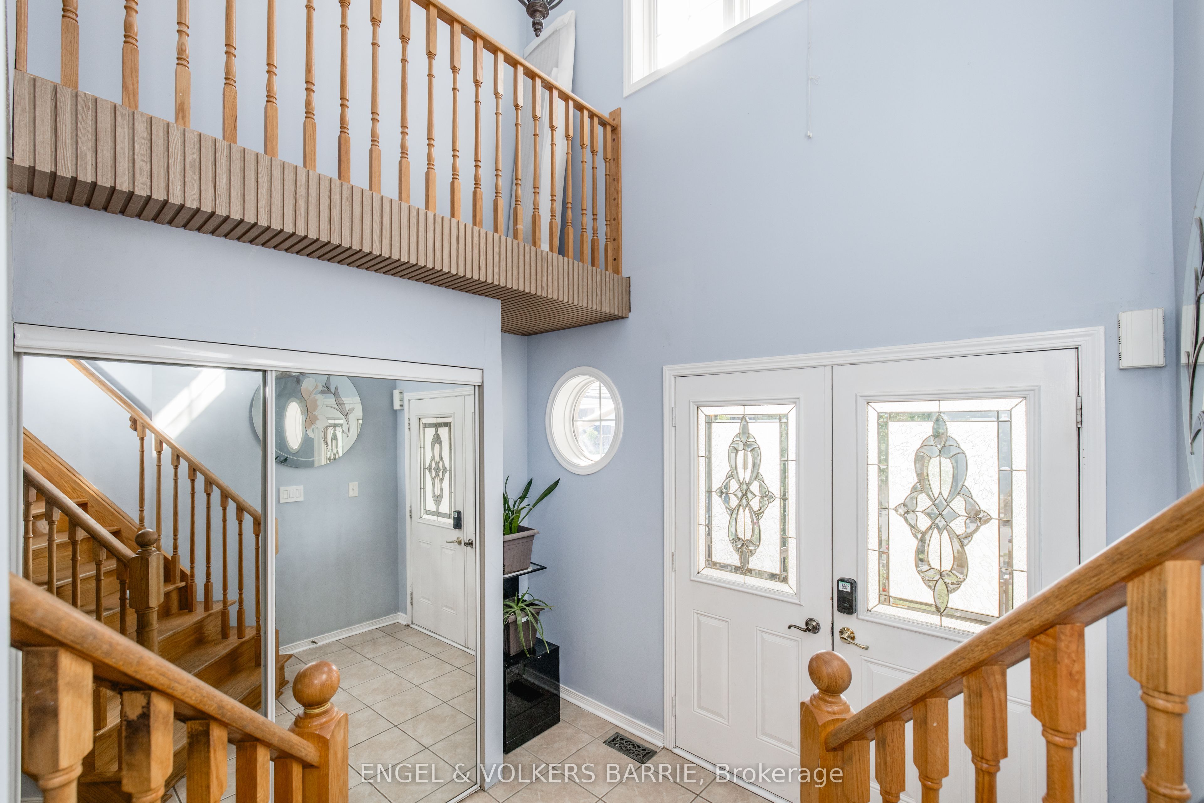
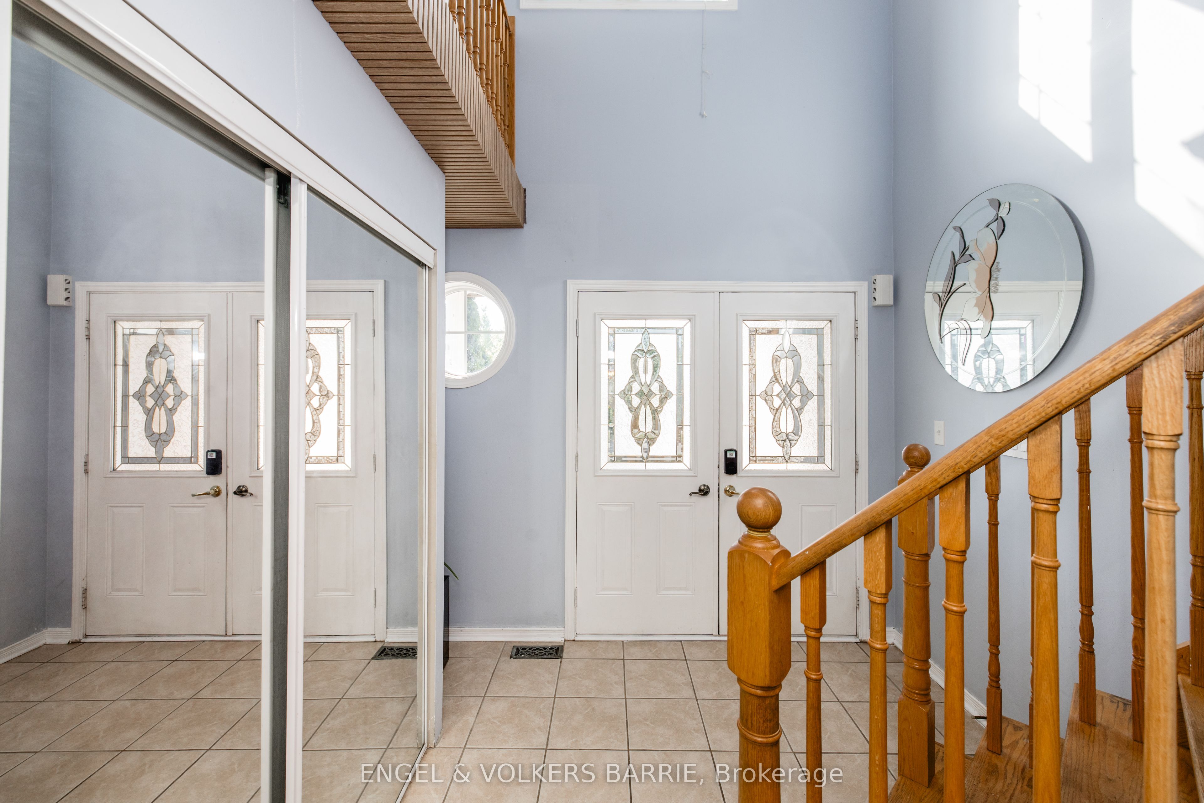
Enter an interest rate to see your estimated monthly payment.Welcome to 1376 Rankin Way - Set on a quiet street just minutes from Innisfil Beach, this 2-storey brick home offers 1,900 sq ft of above-grade living space plus finished basement, this home offers room for big families. With 4+2 bedrooms and 4 bathrooms, there's plenty of space to grow into. The main floor features a functional layout with a cozy fireplace in the family/bonus room, while the basement adds valuable extra living space, including additional bedrooms and a full bathroom. This solid, well-built home is ready for your personal touch. Enjoy the convenience of an attached garage plus parking for 4 vehicles total, forced air gas heating, and central air conditioning. Located close to Innisfil Beach Road and Webster Blvd, you're minutes from the lake, parks, schools, and everyday amenities. Flexible/immediate possession. A rare opportunity to make this home your own in one of Innisfil's most desirable communities!
| 3 hours ago | Listing first seen on site | |
| 3 hours ago | Listing updated with changes from the MLS® |

Listing information is provided by Participants of the Toronto Real Estate Board. VOW information is provided exclusively for personal, non-commercial use, and may not be used for any purpose other than to identify prospective properties consumers may be interested in purchasing. Information is deemed reliable but not guaranteed. Copyright 2026, Toronto Real Estate Board
Last checked 2026-10-28 02:37 AM UTC