Save
Ask
Tour
Hide
Share
$3,888,000
New Listing

9 Bayview Forest Lane
Markham, ON L3T 7S4

For Sale|Single Family Residence|Active
7
Beds
7
Total Baths
County:
York
9 Bayview Forest Lane9 Bayview Forest Lane9 Bayview Forest Lane9 Bayview Forest Lane
Save
Ask
Tour
Hide
Share

Mortgage Calculator

Monthly Payment (Est.)

Enter an interest rate to see your estimated monthly payment.
Calculator powered by Showcase IDX, a Constellation1 Company. Copyright ©2026 Information is deemed reliable but not guaranteed.

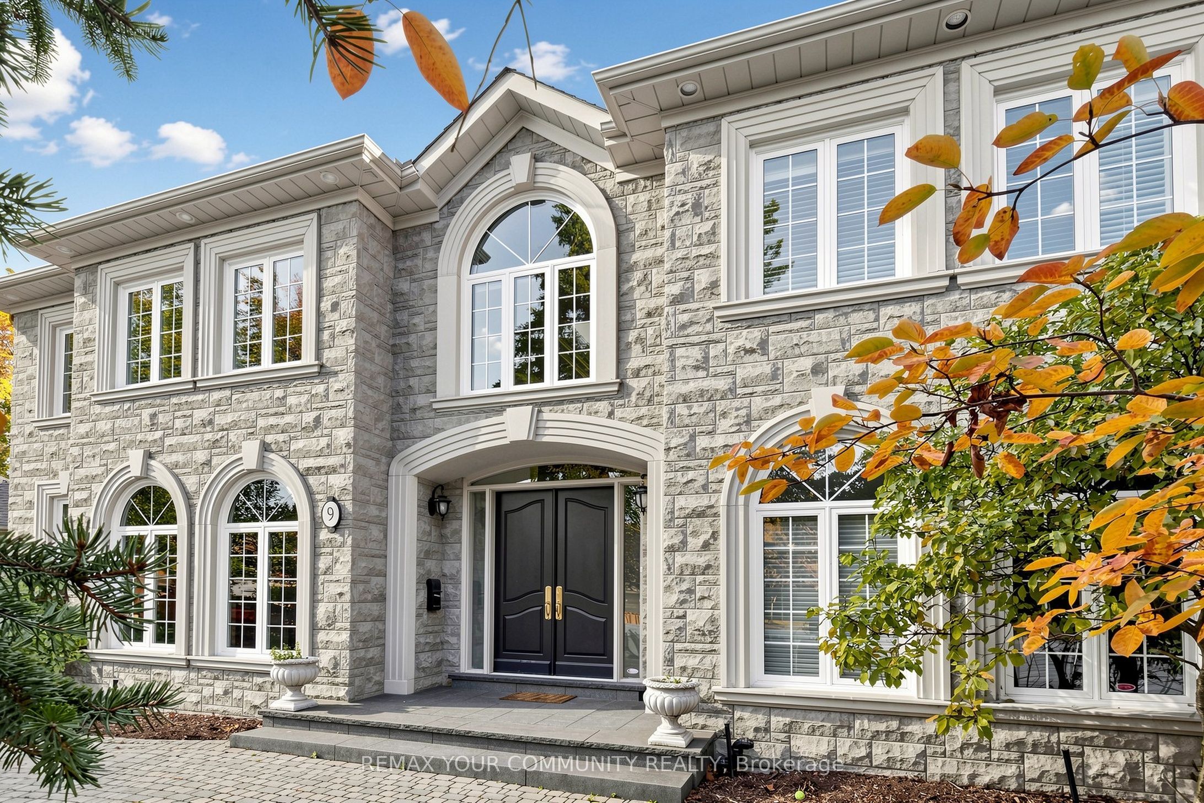
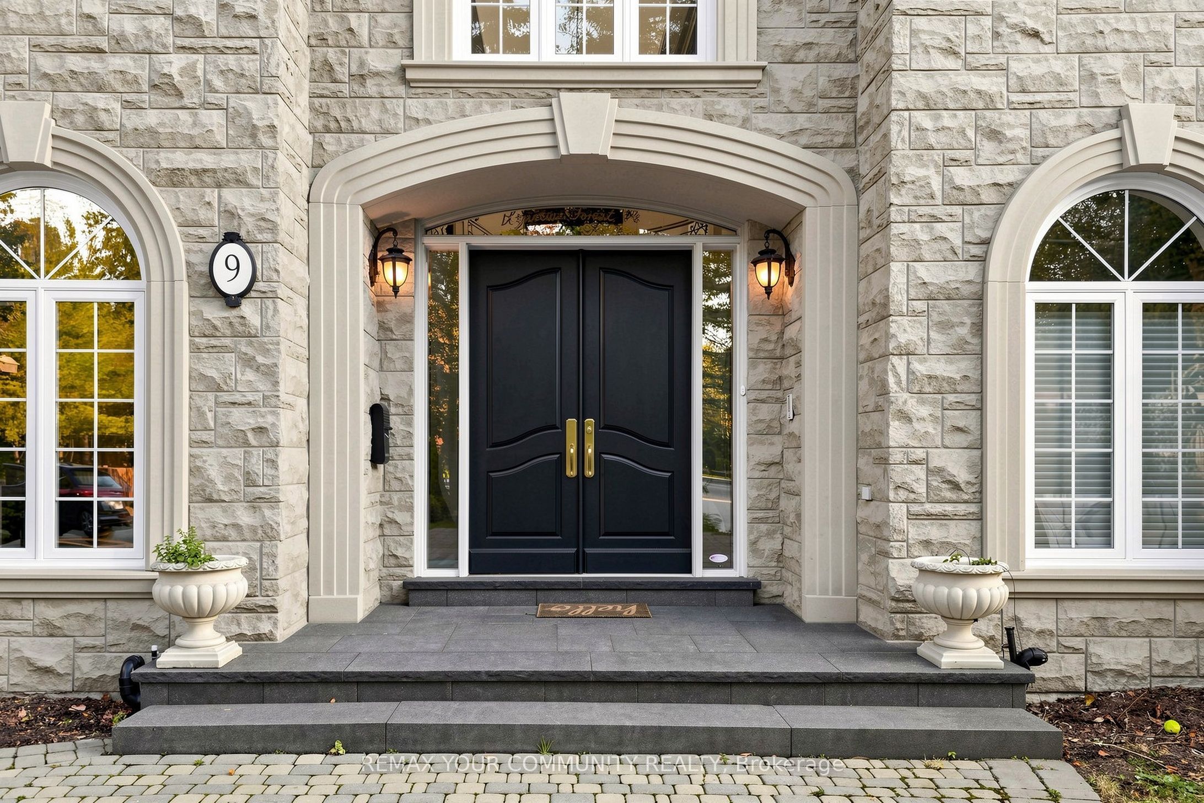
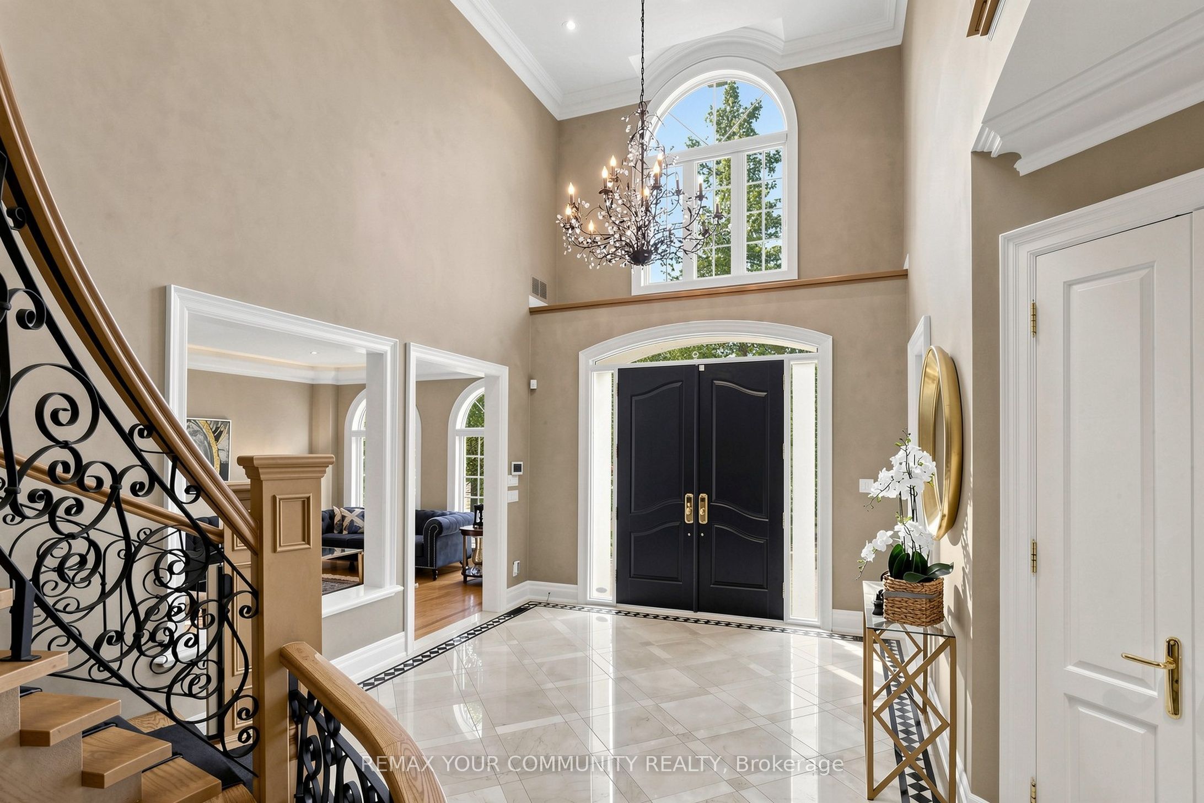
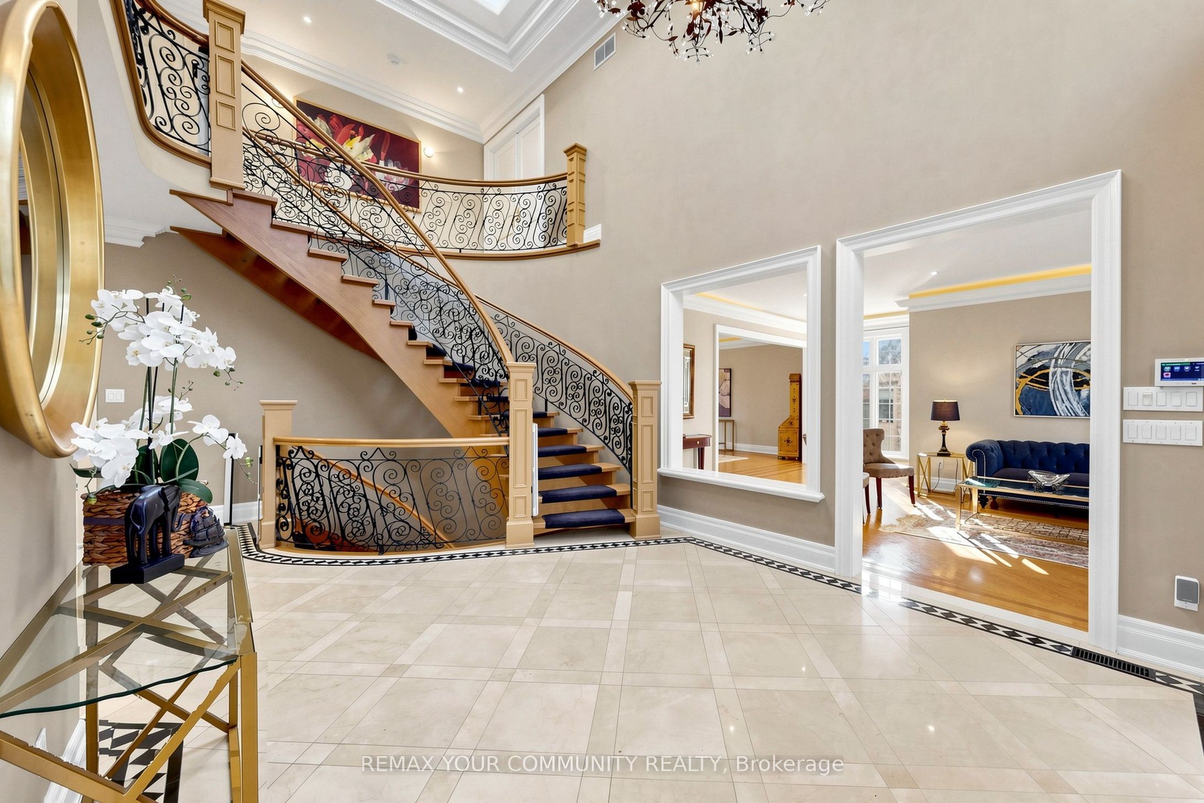
LUXURY LIVING.This custom stone residence offers an unparalleled blend of elegance,space,and Versatility.STRIKING EXTERIOR AND CURB APPEAL.From the moment you arrive,a grand circular driveway and professional landscaping set the stage for exceptional living.The expansive pie-shaped lot is a private oasis surrounded by mature trees.The backyard is an entertainer's dream,boasting a large interlocking stone patio,an outdoor dining area with a gazebo,a play structure,and expansive green space.A GRAND AND ELEGANT INTERIOR.Step inside to a breathtaking two-storey marble foyer flooded with natural light from a large skylight.The focal point is the elegant floating wrought-iron staircase that sweeps to the upper level.The main floor offers a seamless flow,adorned with rich hardwood,detailed crown molding,and California shutters.THE HEART OF THE HOME.The gourmet kitchen is a chef's delight,designed with pristine white cabinetry,gold hardware,and striking black countertops and backsplash.It features top-of-the-line built-in appliances,a large center island with a breakfast bar,and a sun-filled breakfast area overlooking the backyard.Adjacent is a stylish main-floor office with custom beige paneled walls and built-in cabinetry.LUXURIOUS UPPER LEVEL.The massive primary suite is a true retreat,complete with a sitting area,a cozy fireplace,and a luxurious six-piece ensuite featuring a deep soaker tub and a dedicated dressing area with a vanity.The additional bedrooms are spacious and well-appointed all featuring ample closet space.VERSATILE FINISHED LOWER LEVEL.The fully finished lower level is designed for entertaining or multi-generational living.It features a spacious recreation area with a fireplace and a wet bar with a wine rack.The highlight is a complete in-law suite,which includes a second full kitchen,a spacious bedroom, and its own bathroom.Add sauna and steam shower.A convenient walk-up provides direct access to the the backyard. DON'T MISS THE VIRTUAL TOUR.

Save
Ask
Tour
Hide
Share
Listing Snapshot
Price 
$3,888,000
Days On Site 
0 Days
Bedrooms 
7
Inside Area (SqFt) 
N/A
Total Baths 
7
Full Baths 
N/A
Partial Baths 
N/A
Lot Size 
N/A
Year Built 
N/A
MLS® Number 
N14122586
Status 
Active
Property Tax 
$20,645
Maintenance Fees 
N/A
Sq Ft Source 
N/A
Friends & Family
Recent Activity
5 hours agoListing first seen on site
5 hours agoListing updated with changes from the MLS®
General Features
Attached Garage 
Yes
Cross Street 
Bayview & Steeles
Direction Faces 
North
Garage 
Yes
Number Of Stories 
2
Parking 
PrivateAttached
Parking Spaces 
7
Property Sub Type 
Single Family Residence
Style 
2-Storey
Water Source 
Public
Zoning 
Res
Interior Features
Basement 
Finished
Cooling 
Central Air
Fireplace 
Yes
Heating 
Natural GasForced Air
Interior 
In-Law FloorplanSauna
Bedroom 2 
Dimensions - 4.62 x 4.32Level - SecondArea - 19Area Source - OtherArea Units - Square MetersDescription - Bedroom 2
Bedroom 3 
Dimensions - 4.17 x 3.81Level - SecondArea - 15Area Source - OtherArea Units - Square MetersDescription - Bedroom 3
Bedroom 4 
Dimensions - 4.57 x 4.57Level - SecondArea - 20Area Source - OtherArea Units - Square MetersDescription - Bedroom 4
Bedroom 5 
Dimensions - 4.52 x 4.11Level - SecondArea - 18Area Source - OtherArea Units - Square MetersFeatures - Walk-In Closet(s)Description - Bedroom 5
Breakfast 
Dimensions - 4.11 x 5.99Level - MainArea - 24Area Source - OtherArea Units - Square MetersFeatures - PantryDescription - Breakfast
Dining Room 
Dimensions - 5.84 x 4.11Level - MainArea - 24Area Source - OtherArea Units - Square MetersDescription - Dining Room
Family Room 
Dimensions - 5.99 x 4.11Level - MainArea - 24Area Source - OtherArea Units - Square MetersDescription - Family Room
Kitchen 
Dimensions - 4.11 x 4.11Level - MainArea - 16Area Source - OtherArea Units - Square MetersFeatures - Kitchen Island, Granite CountersDescription - Kitchen
Library 
Dimensions - 6.09 x 4.11Level - MainArea - 25Area Source - OtherArea Units - Square MetersDescription - Library
Master Bedroom 
Dimensions - 6.32 x 5.03Level - SecondArea - 31Area Source - OtherArea Units - Square MetersFeatures - Walk-In Closet(s)Description - Primary Bedroom
Sitting 
Dimensions - 3.15 x 3.05Level - SecondArea - 9Area Source - OtherArea Units - Square MetersDescription - Sitting
Save
Ask
Tour
Hide
Share
Exterior Features
Construction Details 
StoneBrick
Lot Features 
Irregular Lot
Pool Features 
None
Community Features
MLS® Area 
Markham
Listing courtesy of REMAX YOUR COMMUNITY REALTY

Listing information is provided by Participants of the Toronto Real Estate Board. VOW information is provided exclusively for personal, non-commercial use, and may not be used for any purpose other than to identify prospective properties consumers may be interested in purchasing. Information is deemed reliable but not guaranteed. Copyright 2026, Toronto Real Estate Board
Last checked 2026-10-28 02:37 AM UTC

Neighborhood & Commute
Source: Walkscore
Disclosure: Community information and market data powered by Constellation Data Labs. Information is deemed reliable but not guaranteed.
Save
Ask
Tour
Hide
Share