
1 Tecumseth Pines DriveNew Tecumseth, ON L0G 1W0
Mortgage Calculator
Monthly Payment (Est.)
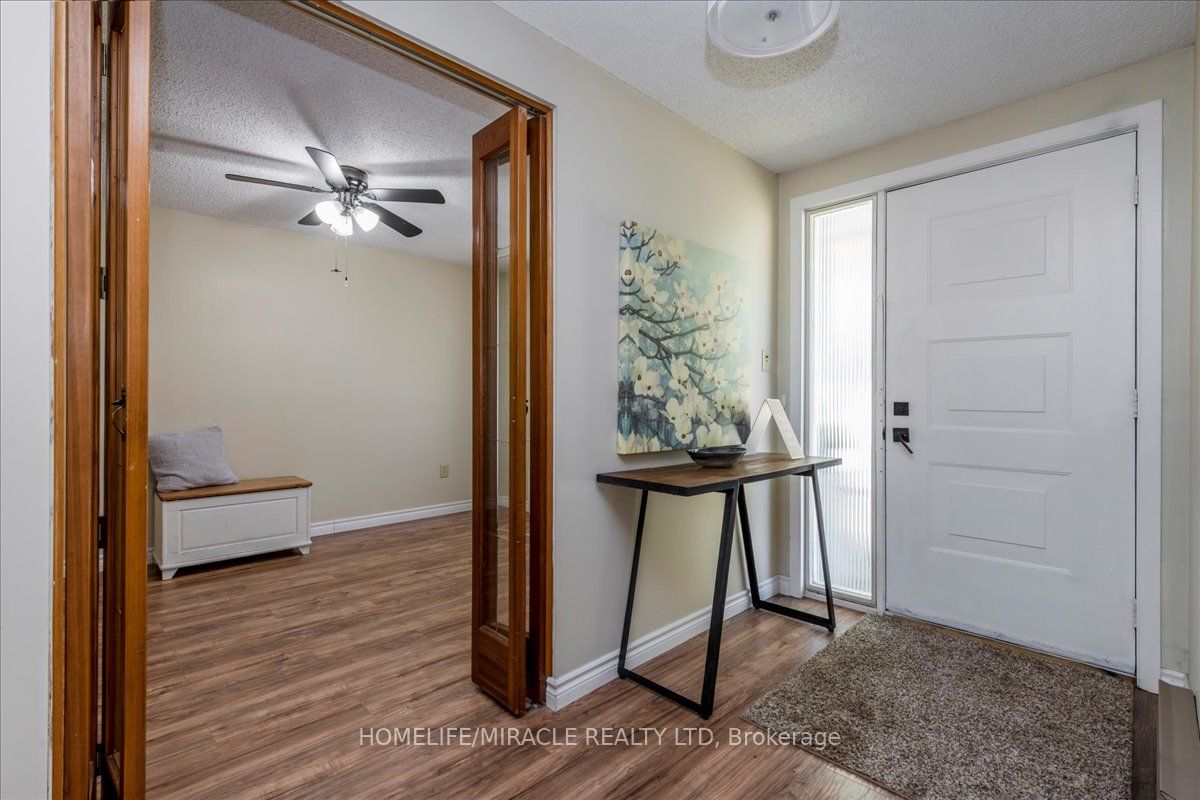
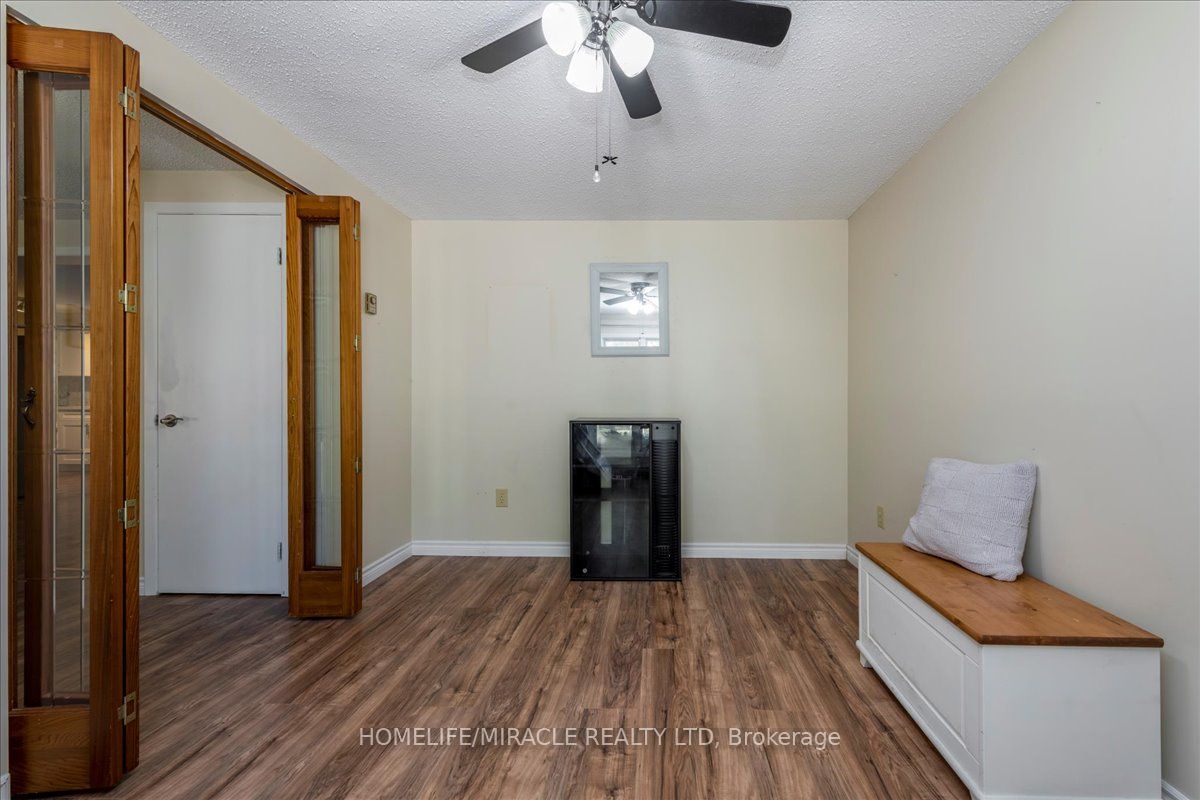
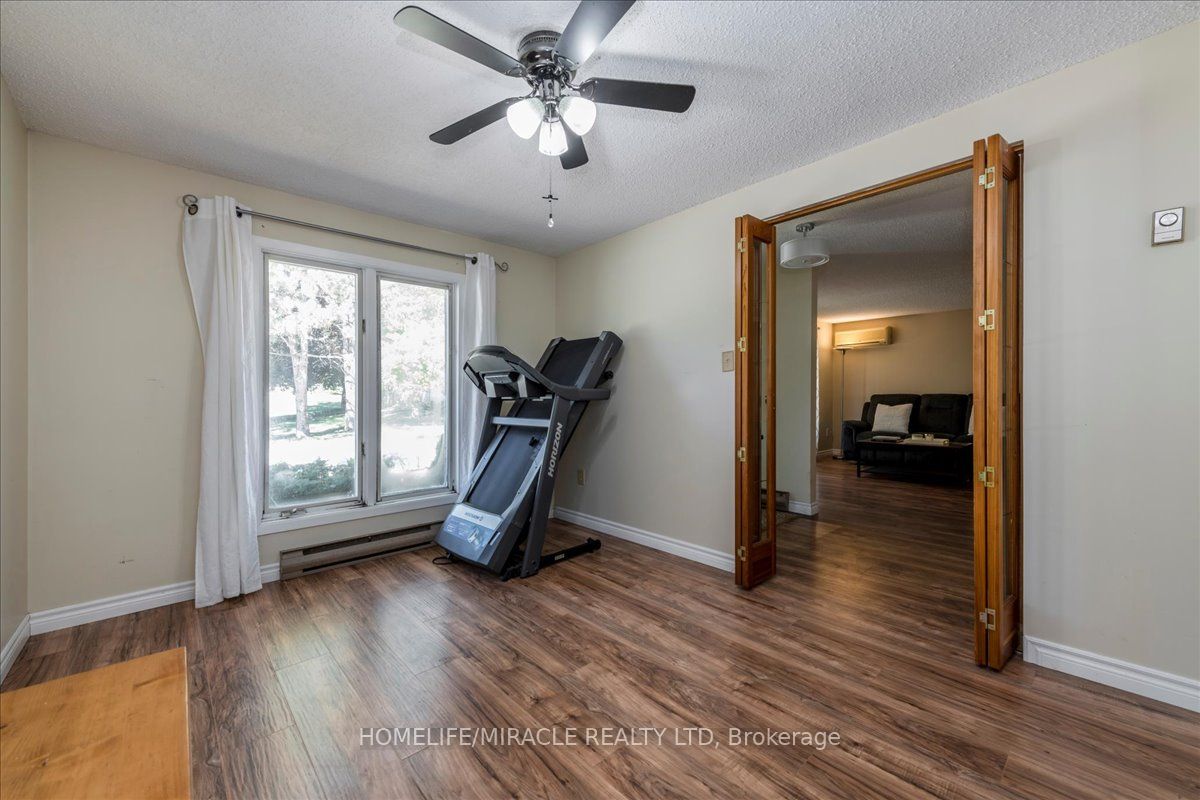
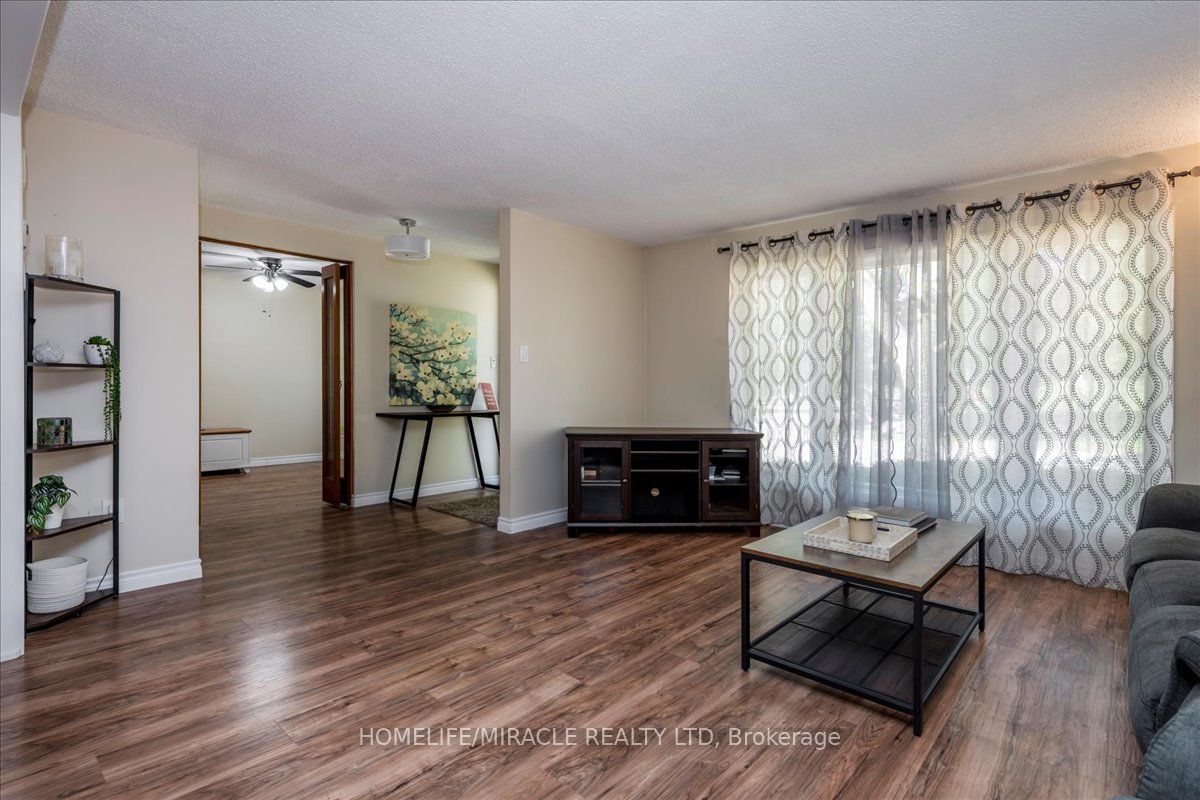
$1,948Welcome to 1 Tecumseth Pines, a beautifully maintained home situated in a premier 55+ land lease community in Simcoe. Perfectly located close to Highways 400, 27 and 50, this serene environment offers easy access to surrounding towns and everyday conveniences while providing the peace and beauty of country living.Residents enjoy low maintenance living along with resort style amenities including a recreation center with an indoor swimming pool, tennis and pickleball courts, exercise room, billiards, bocce, shuffleboard, darts, a multipurpose hall, woodworking shop, and a cozy library complete with a music and television area. Whether you prefer an active or relaxed lifestyle, there is always something to enjoy within this vibrant adult community.This spacious three bedroom, two bathroom home offers an open concept layout with a bright kitchen and dining area that flow into the living room and out to a large covered deck, perfect for morning coffee or evening gatherings. The primary bedroom features an ensuite bathroom, while main floor laundry adds everyday convenience. The full basement provides excellent storage or potential for additional living space.Pride of ownership is evident throughout this clean and well cared for home. Move in and experience the perfect blend of comfort, community, and convenience in an exceptional land lease setting.
| 58 minutes ago | Listing first seen on site | |
| an hour ago | Listing updated with changes from the MLS® |

Listing information is provided by Participants of the Toronto Real Estate Board. VOW information is provided exclusively for personal, non-commercial use, and may not be used for any purpose other than to identify prospective properties consumers may be interested in purchasing. Information is deemed reliable but not guaranteed. Copyright 2026, Toronto Real Estate Board
Last checked 2026-09-12 06:13 PM UTC