Save
Ask
Tour
Hide
Share
$518,888
New Listing

7400 Markham Road 309
Markham, ON L3S 0C5

For Sale|Condominium|Active
2
Beds
1
Total Bath
County:
York
7400 Markham Road 3097400 Markham Road 3097400 Markham Road 3097400 Markham Road 309
Save
Ask
Tour
Hide
Share

Mortgage Calculator

Monthly Payment (Est.)

$2,367
Calculator powered by Showcase IDX, a Constellation1 Company. Copyright ©2026 Information is deemed reliable but not guaranteed.

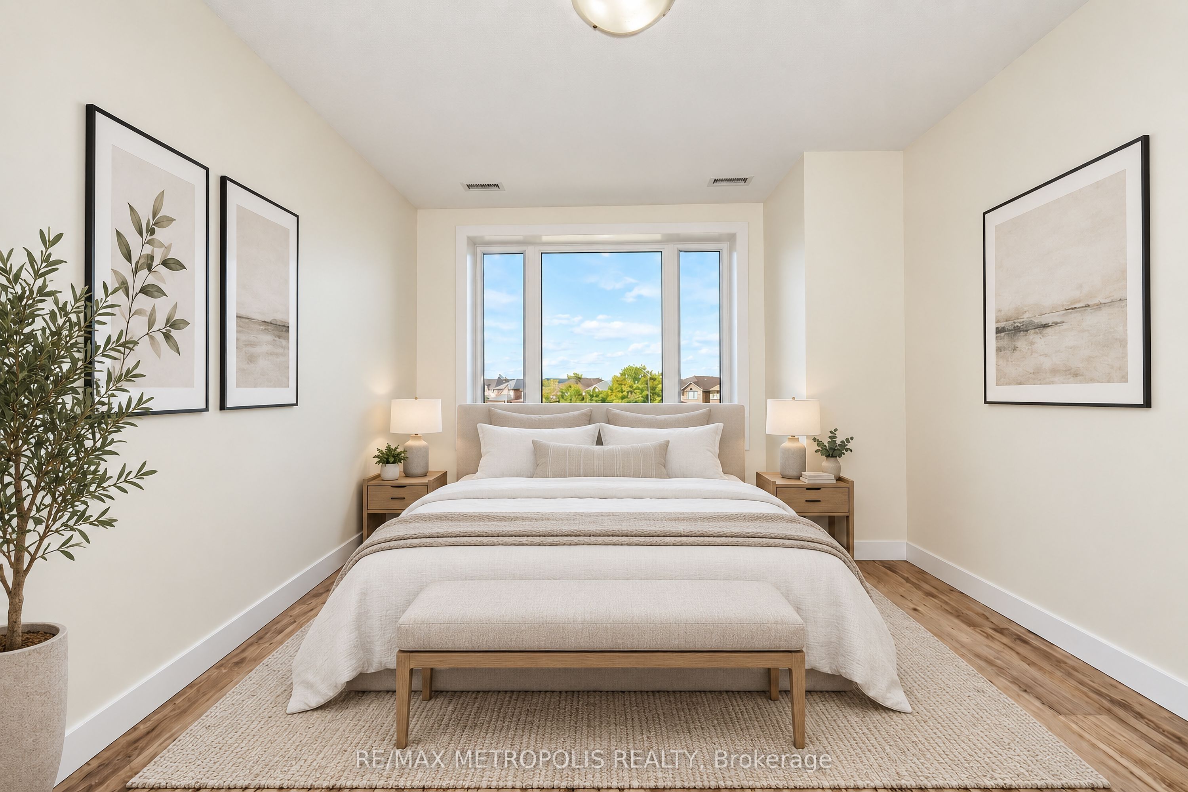
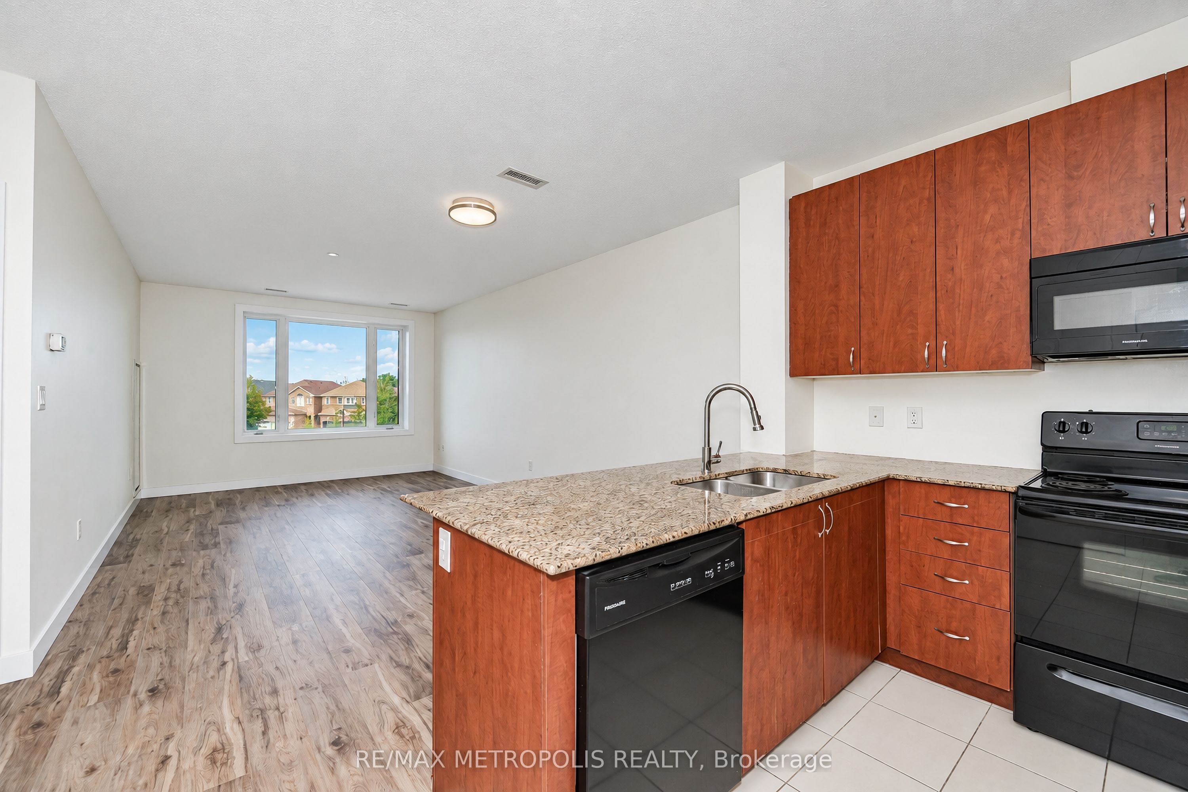
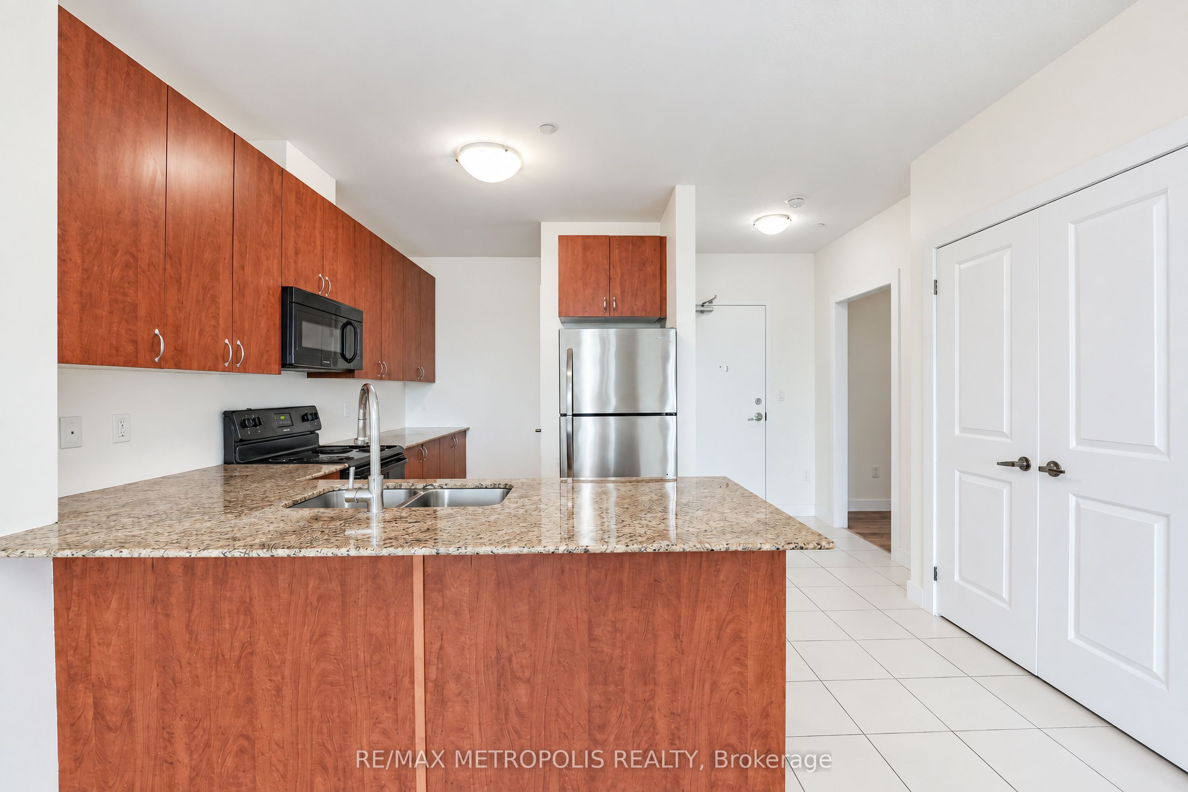
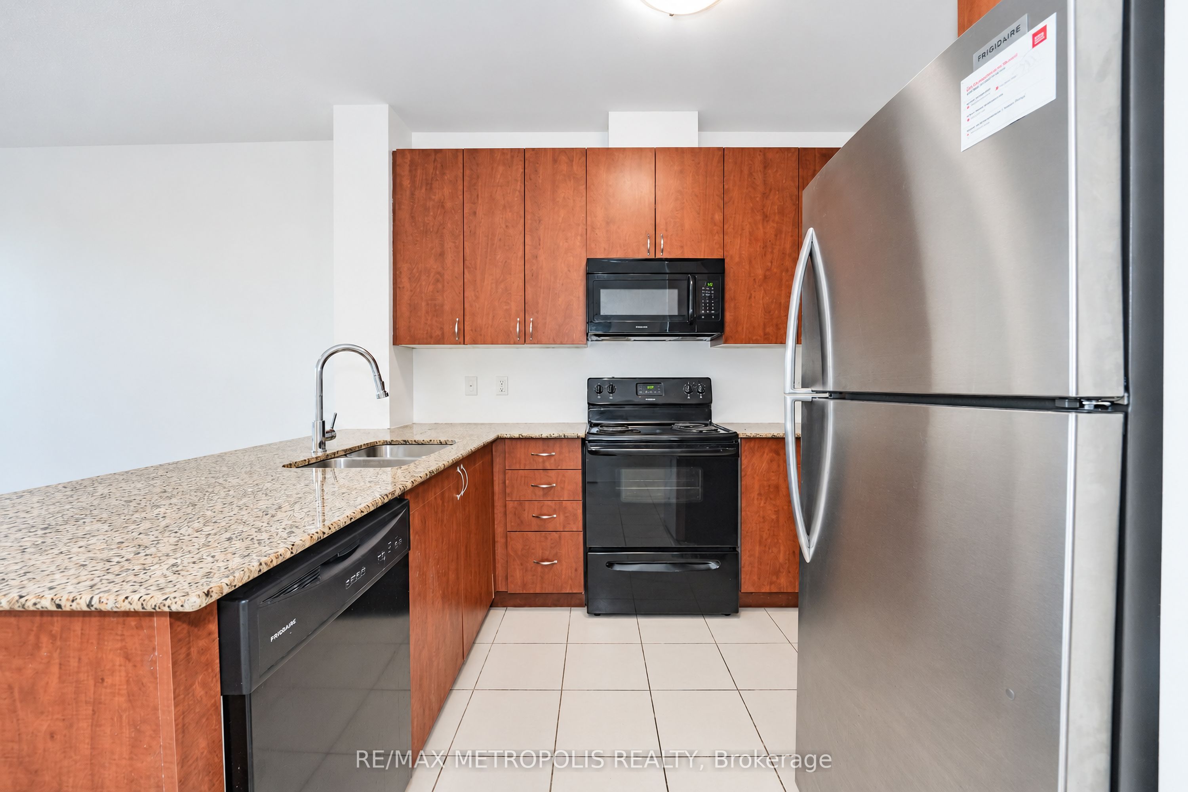
Welcome to this bright and beautifully maintained condo offering a functional open-concept layout, modern finishes and plenty of natural light. The spacious living and dining area features updated flooring and a large picture window with open neighbourhood views. The kitchen offers granite countertops, ample cabinetry and full-size appliances, while the generously sized bedroom provides excellent space and natural light. A versatile den adds flexibility for a home office, study or additional living space. Enjoy a full 4-piece bathroom, convenient in-suite layout and a clean, move-in-ready interior. The well-maintained building features elevator access and an on-site fitness room. Ideally positioned close to shopping, restaurants, transit, schools and everyday amenities-an excellent opportunity for first-time buyers, downsizers or investors.

Save
Ask
Tour
Hide
Share
Listing Snapshot
Price 
$518,888
Days On Site 
0 Days
Bedrooms 
2
Inside Area (SqFt) 
N/A
Total Baths 
1
Full Baths 
N/A
Partial Baths 
N/A
Lot Size 
N/A
Year Built 
N/A
MLS® Number 
N13776546
Status 
Active
Property Tax 
$2,116.23
Maintenance Fees 
$209.2
Sq Ft Source 
N/A
Friends & Family
Recent Activity
2 hours agoListing first seen on site
2 hours agoListing updated with changes from the MLS®
General Features
Cross Street 
Markham Rd & Golden Ave
Direction Faces 
West
Garage 
Yes
Number Of Stories 
3
Parking 
Underground
Parking Spaces 
1
Pets 
Yes
Property Sub Type 
Condominium
Style 
Apartment
Interior Features
Basement 
None
Cooling 
Central Air
Heating 
Natural GasForced Air
Breakfast 
Dimensions - 0.0 x 0.0
Den 
Dimensions - 0.0 x 0.0
Foyer 
Dimensions - 0.0 x 0.0
Kitchen 
Dimensions - 0.0 x 0.0Features - Granite Counters
Living Room 
Dimensions - 0.0 x 0.0
Master Bedroom 
Dimensions - 0.0 x 0.0
Save
Ask
Tour
Hide
Share
Exterior Features
Construction Details 
Brick
Community Features
Maintenance Fee 
$209.2
Listing courtesy of RE/MAX METROPOLIS REALTY

Listing information is provided by Participants of the Toronto Real Estate Board. VOW information is provided exclusively for personal, non-commercial use, and may not be used for any purpose other than to identify prospective properties consumers may be interested in purchasing. Information is deemed reliable but not guaranteed. Copyright 2026, Toronto Real Estate Board
Last checked 2026-09-12 06:13 PM UTC

Neighborhood & Commute
Source: Walkscore
Disclosure: Community information and market data powered by Constellation Data Labs. Information is deemed reliable but not guaranteed.
Save
Ask
Tour
Hide
Share