Save
Ask
Tour
Hide
Share
$2,769,000
New Listing

4 Birchlawn Avenue
Toronto E06, ON M1N 1H9

For Sale|Single Family Residence|Active
6
Beds
6
Total Baths
County:
Toronto
4 Birchlawn Avenue4 Birchlawn Avenue4 Birchlawn Avenue4 Birchlawn Avenue
Save
Ask
Tour
Hide
Share

Mortgage Calculator

Monthly Payment (Est.)

Enter an interest rate to see your estimated monthly payment.
Calculator powered by Showcase IDX, a Constellation1 Company. Copyright ©2026 Information is deemed reliable but not guaranteed.

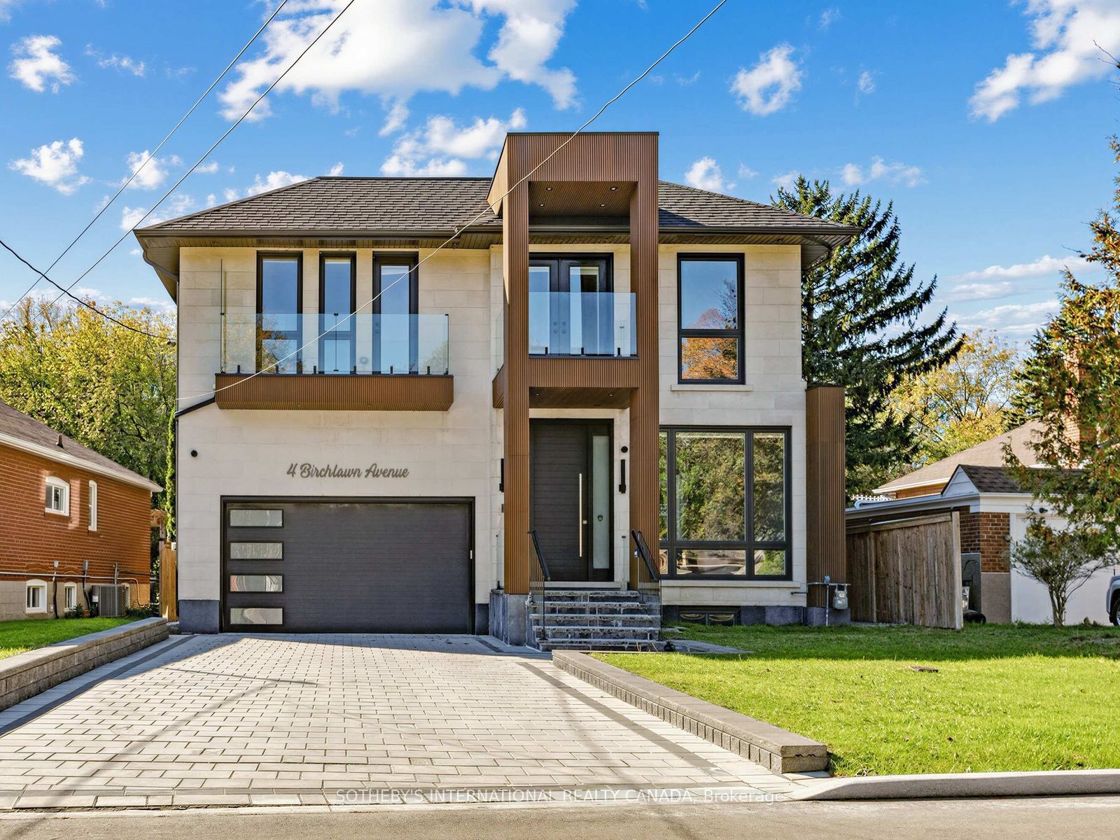
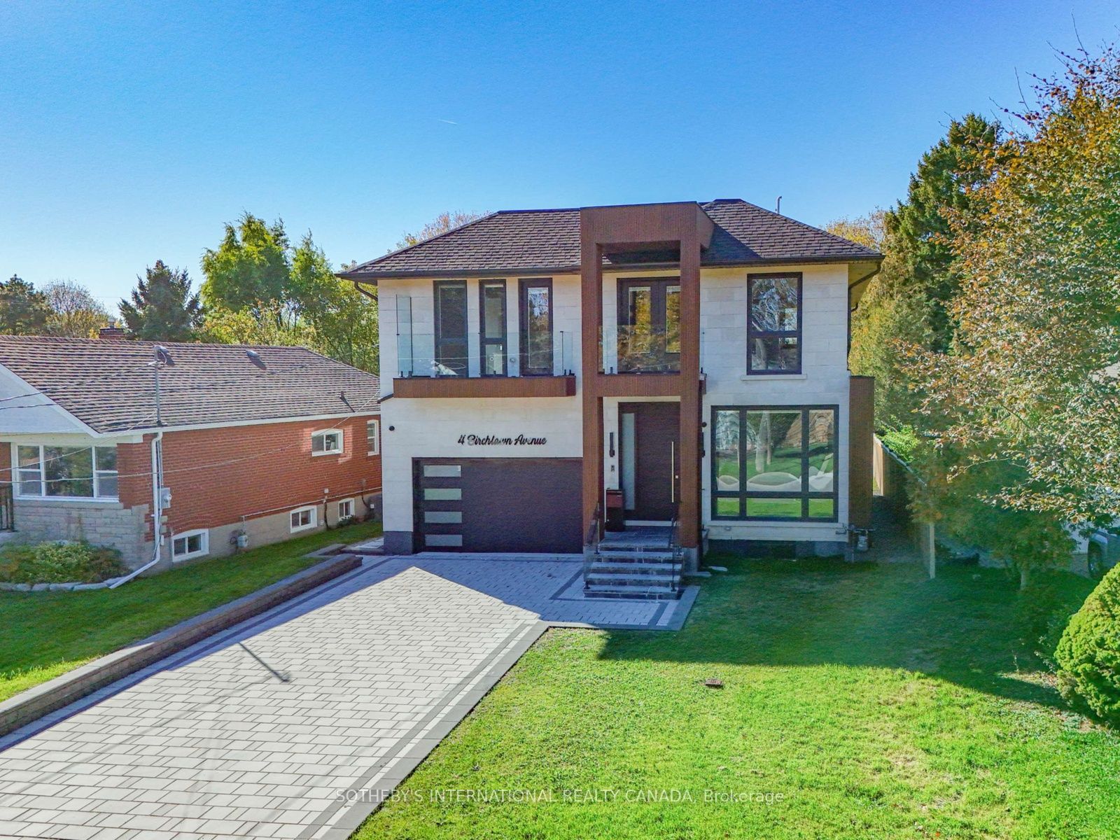
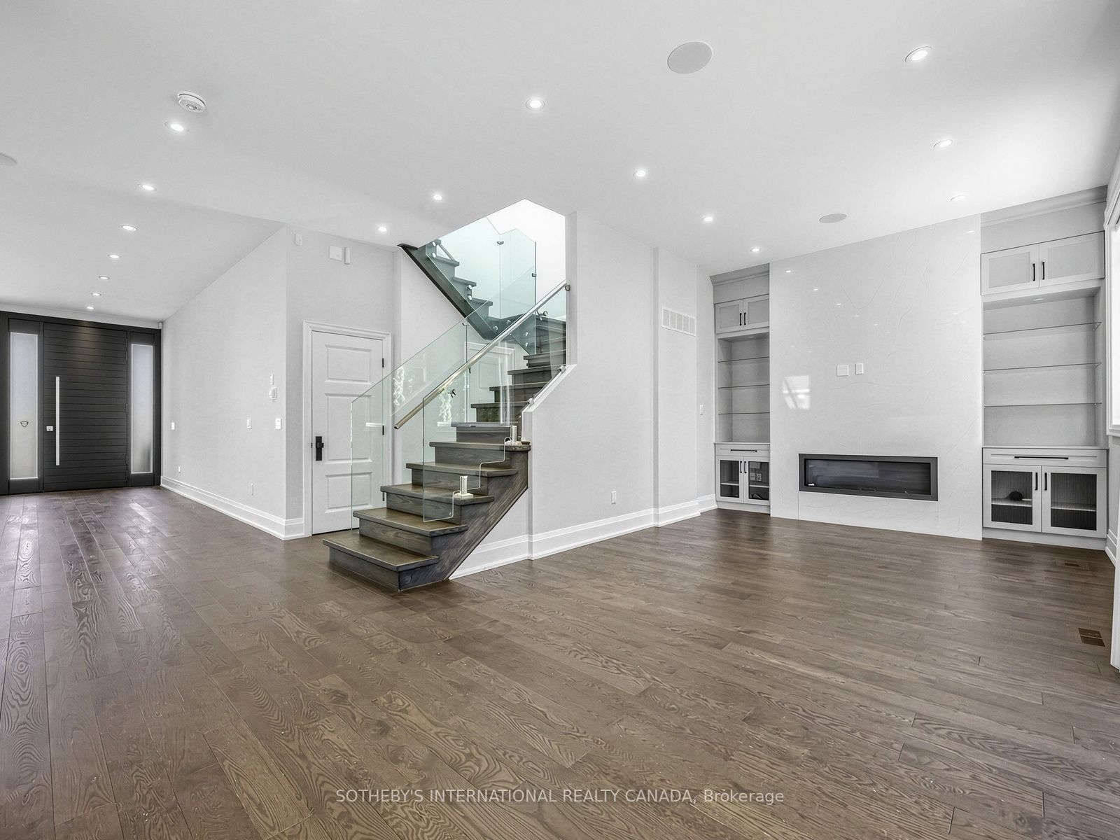
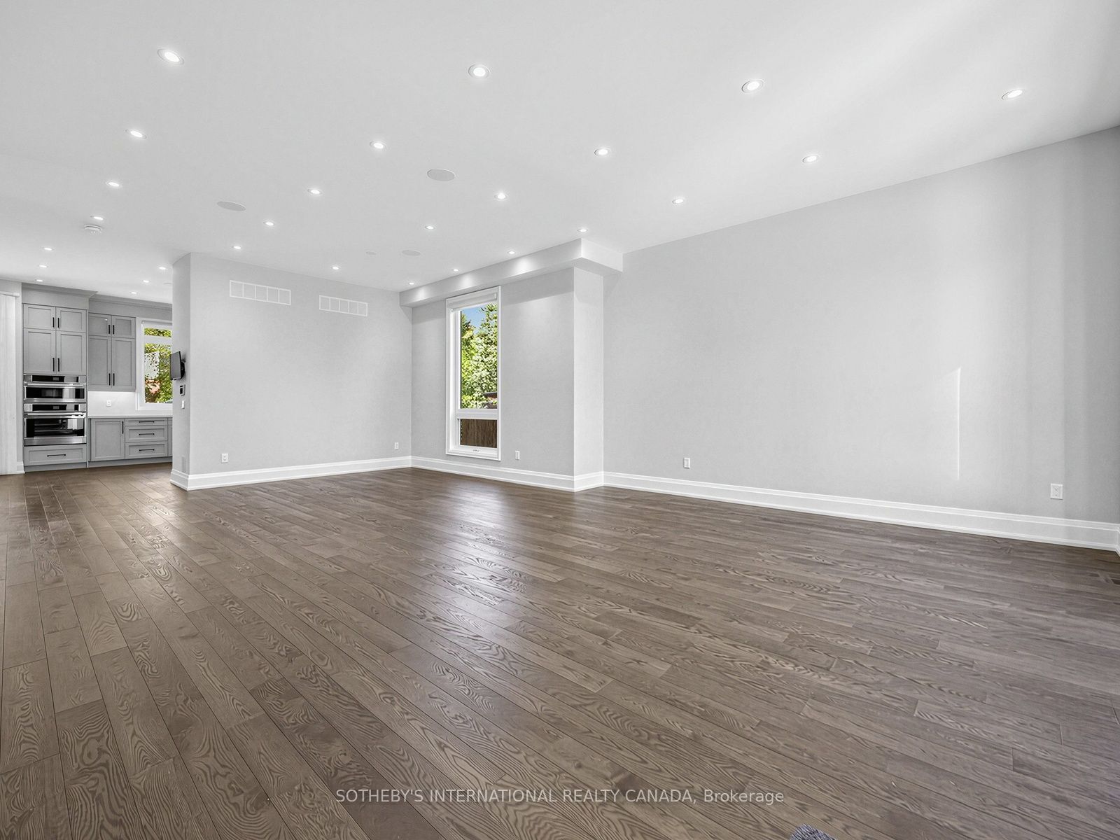
Custom-built contemporary home in Birchcliffe-Cliffside, close to Lake Ontario and the Scarborough Bluffs. Offering approximately 4,800 sq. ft. of living space, including about 3,660 sq. ft. above grade and an additional 1061 sq. ft. in the finished walk-out basement, this bright and thoughtfully laid-out home features 4 bedrooms, 5 bathrooms and parking for 6 vehicles. High-end finishes, skylights and balconies off the rooms add to its appeal.The main floor features hardwood flooring, high ceilings, pot lights and large windows. The chef-inspired kitchen offers a generous centre island, built-in appliances, a Wolf gas range, quartz counters with matching backsplash and two sinks. The adjoining living room features a custom built-in wall unit with fireplace and a walkout to the spacious backyard.A glass-railing staircase leads to the upper level, where hardwood flooring and custom closets continue throughout. The primary suite includes a custom walk-in closet and a 5-piece ensuite with a soaker tub, double sinks and glass shower. The finished walk-out basement offers two bedrooms and a 3-piece bathroom. Conveniently located near Kingston Road shops and restaurants, with lakefront parks nearby.

Save
Ask
Tour
Hide
Share
Listing Snapshot
Price 
$2,769,000
Days On Site 
0 Days
Bedrooms 
6
Inside Area (SqFt) 
N/A
Total Baths 
6
Full Baths 
N/A
Partial Baths 
N/A
Lot Size 
N/A
Year Built 
N/A
MLS® Number 
E14122478
Status 
Active
Property Tax 
$9,705.1
Maintenance Fees 
N/A
Sq Ft Source 
N/A
Friends & Family
Recent Activity
6 hours agoListing first seen on site
6 hours agoListing updated with changes from the MLS®
General Features
Cross Street 
Danforth Ave & Kingston Rd
Direction Faces 
West
Garage 
Yes
Land Lease 
No
Number Of Stories 
2
Parking Spaces 
4
Property Sub Type 
Single Family Residence
Style 
2-Storey
Water Source 
Public
Interior Features
Basement 
Walk-Out Access
Cooling 
Central Air
Fireplace 
Yes
Heating 
Natural GasForced Air
Bedroom 
Dimensions - 5.6 x 3.6Level - Basement
Bedroom 2 
Dimensions - 4.5 x 3.4Level - Second
Bedroom 3 
Dimensions - 4.0 x 3.9Level - SecondFeatures - Walk-In Closet(s)
Bedroom 4 
Dimensions - 4.6 x 3.7Level - Second
Breakfast 
Dimensions - 4.7 x 2.2Level - MainFeatures - Open Floorplan
Family Room 
Dimensions - 3.6 x 3.4Level - Main
Kitchen 
Dimensions - 4.5 x 3.8Level - BasementFeatures - Wet Bar
Living Room 
Dimensions - 4.8 x 3.7Level - MainFeatures - Open Floorplan
Master Bedroom 
Dimensions - 4.7 x 4.1Level - SecondFeatures - Walk-In Closet(s)
Save
Ask
Tour
Hide
Share
Exterior Features
Construction Details 
StuccoBrick
Pool Features 
None
Roof 
Asphalt
Listing courtesy of SOTHEBY'S INTERNATIONAL REALTY CANADA

Listing information is provided by Participants of the Toronto Real Estate Board. VOW information is provided exclusively for personal, non-commercial use, and may not be used for any purpose other than to identify prospective properties consumers may be interested in purchasing. Information is deemed reliable but not guaranteed. Copyright 2026, Toronto Real Estate Board
Last checked 2026-10-28 02:37 AM UTC

Neighborhood & Commute
Source: Walkscore
Disclosure: Community information and market data powered by Constellation Data Labs. Information is deemed reliable but not guaranteed.
Save
Ask
Tour
Hide
Share