
77 PEBBLEHILL SquareToronto E07, ON M1S 2P8
Mortgage Calculator
Monthly Payment (Est.)
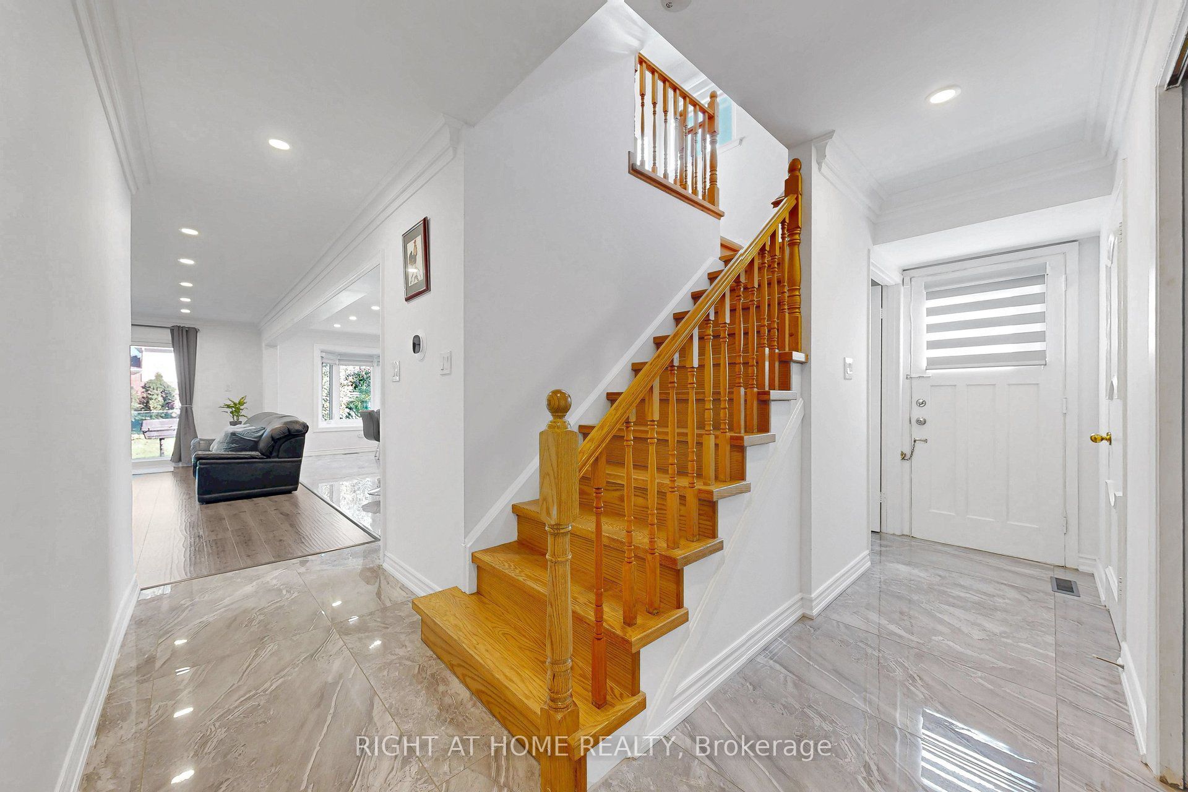
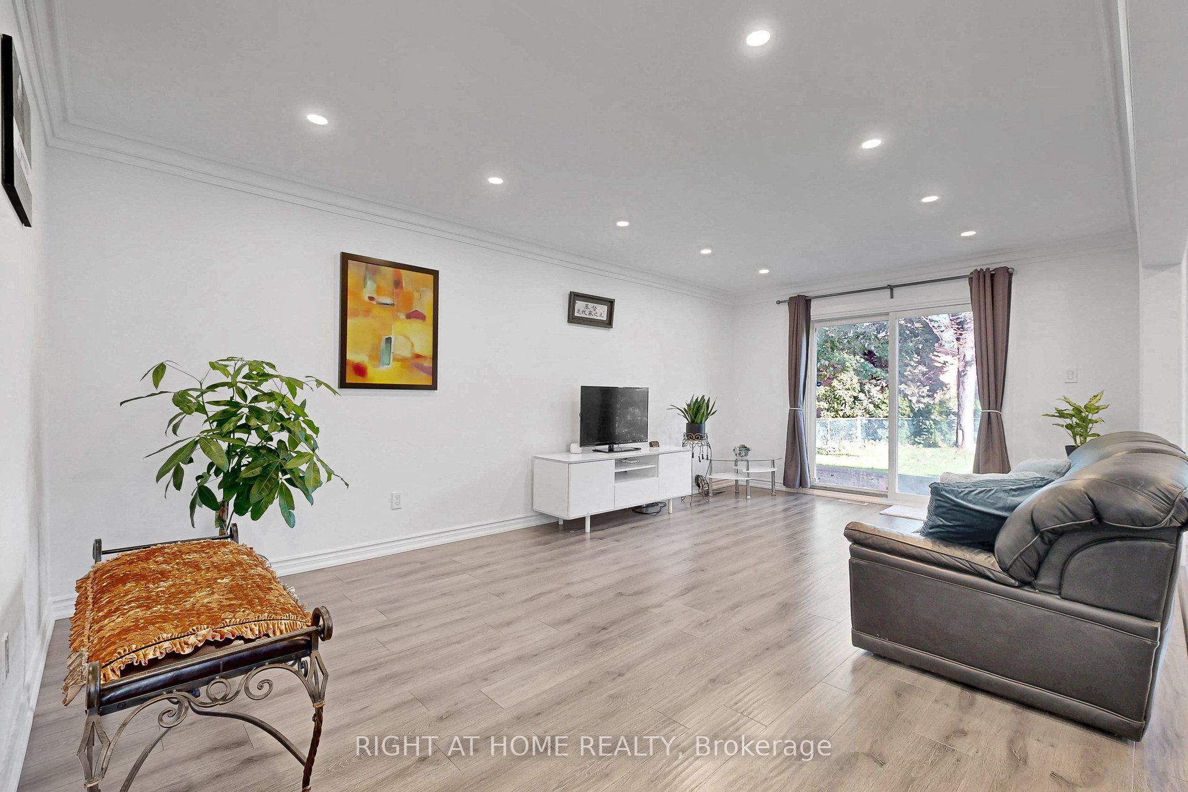
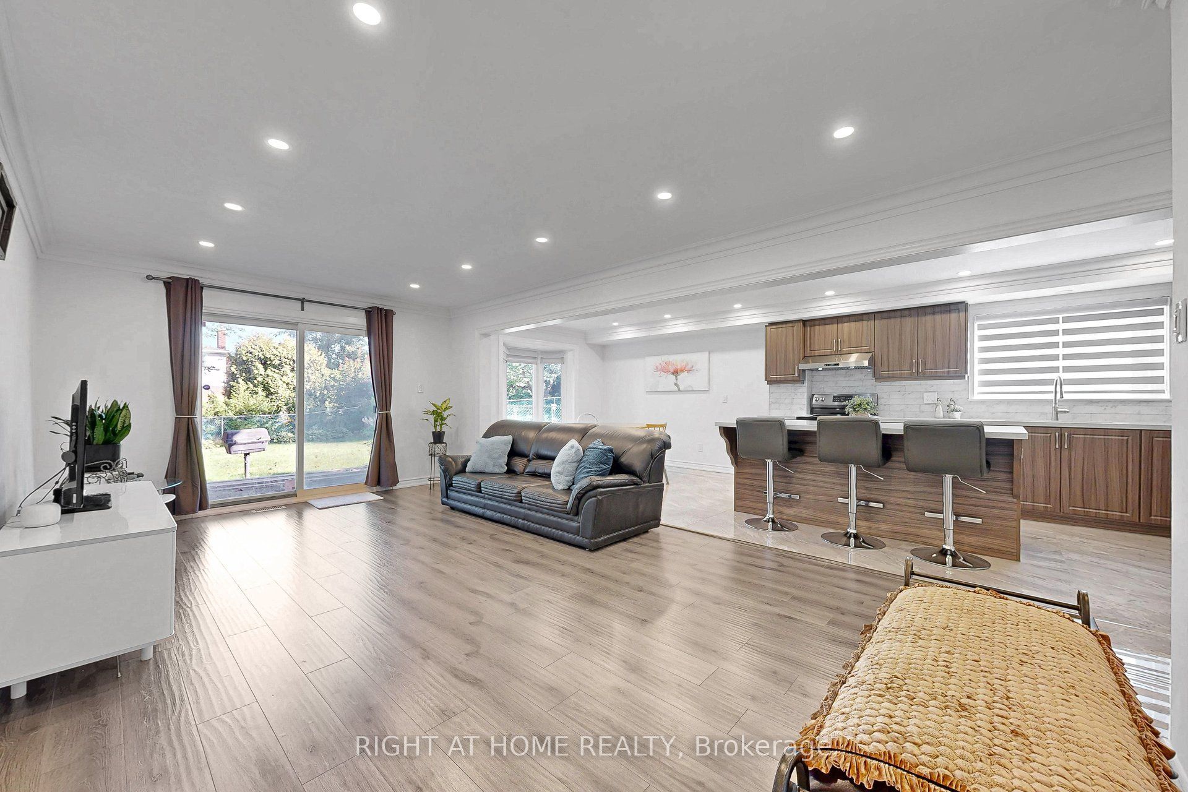
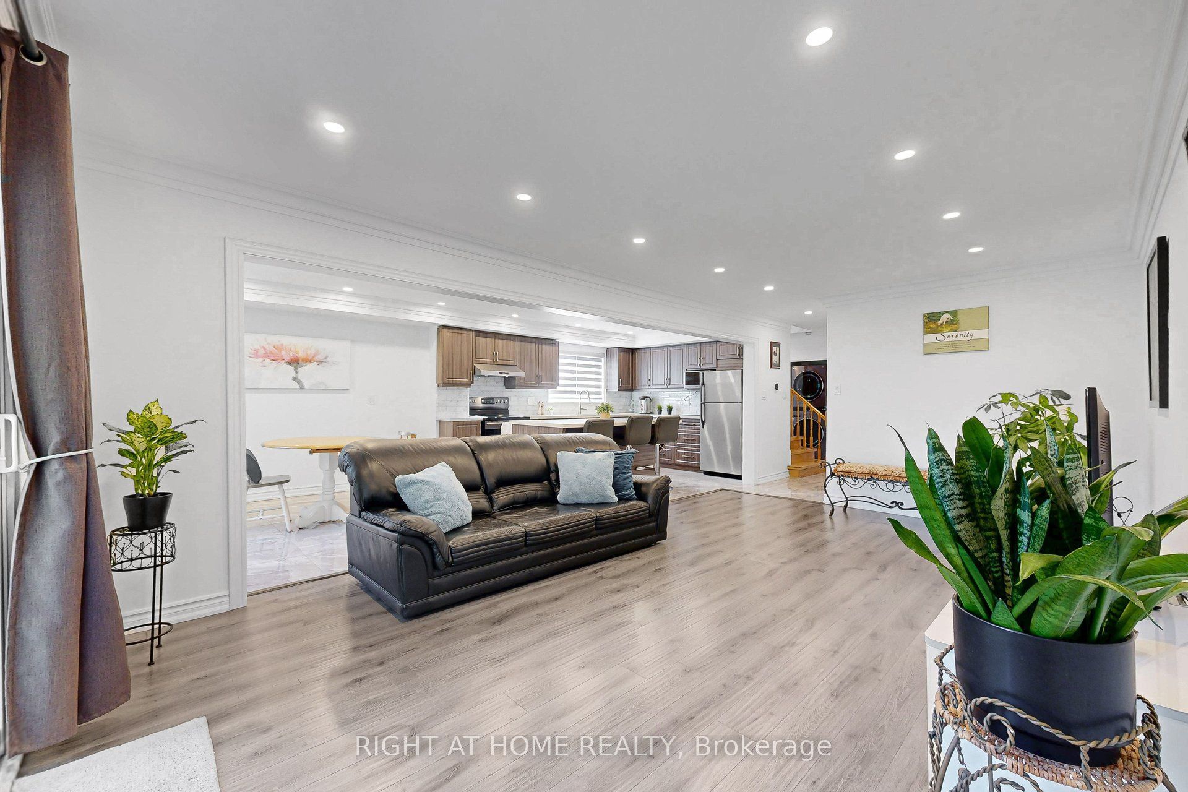
$5,635Nestled on a quiet square, this spacious and bright detached 2-storey home offers 4 generously sized bedrooms and a 2-Car Garage. The Master bedroom features a private Ensuite and a Walk-in Closet with a Window, while an abundance of windows throughout the home floods the space with natural light. The Huge Family room overlooks a beautiful, greenery-filled backyard, creating a peaceful and inviting space for the whole family. *****Upgrade Yr 2022 - New Furnace, Air Conditioning system, Attic Insulation. Window Warranty and On -Demand Tankless Water Heater.***** Additional Upgrade include An open-concept main floor with smooth ceilings, crown moulding, and pot lights. The modern kitchen boasts a quartz island, stainless steel appliances, and elegant porcelain flooring, creating a fresh and contemporary ambience. A fully finished basement with Rec Rm and 1 Bedroom and a large utility/storage room, providing exceptional functionality and ample storage space. A fantastic opportunity to own a Move-in- Ready Home offering plenty of space, comfort, and privacy in a peaceful and desirable neighbourhood.
| 2 hours ago | Listing first seen on site | |
| 2 hours ago | Listing updated with changes from the MLS® |

Listing information is provided by Participants of the Toronto Real Estate Board. VOW information is provided exclusively for personal, non-commercial use, and may not be used for any purpose other than to identify prospective properties consumers may be interested in purchasing. Information is deemed reliable but not guaranteed. Copyright 2026, Toronto Real Estate Board
Last checked 2026-09-12 06:13 PM UTC