
1423 Green RoadClarington, ON L1C 7E8
Mortgage Calculator
Monthly Payment (Est.)
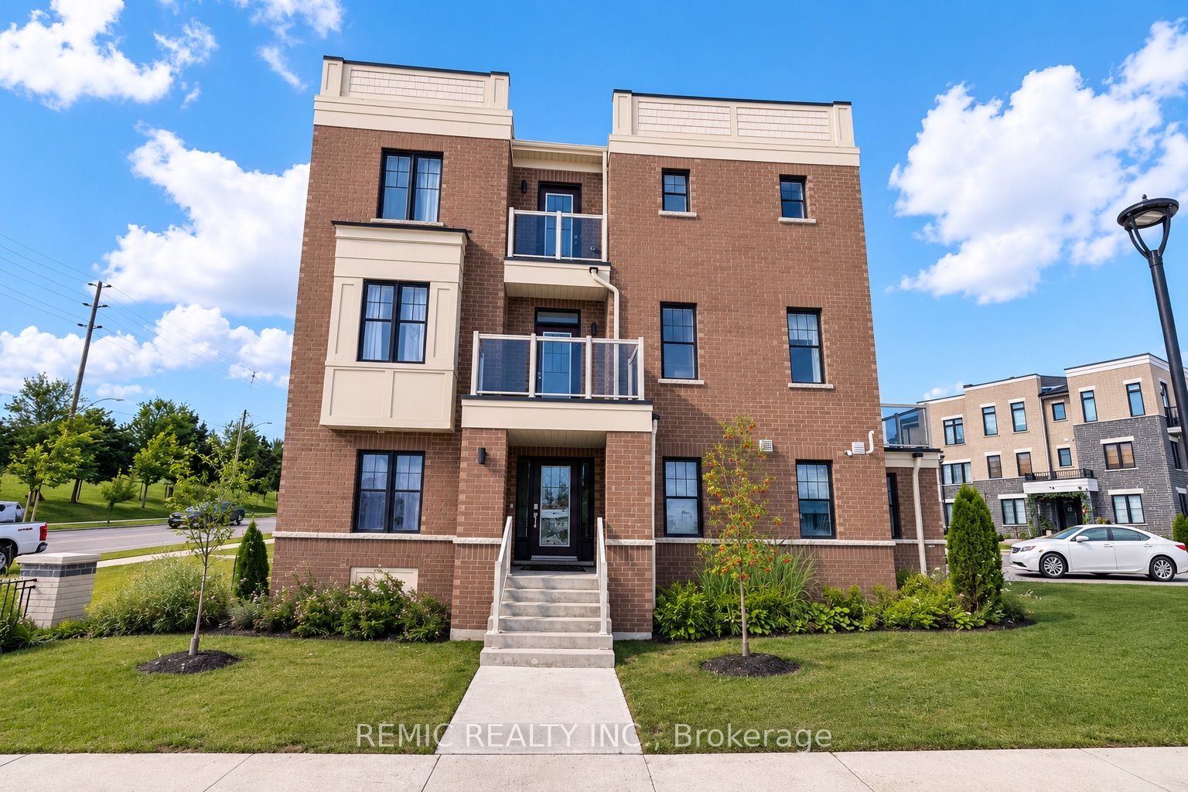
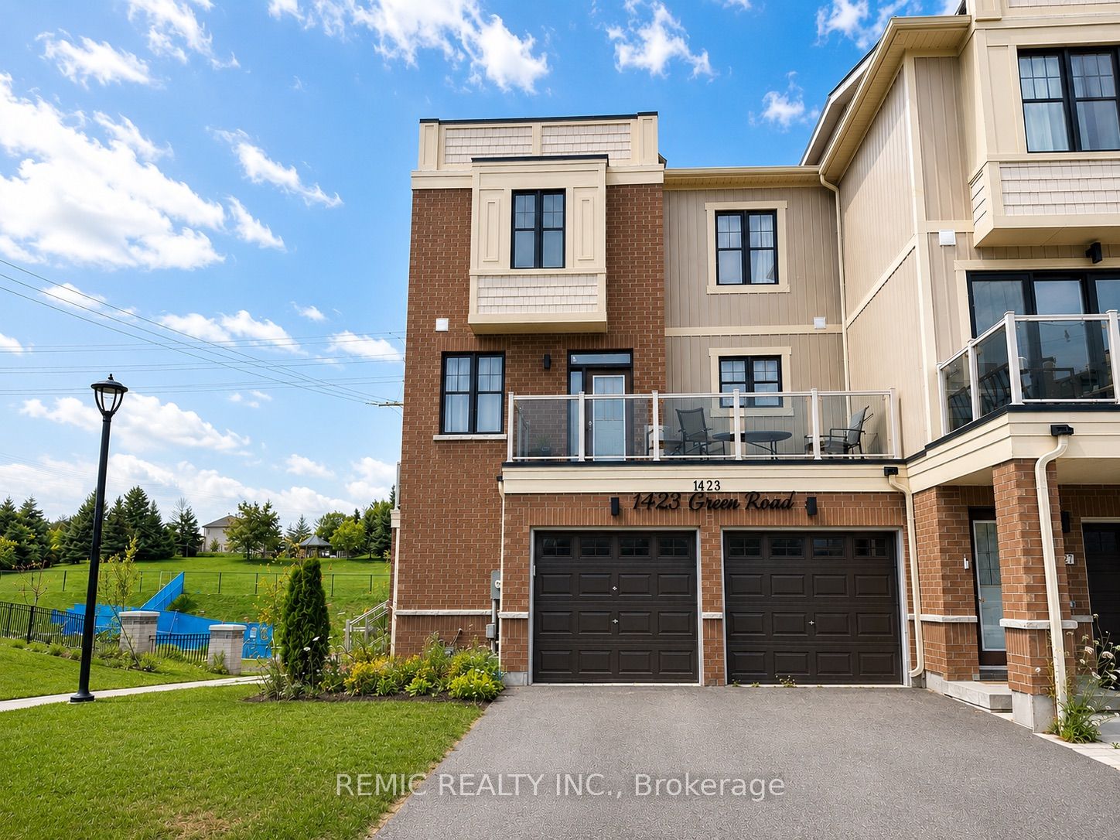
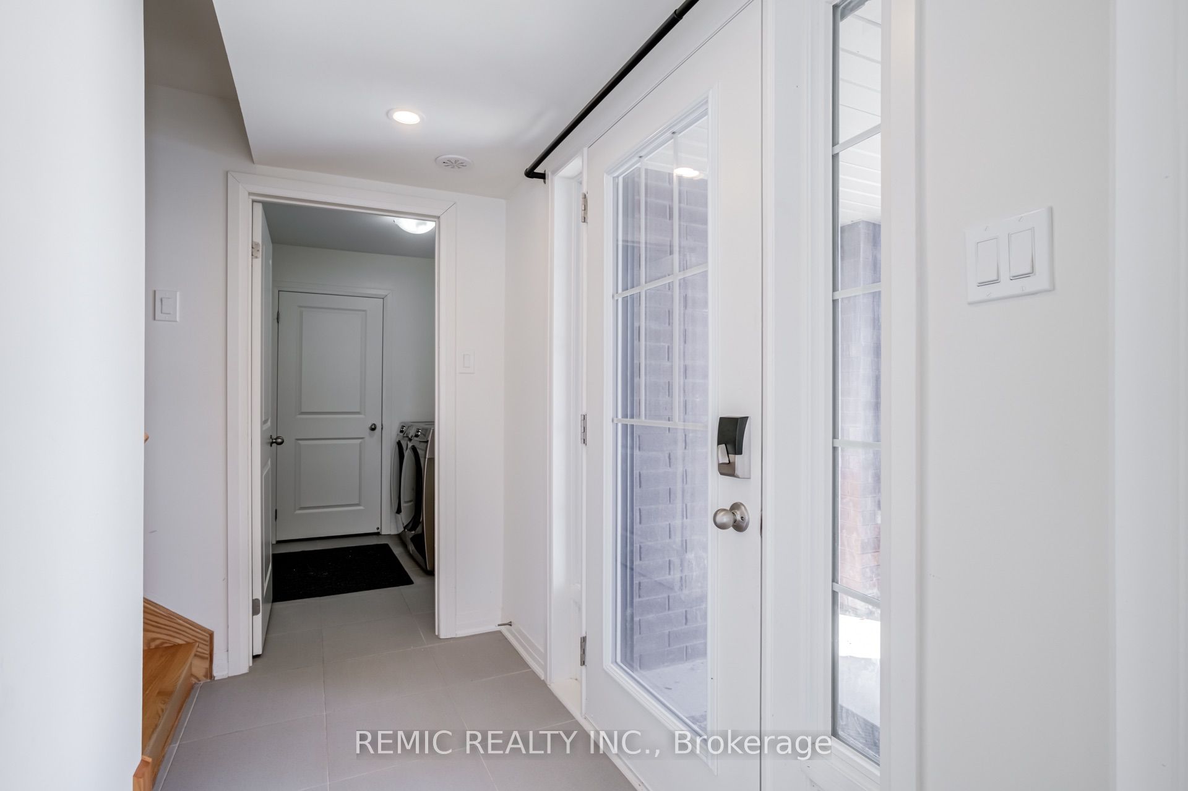
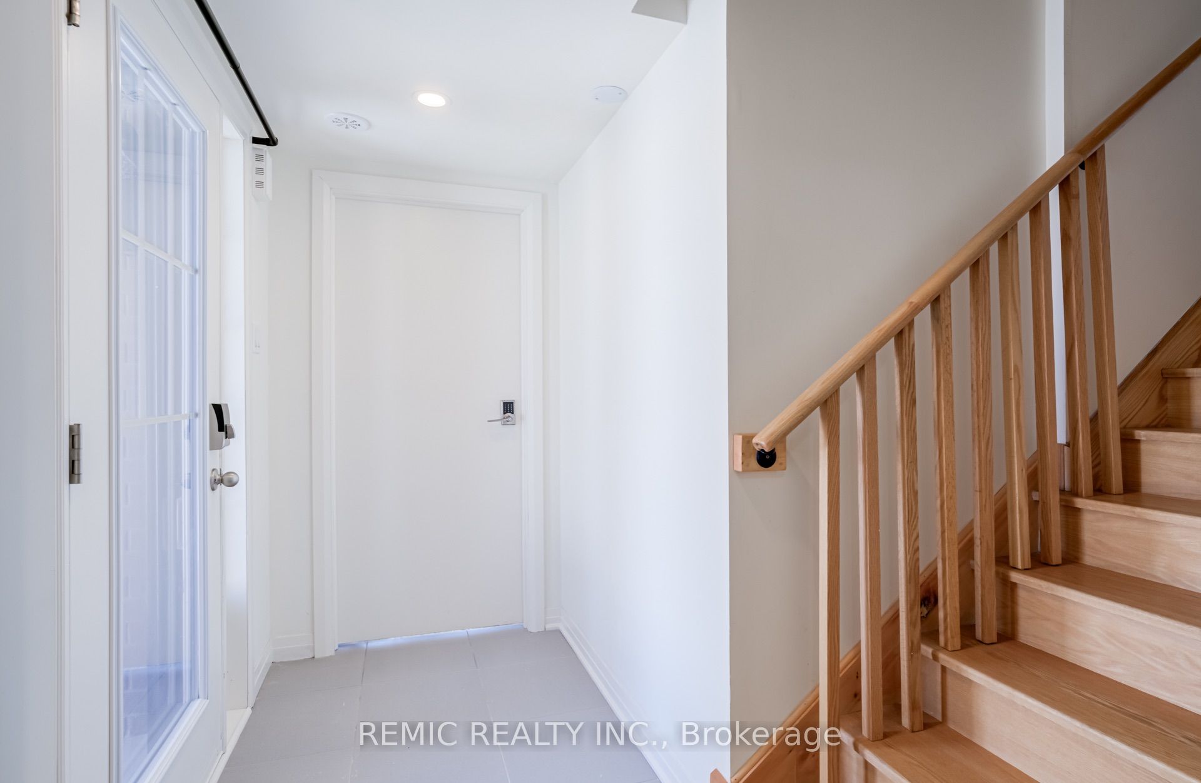
$3,878Rarely offered corner townhome offering over 2,600 sq ft of beautifully designed living space-delivering the size and functionality many buyers struggle to find in today's market. This upgraded 3-storey home features 4 generously sized bedrooms, 4 bathrooms, multiple balconies, and a bright open-concept layout filled with natural light. The spacious primary retreat offers a walk-in closet and private ensuite, while the additional bedrooms provide exceptional space for family, guests, or a home office. A standout feature is the private lower-level living area, complete with a bedroom, full bathroom, walk-in closet, living room, and kitchenette with a cooktop, fridge, and microwave-ideal for multi-generational living, extended family, guests, or added flexibility. The main level showcases a custom built-in entertainment wall with an electric fireplace, a modern kitchen with stainless steel appliances, under-cabinet lighting, and seamless flow for everyday living and entertaining. As a corner unit, enjoy extra windows, abundant natural light, enhanced privacy, and generous green space rarely found in townhome living. Conveniently located close to parks, schools, transit, shopping, and historic downtown Bowmanville. A rare opportunity to own a home that combines exceptional space, flexibility, and modern upgrades in one of Bowmanville's most desirable communities.
| 4 hours ago | Listing first seen on site | |
| 4 hours ago | Listing updated with changes from the MLS® |

Listing information is provided by Participants of the Toronto Real Estate Board. VOW information is provided exclusively for personal, non-commercial use, and may not be used for any purpose other than to identify prospective properties consumers may be interested in purchasing. Information is deemed reliable but not guaranteed. Copyright 2026, Toronto Real Estate Board
Last checked 2026-07-28 08:37 AM UTC