
31 Melva CrescentToronto E07, ON M1V 1A4
Mortgage Calculator
Monthly Payment (Est.)
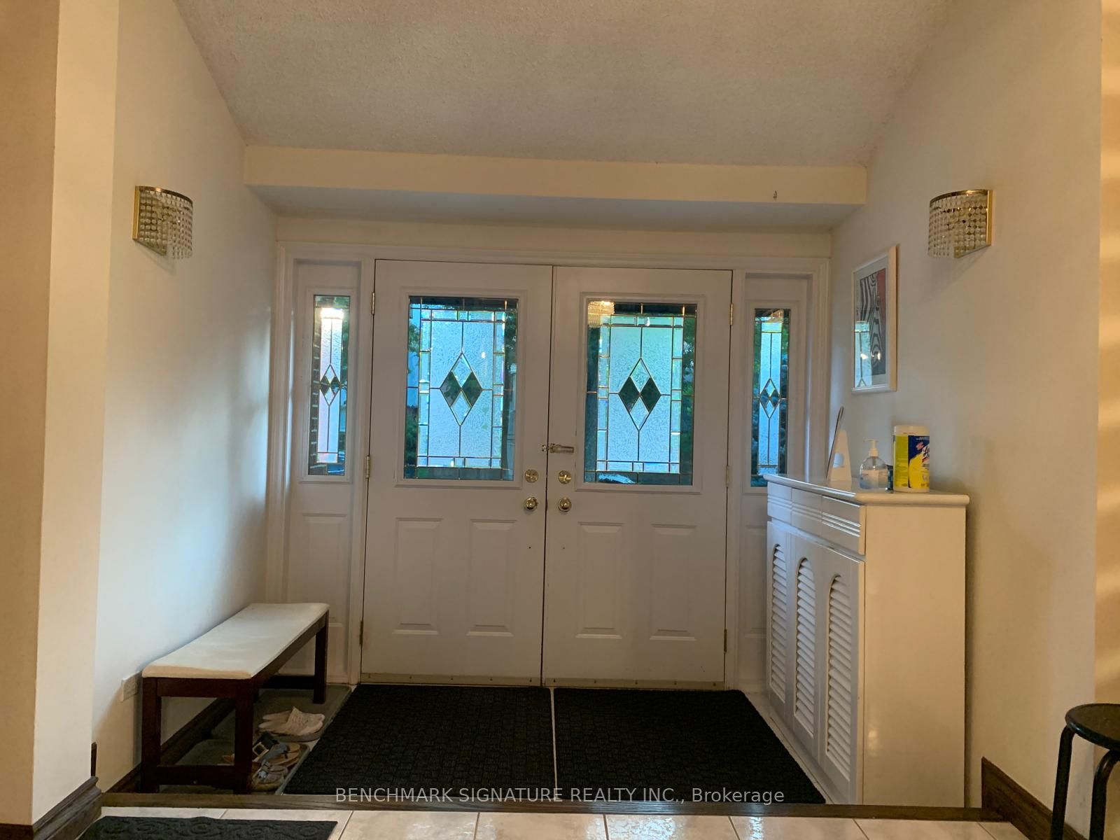
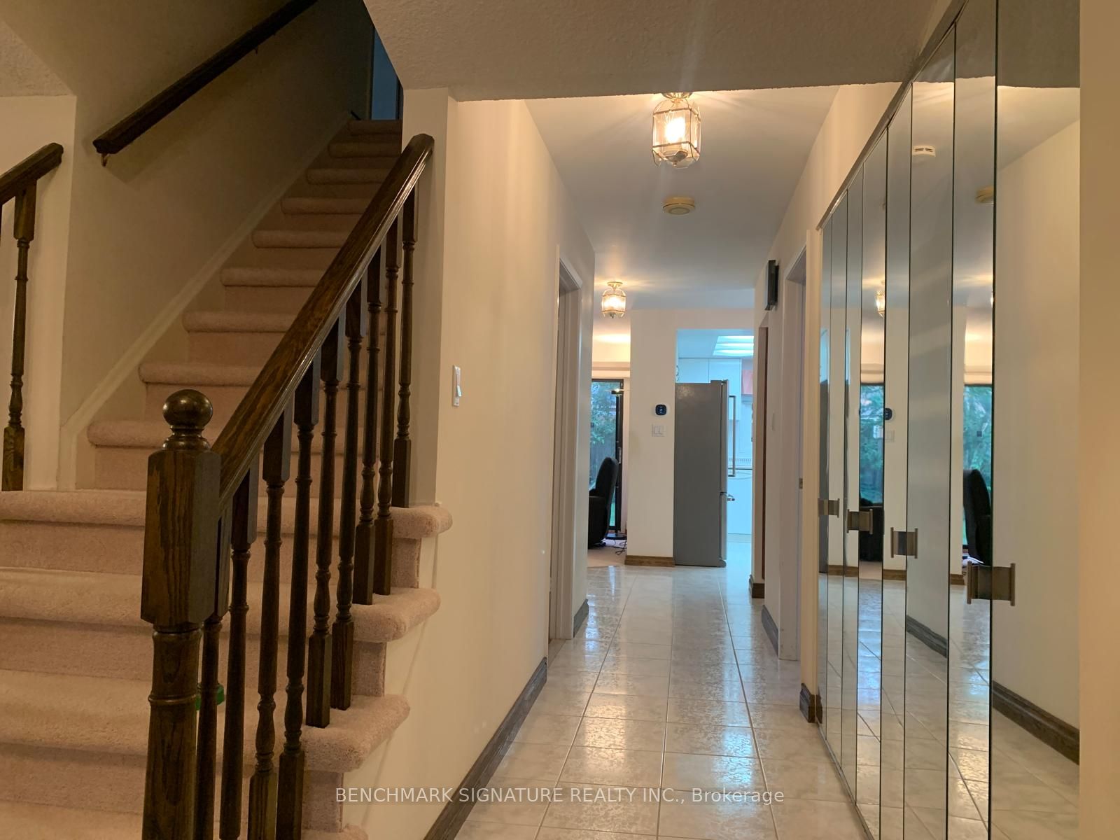
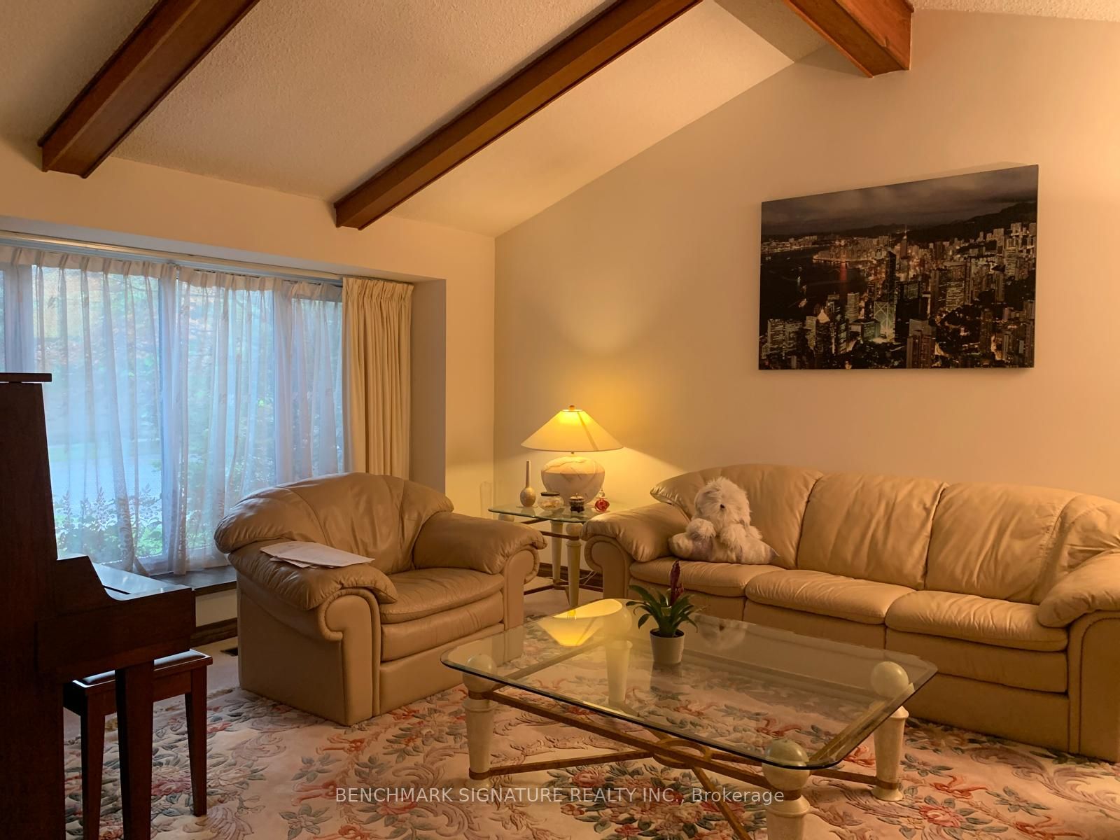
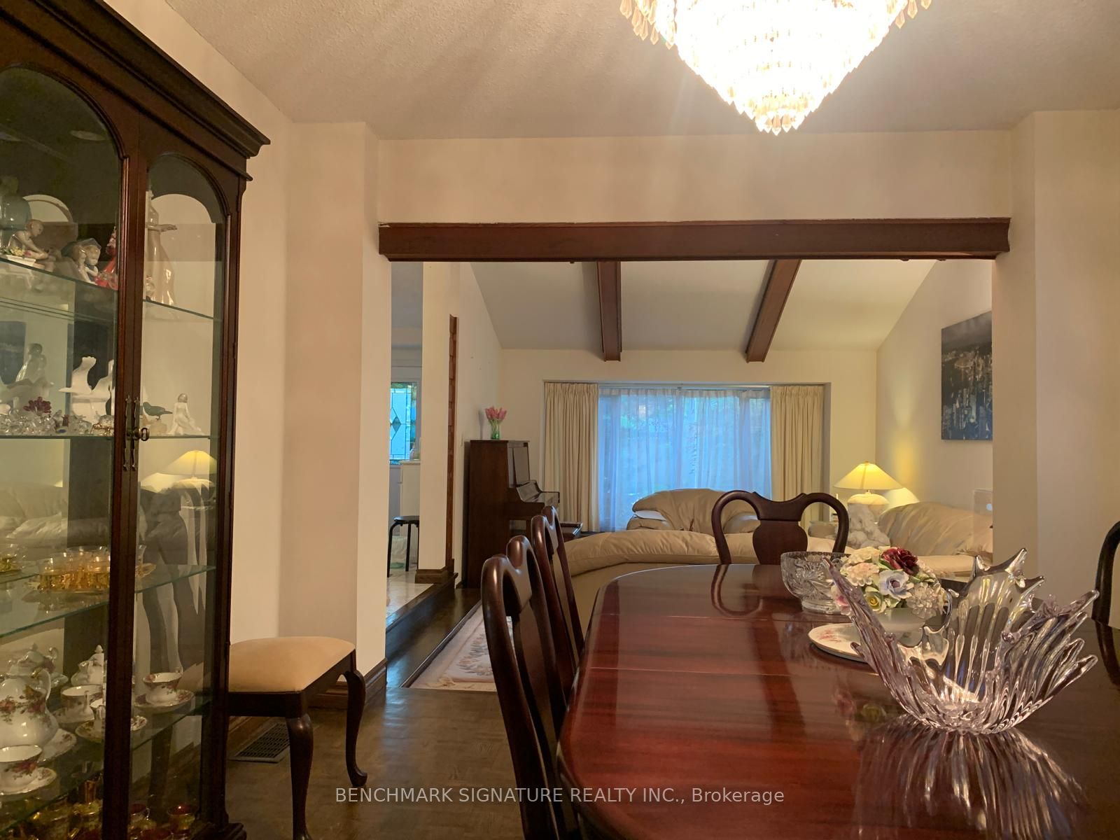
$4,877Discover an exceptional opportunity to own a distinguished residence in the coveted Brimley Forest enclave of Agincourt North. Thoughtfully preserved and impeccably presented by its original family for more than two decades, this elegant detached home offers timeless design, generous proportions, and remarkable versatility for today's modern lifestyle.Crafted for both everyday comfort and effortless entertaining, the home showcases expansive principal living spaces, four well-appointed 4 bedrooms, and 3.5 beautifully designed bathrooms. The professionally finished lower level extends the living space with an additional bedroom, a full bathroom, and an expansive recreation area, creating the ideal setting for multi-generational living, extended family accommodations, or a private guest retreat.The outdoor setting is equally impressive. Surrounded by mature greenery, the beautifully landscaped backyard provides a peaceful escape, complete with a spacious entertaining backyard, a well maintain back and side yard for family gatherings, or quiet evenings under the stars.Perfectly positioned in one of Scarborough's most established and desirable neighborhoods, residents enjoy convenient access to highly regarded schools, picturesque parks, everyday shopping, diverse dining, public transit, Agincourt GO Station, and Highway 401. Combining enduring quality, exceptional location, and outstanding long-term potential, this is a rare offering for discerning buyers seeking a home that balances elegance, functionality, and lasting value.Schools : Our Lady of Grace Catholic School Albert Campbell Collegiate Institute Henry Kelsey Senior Public School Brimwood Boulevard Junior Public School Alexxmuir Junior Public School
| 4 hours ago | Listing first seen on site | |
| 5 hours ago | Listing updated with changes from the MLS® |

Listing information is provided by Participants of the Toronto Real Estate Board. VOW information is provided exclusively for personal, non-commercial use, and may not be used for any purpose other than to identify prospective properties consumers may be interested in purchasing. Information is deemed reliable but not guaranteed. Copyright 2026, Toronto Real Estate Board
Last checked 2026-07-28 08:37 AM UTC