
10 Rotherglen Road SAjax, ON L1S 6L6
Mortgage Calculator
Monthly Payment (Est.)
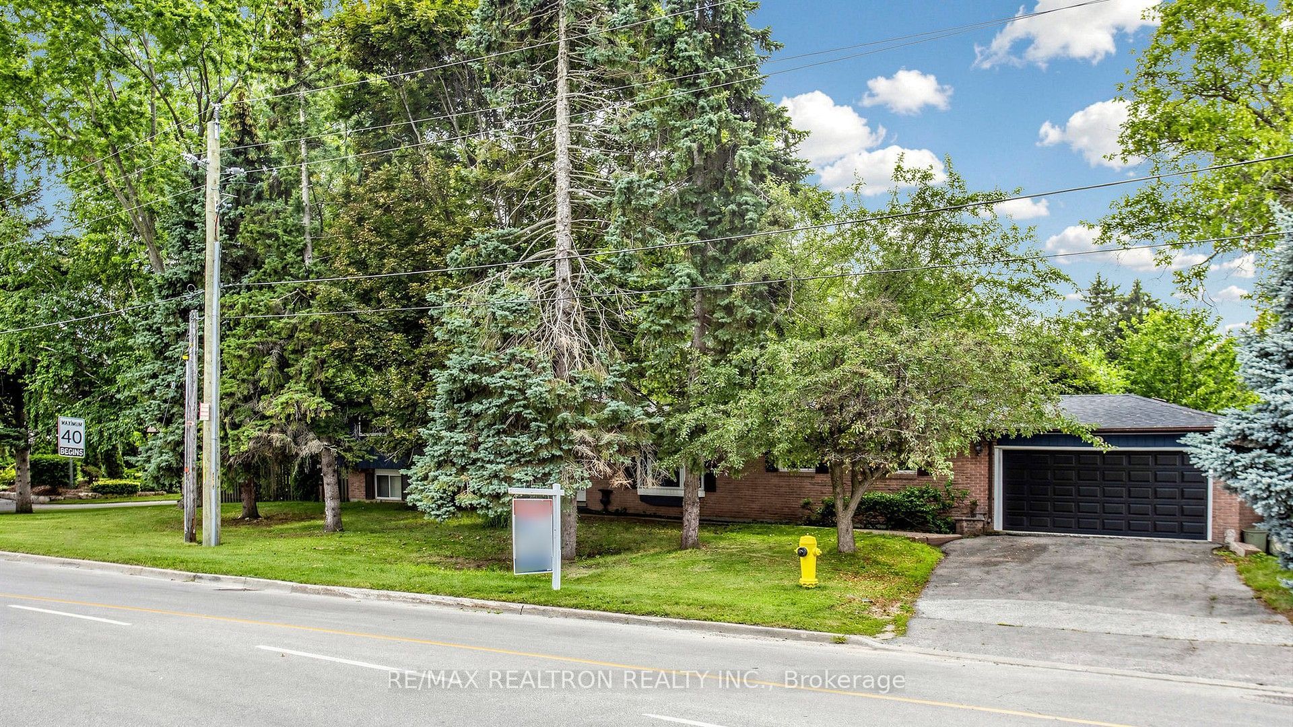
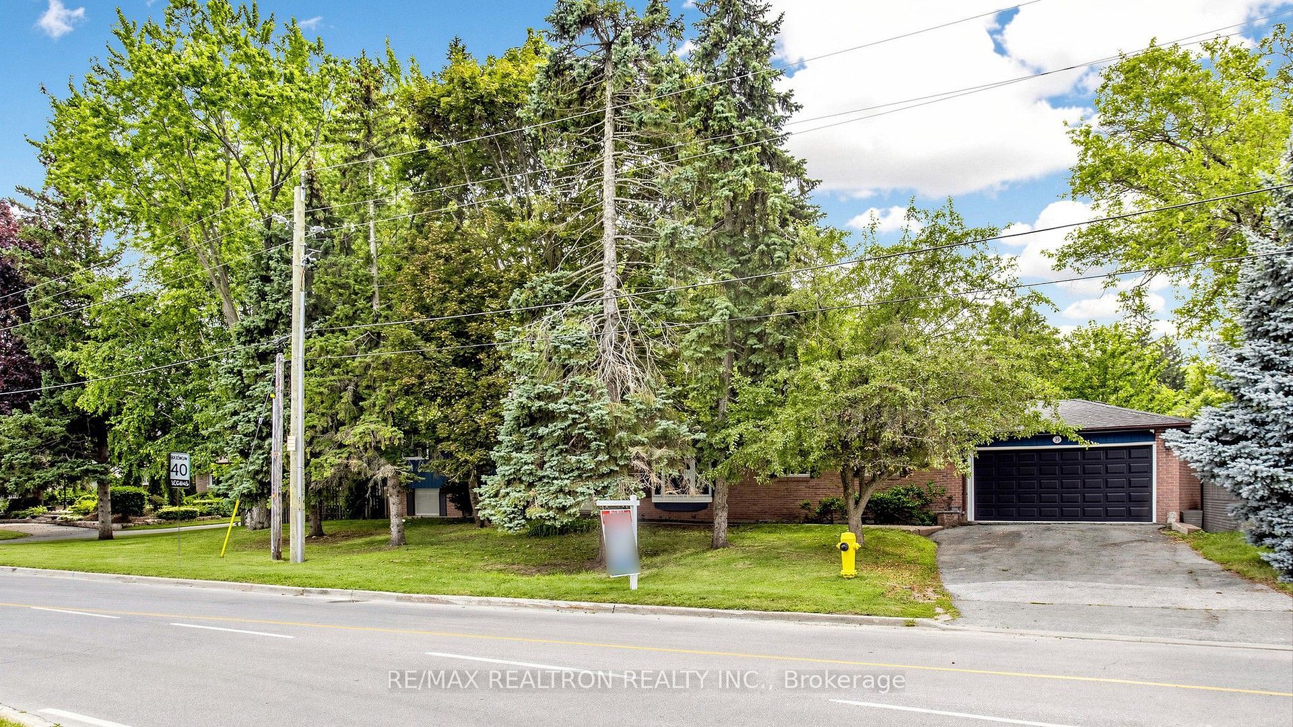
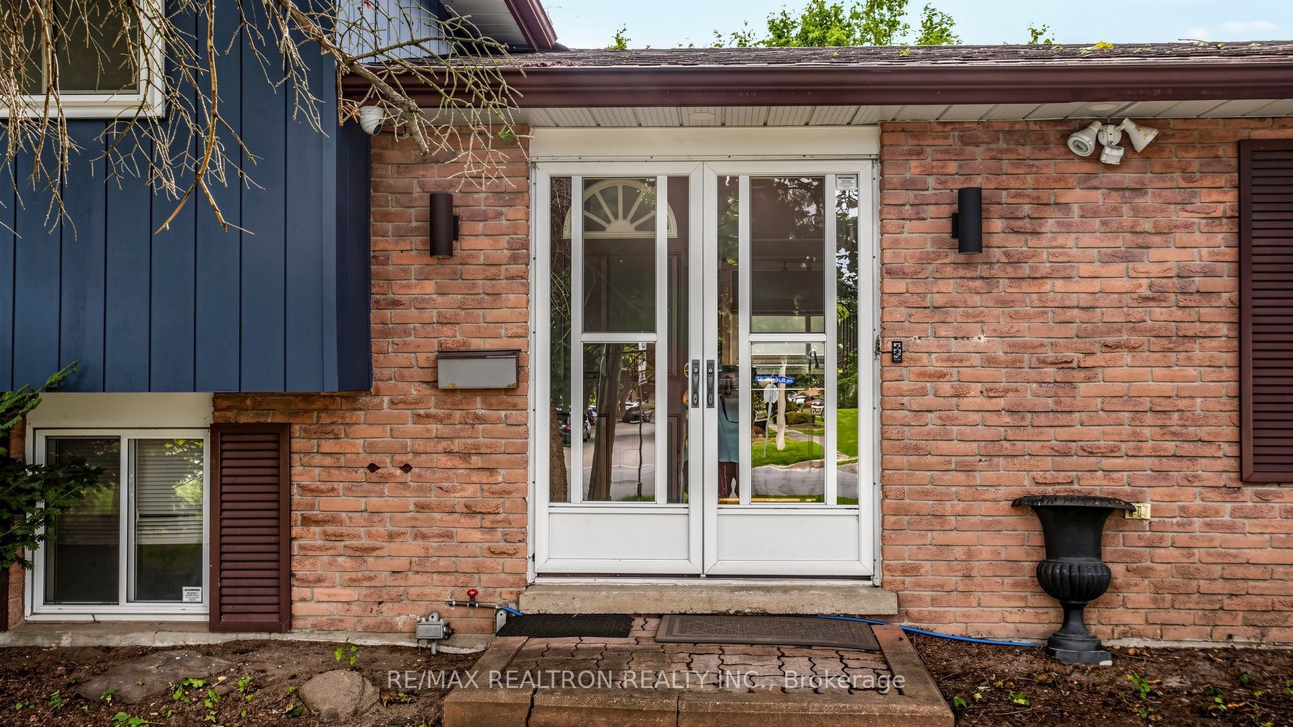
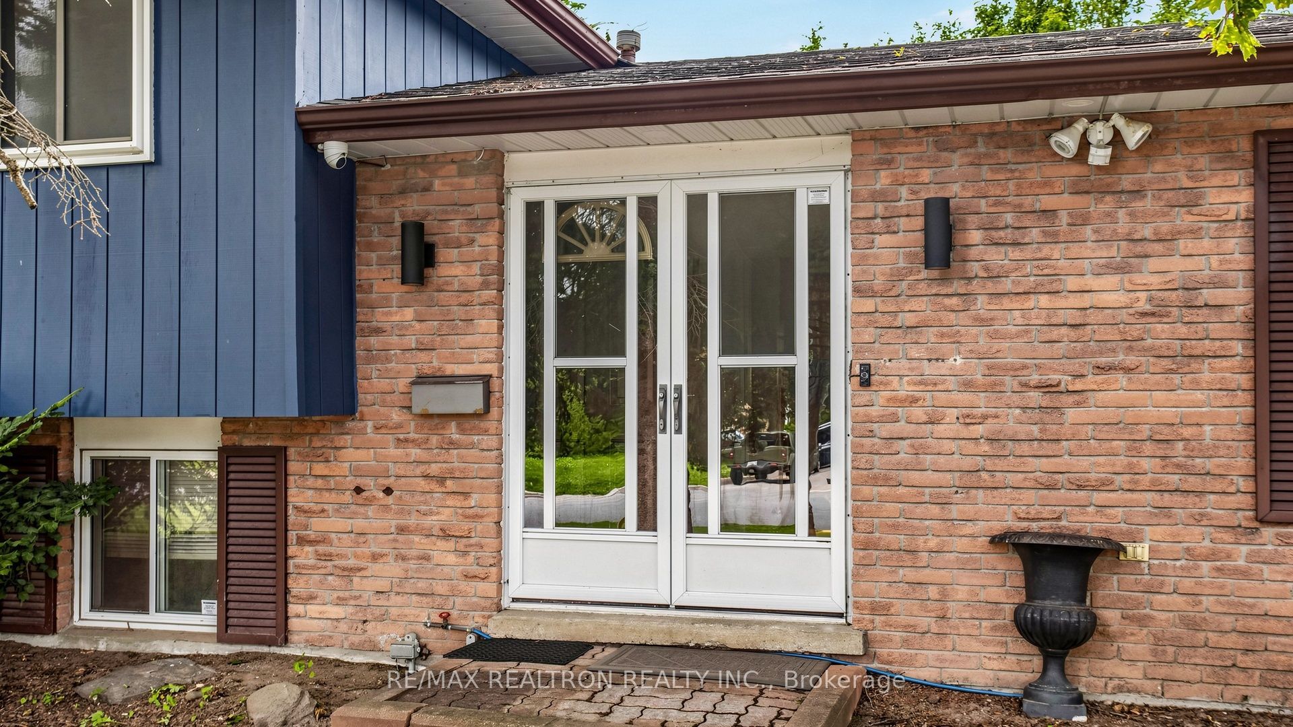
$5,019ATTENTION INVESTORS & END-USERS! Rare opportunity to own a property in a prime Ajax location with confirmed VC3 (Village Commercial) zoning. This versatile property offers exceptional potential for a live/work setup, professional office, personal service business, retail use, or investment opportunity, subject to applicable zoning requirements.PROPERTY HIGHLIGHTS: 75 x 156 ft. Deep Lot - Spacious lot offering excellent flexibility and future potential. 4-Level Side-Split - Unique and functional multi-level design with generous living and working areas. Versatile Layout - Large living room and multiple levels provide potential to separate business operations from private living quarters. Large private driveway ideal for customers, clients, employees, or occupants. Prime Ajax Location - Excellent exposure and convenient access to Highway 401, Kingston Road, shopping, amenities, and public transit.CONFIRMED VC3 (VILLAGE COMMERCIAL) ZONING:The VC3 zoning provides the opportunity for a range of commercial uses, subject to applicable zoning provisions and municipal requirements. Potential opportunities include: Personal Service Establishment - salon, barber shop, wellness or personal care services Professional Office - accounting, consulting, real estate, legal, and other professional services Art Gallery / Studio - art gallery, creative studio, or custom framing. Retail Uses - select retail opportunities, subject to applicable regulations. IDEAL FOR END-USERS & INVESTORS:Business Owners: Operate your business from the property while potentially incorporating residential living space-all under one roof. Investors: A unique opportunity to capitalize on the property's confirmed commercial zoning, substantial lot size, parking capacity, and versatile layout. Explore the potential for multiple income streams.
| 8 hours ago | Listing first seen on site | |
| 8 hours ago | Listing updated with changes from the MLS® |

Listing information is provided by Participants of the Toronto Real Estate Board. VOW information is provided exclusively for personal, non-commercial use, and may not be used for any purpose other than to identify prospective properties consumers may be interested in purchasing. Information is deemed reliable but not guaranteed. Copyright 2026, Toronto Real Estate Board
Last checked 2026-07-28 08:37 AM UTC