Save
Ask
Tour
Hide
Share
$2,988,000
New Listing

262 Euclid Avenue
Toronto C01, ON M6J 2K2

For Sale|Single Family Residence|Active
4
Beds
5
Total Baths
County:
Toronto
262 Euclid Avenue262 Euclid Avenue262 Euclid Avenue262 Euclid Avenue
Save
Ask
Tour
Hide
Share

Mortgage Calculator

Monthly Payment (Est.)

Enter an interest rate to see your estimated monthly payment.
Calculator powered by Showcase IDX, a Constellation1 Company. Copyright ©2026 Information is deemed reliable but not guaranteed.

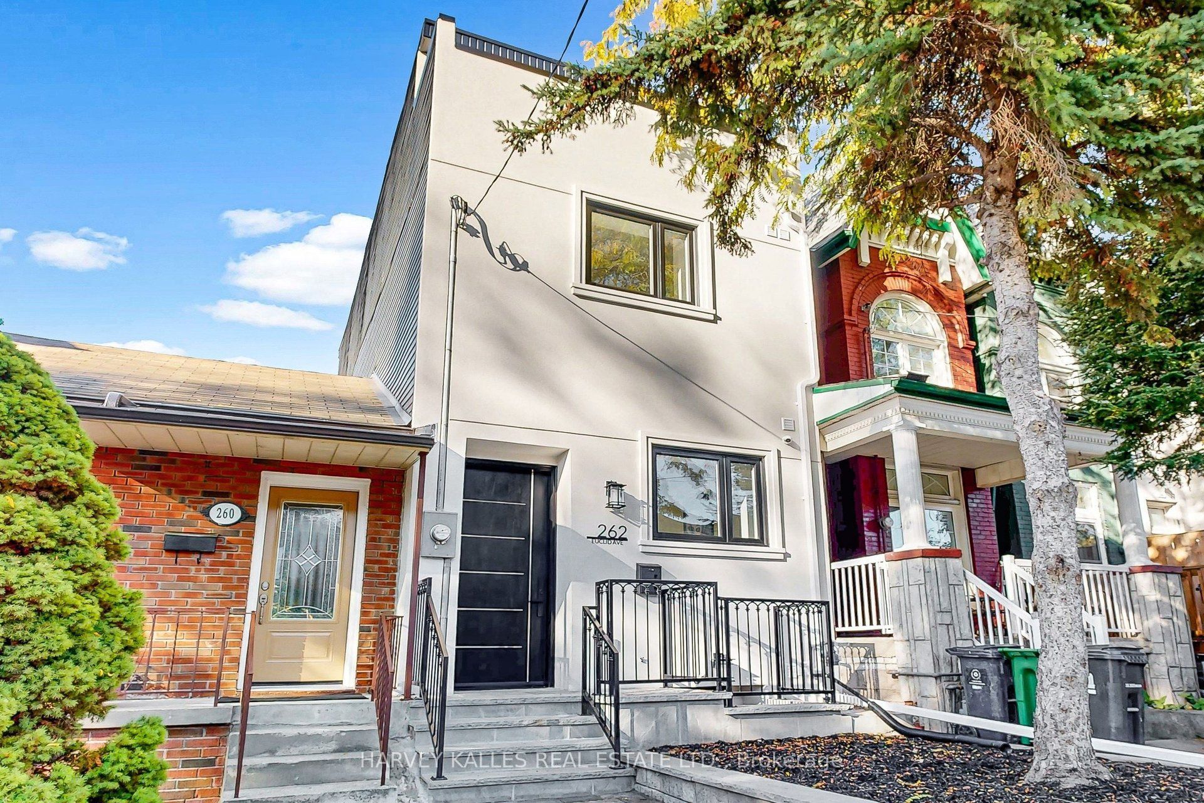
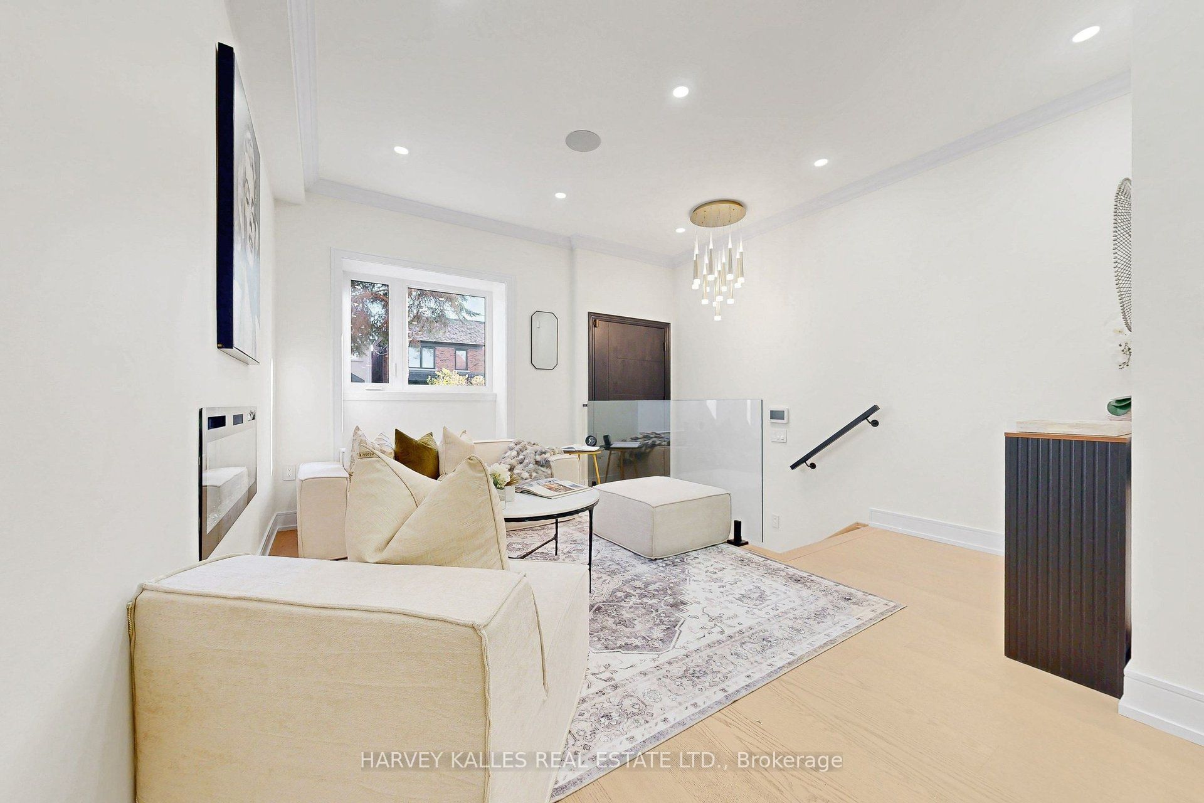
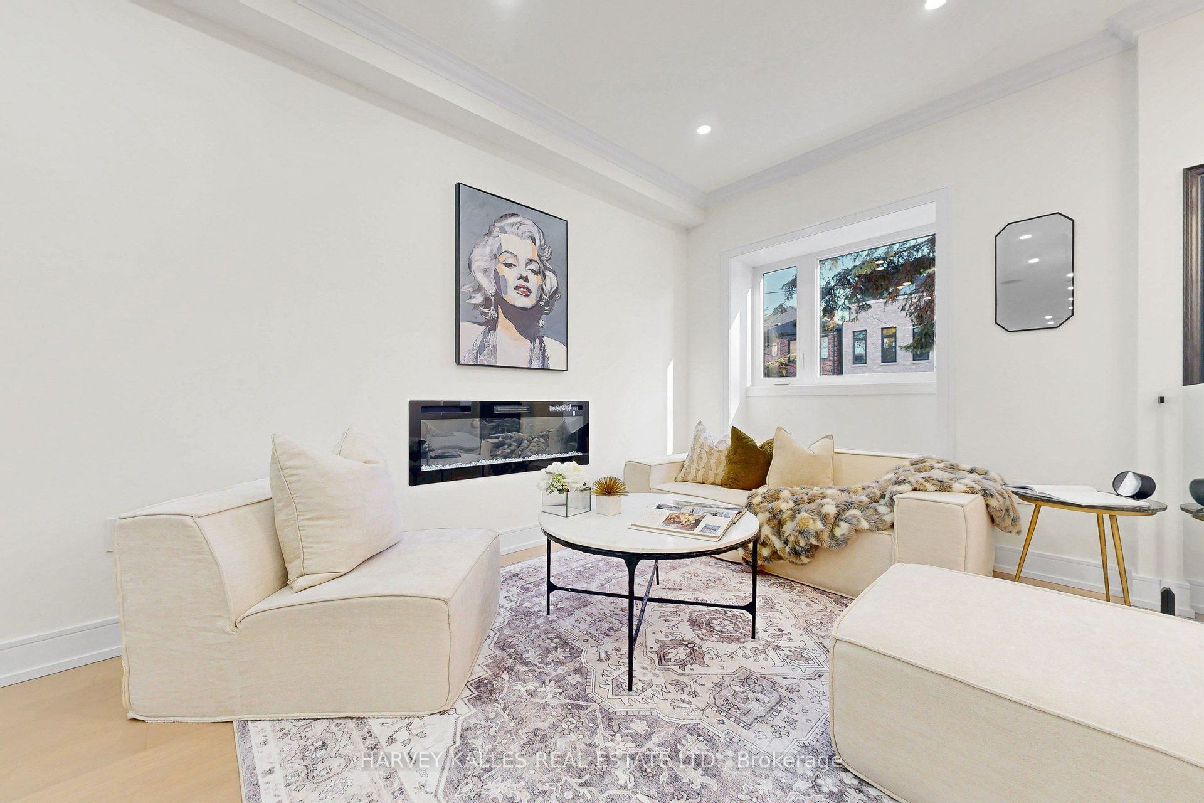
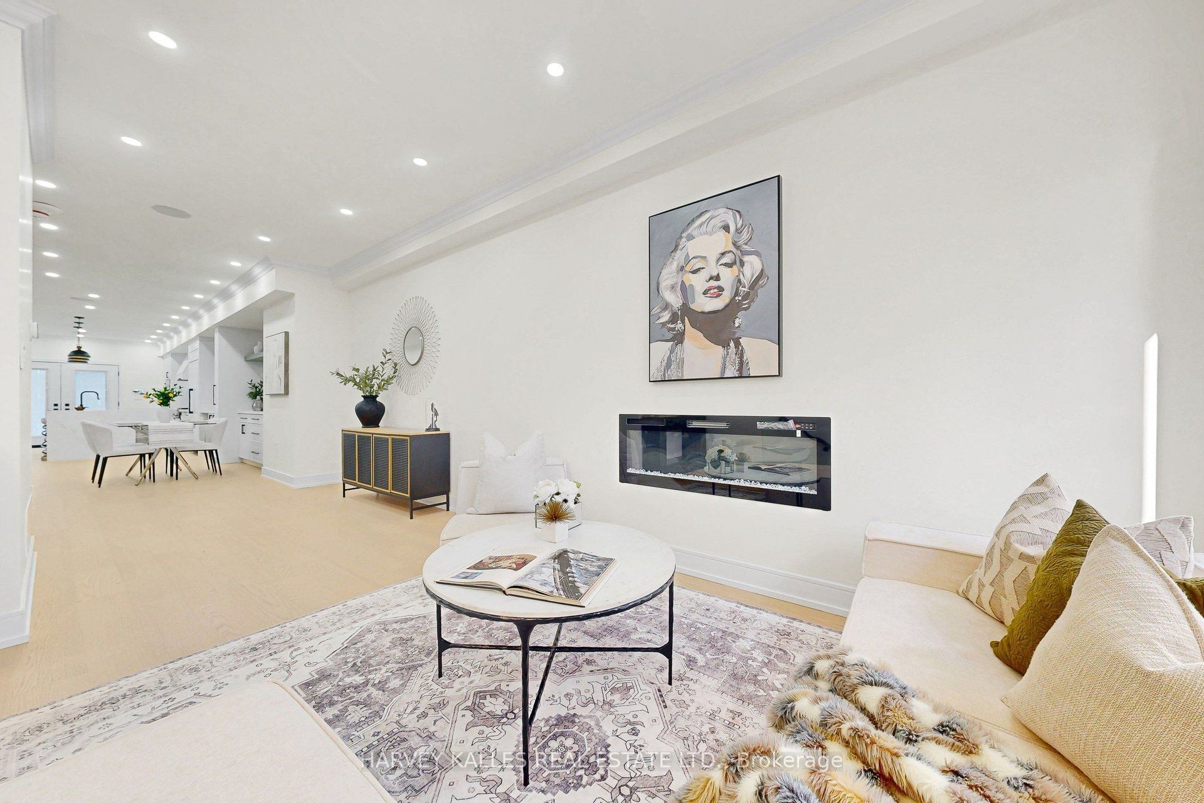
Change Your Life With This Home! Originally built circa 1890 and extensively renovated and expanded in 2026, 262 Euclid Avenue is a stunning fusion of historic roots and contemporary luxury. This beautifully reimagined three-storey residence showcases engineered flooring, new windows and entry doors, designer lighting, elegant finishes and bright, open-concept living spaces. Entertain effortlessly in the spacious living and dining areas, featuring a sleek fireplace and a showstopping kitchen with premium JennAir appliances, Sub-zero refrigerator, integrated refrigeration, built-in oven and speed oven, Gas cooktop and powerful Elica range hood. The second floor offers inviting bedrooms, stylish bathrooms and convenient laundry. Escape to your private third-floor primary retreat with fireplace, custom walk-in closet, luxurious ensuite with heated floors and access to outdoor space. The finished lower level offers exceptional versatility with a recreation area, additional bedroom, bathroom, wet bar and separate rear walkout-ideal for guests, family or entertaining. Enjoy the convenience of Control4 smart-home technology with multi-zone audio, television integration, connected doorbell, security features and Ecobee climate controls. Additional highlights include two sets of LG laundry appliances, new HVAC, contemporary stucco and siding finishes and a flat roof completed in 2026. A remarkable transformation in an established Toronto neighbourhood-where timeless character meets modern comfort and sophistication!

Save
Ask
Tour
Hide
Share
Listing Snapshot
Price 
$2,988,000
Days On Site 
0 Days
Bedrooms 
4
Inside Area (SqFt) 
N/A
Total Baths 
5
Full Baths 
N/A
Partial Baths 
N/A
Lot Size 
N/A
Year Built 
N/A
MLS® Number 
C14122544
Status 
Active
Property Tax 
$6,959.52
Maintenance Fees 
N/A
Sq Ft Source 
N/A
Friends & Family
Recent Activity
6 hours agoListing first seen on site
6 hours agoListing updated with changes from the MLS®
General Features
Cross Street 
Euclid Ave & Dundas St W
Direction Faces 
West
Garage 
Yes
Land Lease 
No
Number Of Stories 
3
Parking 
NoneDetached
Parking Spaces 
1
Property Sub Type 
Single Family Residence
Style 
3-Storey
Utilities 
Cable Available
Water Source 
Public
Interior Features
Basement 
Finished
Cooling 
Central Air
Fireplace 
Yes
Fireplaces 
2
Heating 
ElectricForced Air
Bedroom 2 
Dimensions - 4.60 x 2.74Level - SecondArea - 12Area Source - OtherArea Units - Square MetersDescription - Kitchen
Bedroom 3 
Dimensions - 4.32 x 3.86Level - SecondArea - 16Area Source - OtherArea Units - Square MetersDescription - Primary Bedroom
Bedroom 5 
Dimensions - 4.28 x 3.56Level - Lower
Dining Room 
Dimensions - 3.73 x 2.97Level - MainArea - 11Area Source - OtherArea Units - Square MetersDescription - Dining Room
Kitchen 
Dimensions - 3.89 x 3.40Level - MainArea - 13Area Source - OtherArea Units - Square MetersDescription - Family Room
Laundry 
Dimensions - 3.66 x 2.54Level - SecondArea - 9Area Source - OtherArea Units - Square MetersDescription - Bedroom 2
Living Room 
Dimensions - 3.99 x 2.97Level - MainArea - 11Area Source - OtherArea Units - Square MetersDescription - Living Room
Master Bedroom 
Dimensions - 2.97 x 1.73Level - ThirdArea - 5Area Source - OtherArea Units - Square MetersDescription - Bedroom 3
Other 
Dimensions - 3.86 x 2.97Level - ThirdArea - 11Area Source - OtherArea Units - Square MetersDescription - Kitchen
Recreation 
Dimensions - 8.4 x 4.71Level - Lower
Save
Ask
Tour
Hide
Share
Exterior Features
Construction Details 
StuccoAluminum Siding
Pool Features 
None
Roof 
Rolled/Hot MopFlat
Community Features
MLS® Area 
Toronto C01
Listing courtesy of HARVEY KALLES REAL ESTATE LTD.

Listing information is provided by Participants of the Toronto Real Estate Board. VOW information is provided exclusively for personal, non-commercial use, and may not be used for any purpose other than to identify prospective properties consumers may be interested in purchasing. Information is deemed reliable but not guaranteed. Copyright 2026, Toronto Real Estate Board
Last checked 2026-10-28 02:37 AM UTC

Neighborhood & Commute
Source: Walkscore
Disclosure: Community information and market data powered by Constellation Data Labs. Information is deemed reliable but not guaranteed.
Save
Ask
Tour
Hide
Share