Save
Ask
Tour
Hide
Share
$599,999
New Listing

55 bremner Boulevard 4003
Toronto C01, ON M5J 0A6

For Sale|Condominium|Active
2
Beds
1
Total Bath
County:
Toronto
55 bremner Boulevard 400355 bremner Boulevard 400355 bremner Boulevard 400355 bremner Boulevard 4003
Save
Ask
Tour
Hide
Share

Mortgage Calculator

Monthly Payment (Est.)

$2,737
Calculator powered by Showcase IDX, a Constellation1 Company. Copyright ©2026 Information is deemed reliable but not guaranteed.

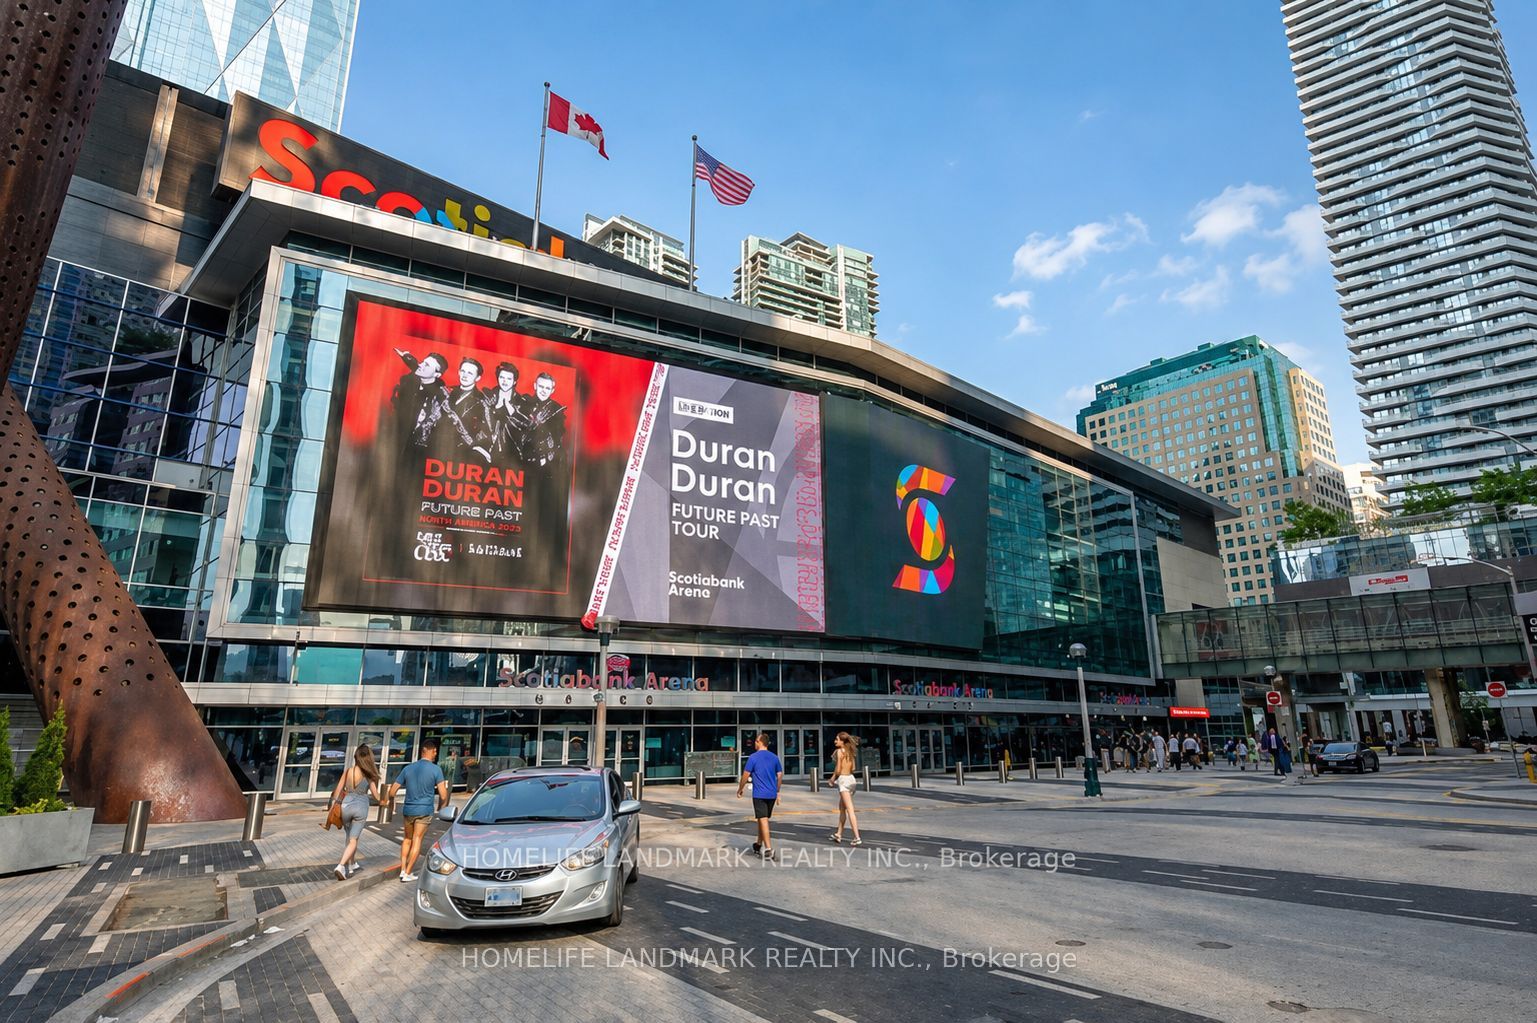
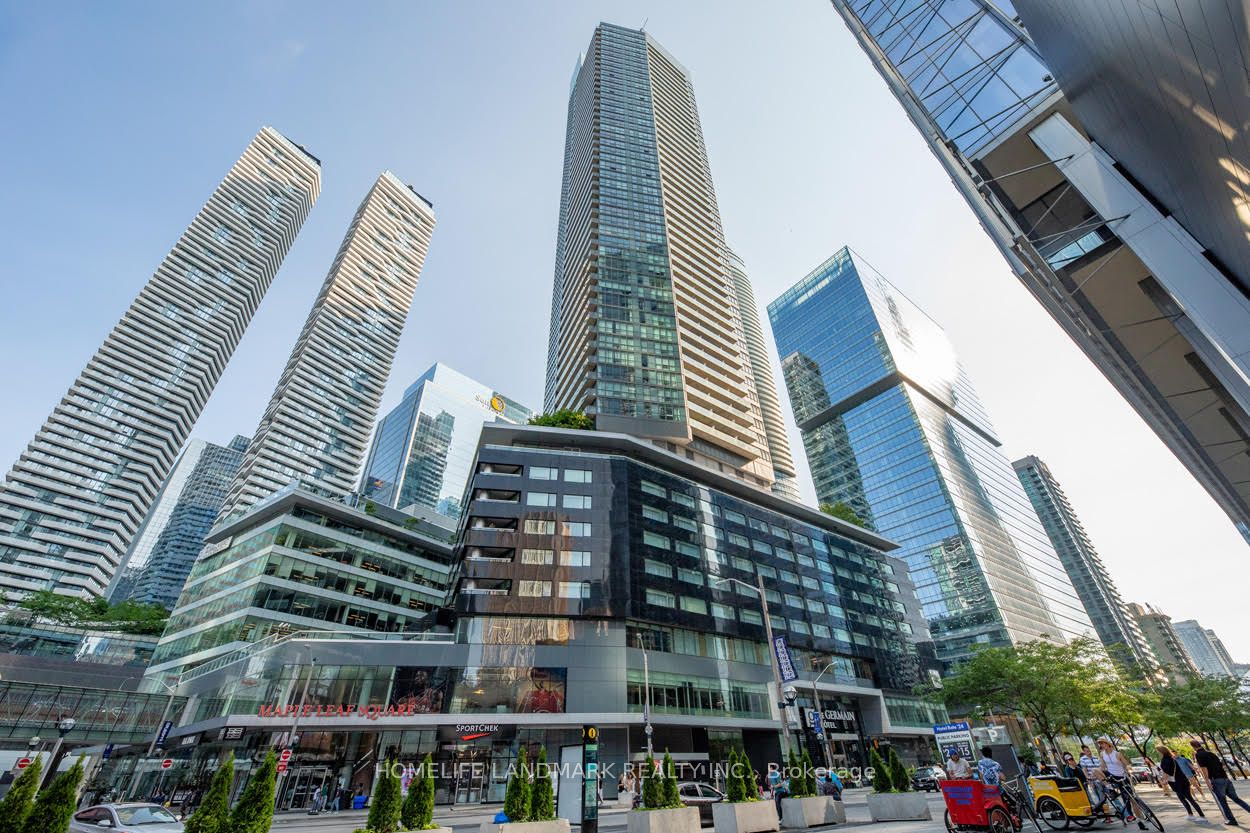
Welcome to downtown Toronto living at its best. This bright and stylish 1+1-bedroom/den condo is ideally located on Bremner Boulevard, just steps from Scotiabank Arena, Union Station and the city's most iconic attractions.The functional open-concept layout features modern finishes, abundant natural light and a versatile den that is perfect for a home office, guest area or additional living space. Enjoy impressive city views and the convenience of having The PATH, Harbourfront, Rogers Centre, CN Tower, Ripley's Aquarium, the Financial District and Entertainment District all within walking distance.Surrounded by restaurants, cafes, shopping, transit and world-class entertainment, this residence offers an exceptional urban lifestyle. An excellent opportunity for professionals, investors or anyone seeking a convenient downtown pied-a-terre in the heart of Toronto. Short-term rentals, including Airbnb, are permitted, subject to condominium rules and municipal regulations. steps from Toronto's waterfront and Harbourfront. Status Certificate is ordered.

Save
Ask
Tour
Hide
Share
Listing Snapshot
Price 
$599,999
Days On Site 
0 Days
Bedrooms 
2
Inside Area (SqFt) 
N/A
Total Baths 
1
Full Baths 
N/A
Partial Baths 
N/A
Lot Size 
N/A
Year Built 
N/A
MLS® Number 
C13611278
Status 
Active
Property Tax 
$3,206
Maintenance Fees 
$674.08
Sq Ft Source 
N/A
Friends & Family
Recent Activity
4 hours agoListing first seen on site
4 hours agoListing updated with changes from the MLS®
General Features
Cross Street 
York St & Bremner Blvd
Direction Faces 
North
Number Of Stories 
40
Parking 
Underground
Pets 
Yes
Property Sub Type 
Condominium
Security 
Smoke Detector(s)
Style 
Apartment
Interior Features
Basement 
None
Cooling 
Central Air
Fireplace 
Yes
Heating 
Natural GasForced Air
Den 
Dimensions - 2.43 x 2.65
Dining Room 
Dimensions - 2.46 x 5.27
Kitchen 
Dimensions - 2.43 x 2.65Features - Granite Counters, Open Floorplan
Living Room 
Dimensions - 2.46 x 5.27Features - Open Floorplan
Master Bedroom 
Dimensions - 3.1 x 2.43
Save
Ask
Tour
Hide
Share
Exterior Features
Construction Details 
BrickConcrete
Exterior 
Balcony
Lot Features 
Cleared
View 
CityDowntownPool
Waterfront Features 
Lake
Waterview 
CityDowntownPool
Community Features
Association Amenities 
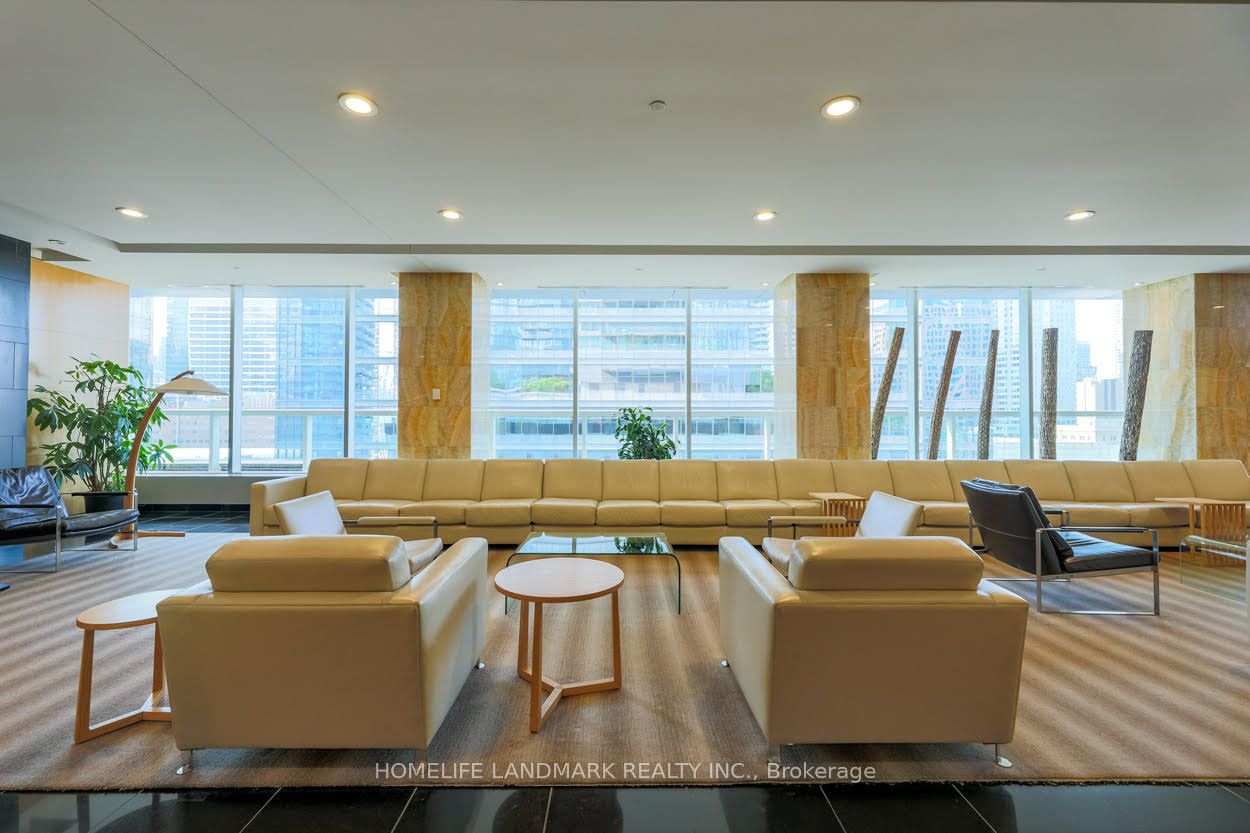
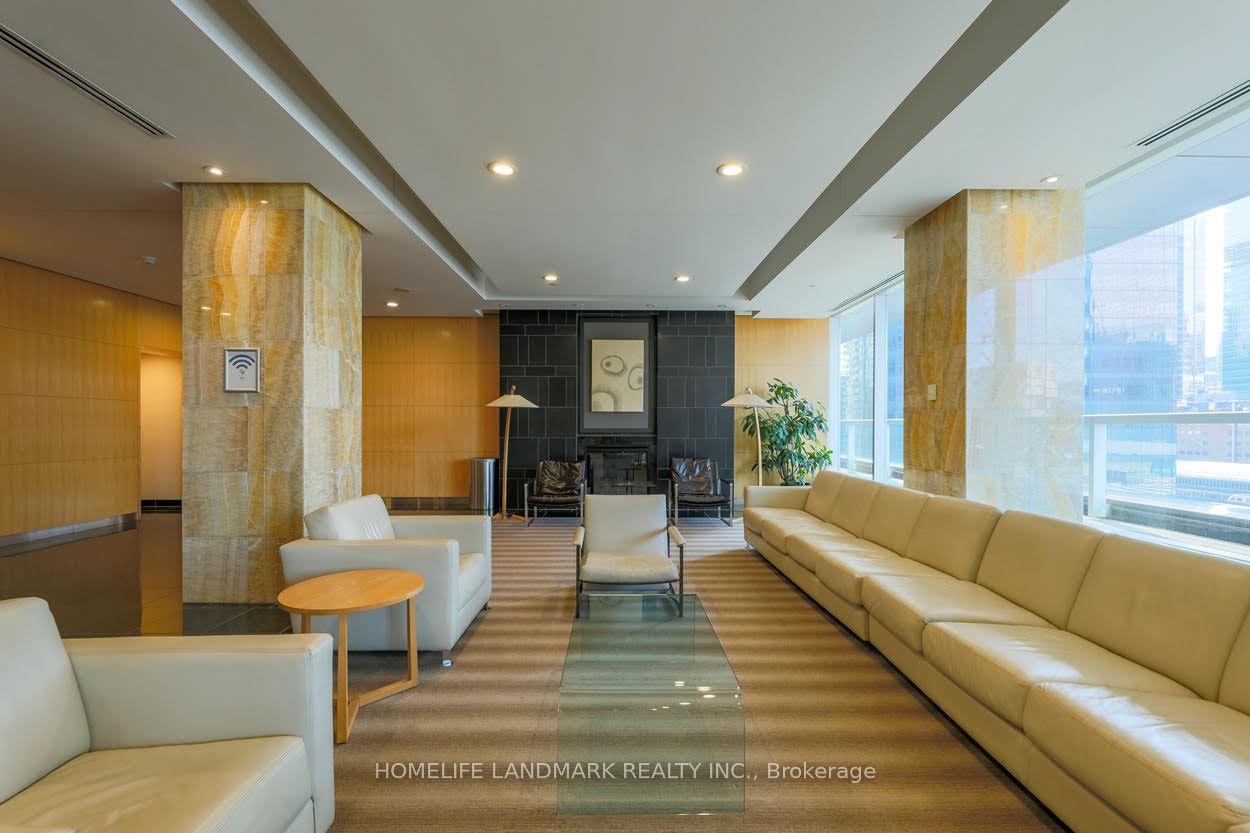
Indoor PoolSauna
Maintenance Fee 
674.08
Listing courtesy of HOMELIFE LANDMARK REALTY INC.

Listing information is provided by Participants of the Toronto Real Estate Board. VOW information is provided exclusively for personal, non-commercial use, and may not be used for any purpose other than to identify prospective properties consumers may be interested in purchasing. Information is deemed reliable but not guaranteed. Copyright 2026, Toronto Real Estate Board
Last checked 2026-07-28 08:37 AM UTC

Neighborhood & Commute
Source: Walkscore
Disclosure: Community information and market data powered by Constellation Data Labs. Information is deemed reliable but not guaranteed.
Save
Ask
Tour
Hide
Share