
1 Market Street 2608Toronto C08, ON M5E 0A2
Mortgage Calculator
Monthly Payment (Est.)
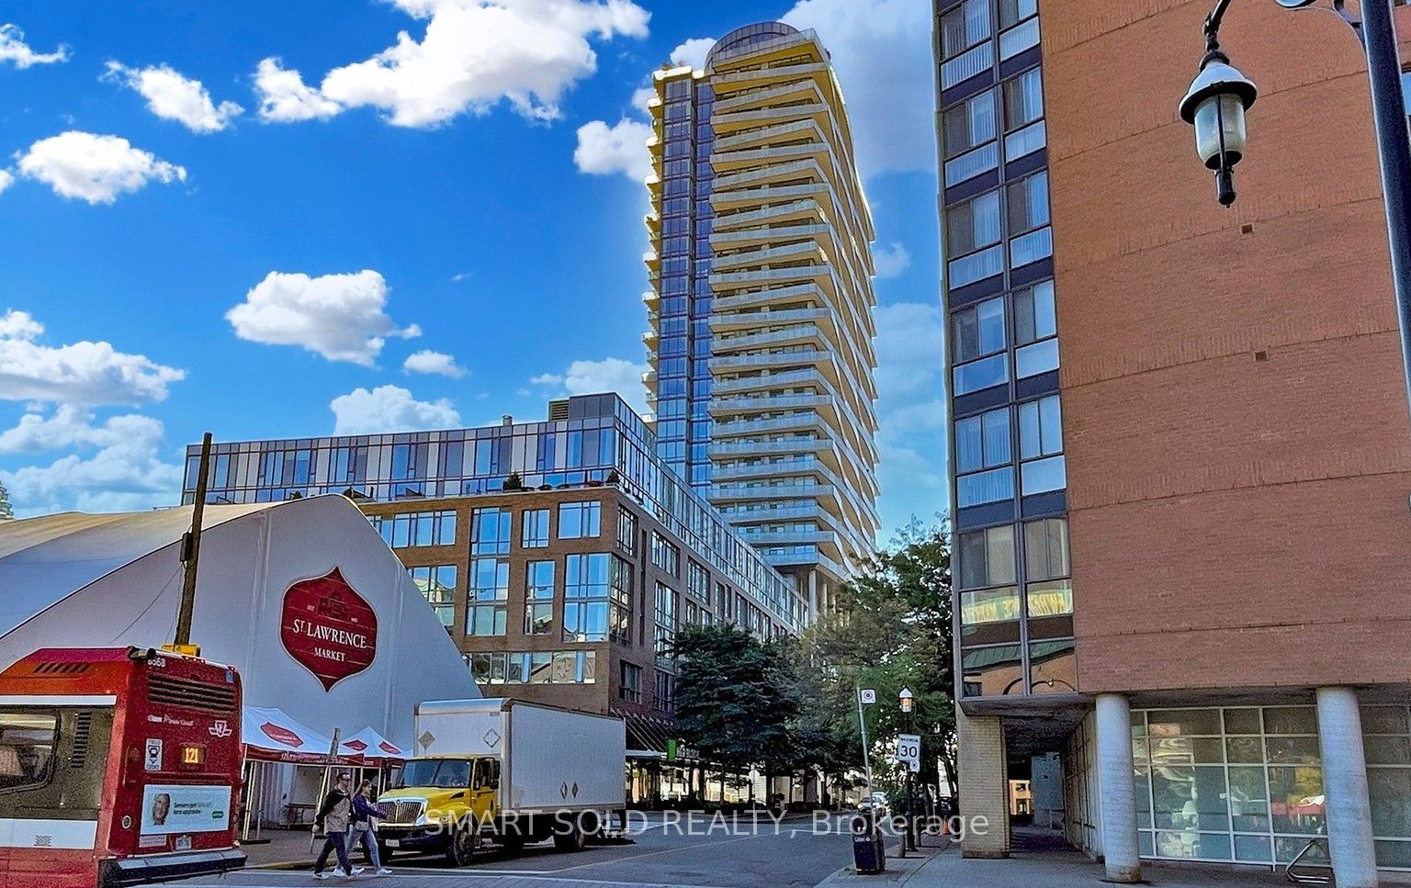
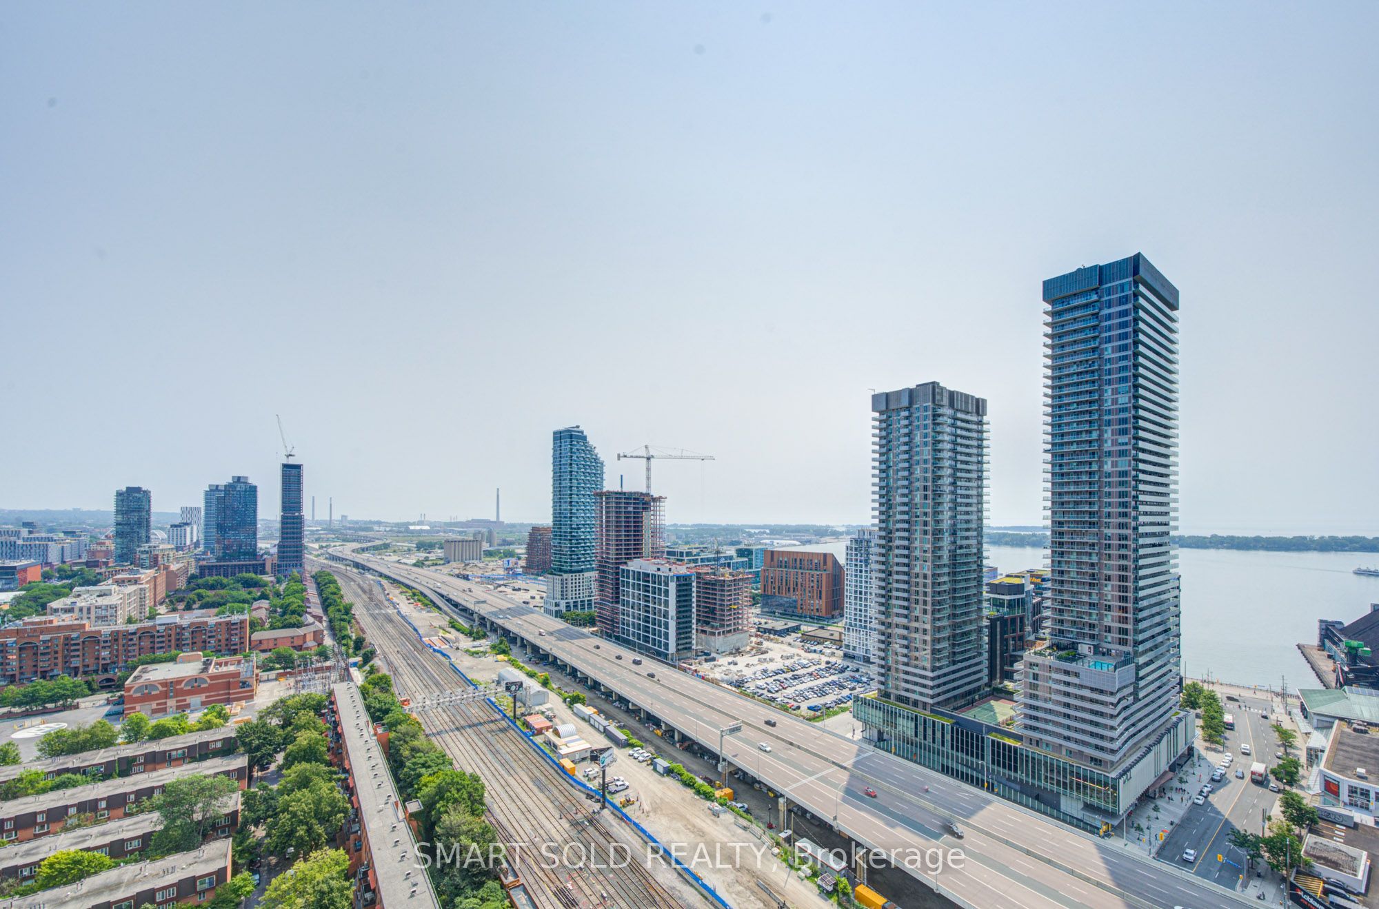
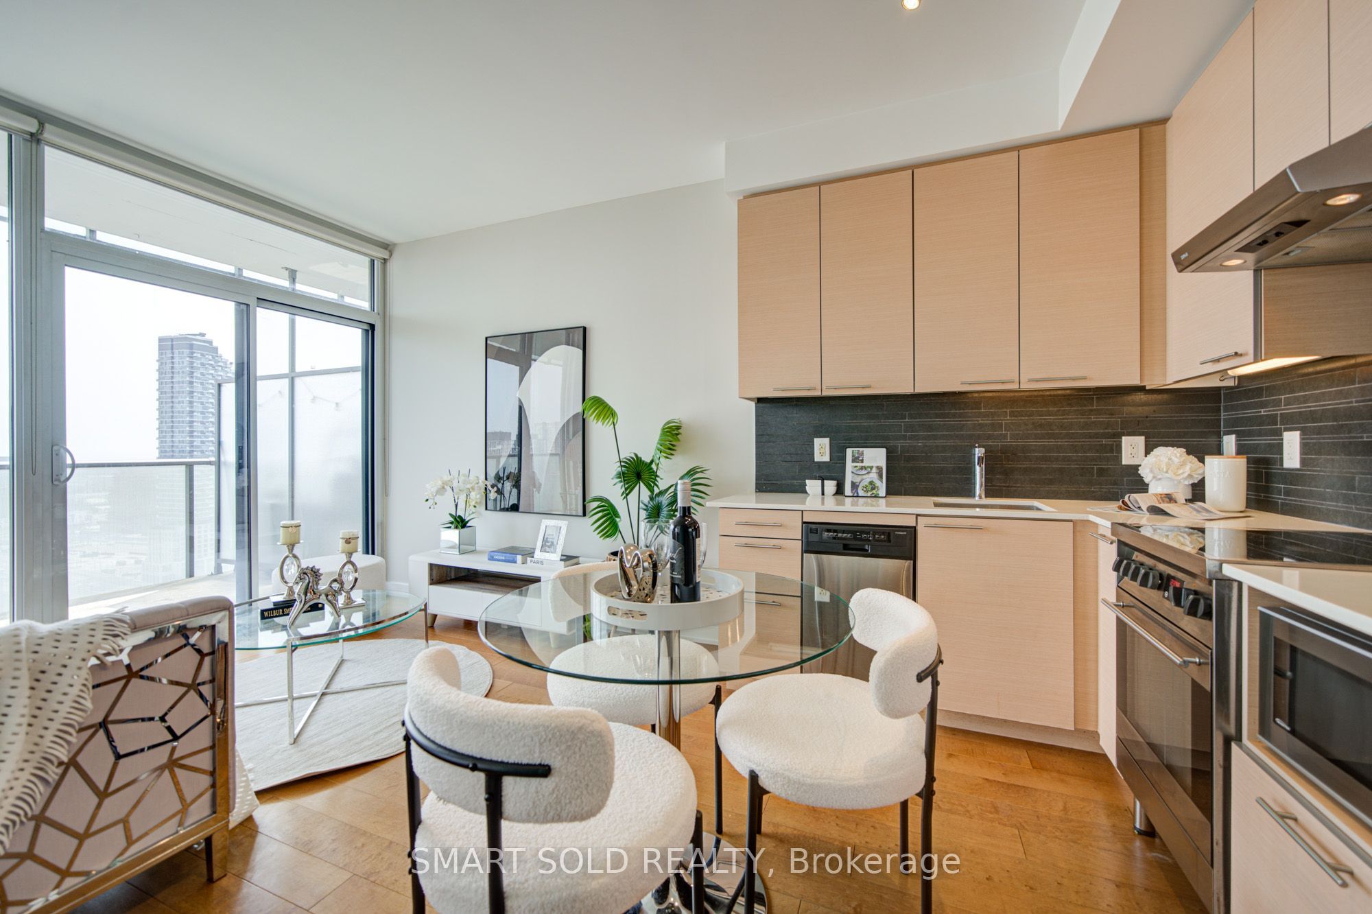
$2,135Location! Location! Location! Live In The Heart Of Downtown Toronto With The Iconic St. Lawrence Market Right At Your Doorstep & Around 10 Mins Walk To Union Station! Perched High On 26th Floor, This Bright 1-Bed Suite Features A Practical 482 Sq.Ft. Layout + Oversized Balcony, 9-Ft Ceilings, Floor-To-Ceiling Windows & Beautiful East-Facing City & Lake Views. The Open-Concept Kitchen Offers Stone Countertops & Stainless Steel Appliances, While The Private Balcony Is The Perfect Spot To Enjoy The Sunrise & Lake Views. Amenities Include 24-Hour Concierge, A Large Fitness Centre, Yoga Studio, Sauna And Change Rooms, Media/Screening Room, Guest Suites, Party Room, Boardroom, Executive Lounge & Outdoor Rooftop Terrace With BBQs. Steps To Restaurants, Cafés & The Waterfront; Minutes To Financial District, Distillery District, Harbourfront, Scotiabank Arena, Rogers Centre, CN Tower, Martin Goodman Trail & The Gardiner Expressway. The Perfect Downtown Home Or Investment In An Unbeatable Location
| 5 hours ago | Listing first seen on site | |
| 5 hours ago | Listing updated with changes from the MLS® |

Listing information is provided by Participants of the Toronto Real Estate Board. VOW information is provided exclusively for personal, non-commercial use, and may not be used for any purpose other than to identify prospective properties consumers may be interested in purchasing. Information is deemed reliable but not guaranteed. Copyright 2026, Toronto Real Estate Board
Last checked 2026-07-28 08:37 AM UTC